LOCATION! LOCATION! LOCATION within Grand Dominion, a 55+ adult community by Del Webb. Enjoy luxury living in this 3 Bdrm, 3 Bath home situated on a fabulous lot with long pond conservancy views. You will appreciate the spacious nine-foot ceilings in the 3,000 sq. ft. of finished space on both the main floor and walk-out lower level. The Sunroom and Living Room provide beautiful western exposure and stunning sunsets. LR and DR with gleaming solid oak wood flooring, centered with a gas fireplace and mantel. The Chef's Kitchen boasts stainless steel appliances, Corian countertops, and generous cabinets with convenient slide out shelves. Under cabinet lighting, Solatube Skylight, and recessed LED lighting brightens the kitchen for your culinary prep. The eating area opens to the Sunroom and adjacent patio doors to the upper level Trex deck. Primary Suite with solid oak flooring, roomy walk-in closet, bathroom with double vanity, walk-in shower, and a Kohler soaking tub and comfort height toilets. The main floor with a Den for home office needs. The lower level has an additional Guest Bedroom, Full Bath, Kitchenette with more cabinets, refrigerator, microwave, and sink. It is ready made for guest suite or in-law apartment! Wonderful view from the lower-level patio as well. Multiple closets and storage throughout both levels plus unfinished space with workroom and mechanicals. Numerous improvements include New High-Efficiency TRANE HVAC System & Air Scrubber (Oct 2021), Solatube Skylight (Jul 2022), All New Window Screens (May 2023). This loved home has been meticulously maintained! Monthly HOA fees cover seasonal lawn care and snow removal - along with the use of the clubhouse, walking trails, multiple courts, indoor and outdoor pools, and state-of-the-art fitness center. Don't wait! Come see your next home!
Closed
$551,000
3250 Bagatelle Ln, Mundelein, IL 60060
3beds
3,800sqft
Single Family Residence
Built in 2007
6,969 Square Feet Lot
$632,800 Zestimate®
$145/sqft
$3,722 Estimated rent
Home value
$632,800
$601,000 - $664,000
$3,722/mo
Zestimate® history
Owner options
List your home for rent
$3,722/mo
Rent Zestimate®
Find your next renter with Zillow Rental Manager. Plus, with online applications, you can quickly screen prospective tenants – for free.
$3,722/mo
Rent Zestimate®
Refinance and save
$4,490/mo
Est. payment
Refinancing to a lower rate could help reduce your monthly payments and save thousands over the life of the loan.
$4,490/mo
Est. payment
Explore your selling options
Work with a Zillow partner agent
Leverage their expertise and Zillow's premium Showcase listings to get your home seen by more buyers.
Get startedList with your own agent
Get your home in front of millions of buyers by listing it on Zillow.
Learn how to do itSell it yourself
Take full control of how buyers see your home on Zillow by listing For Sale by Owner (FSBO).
List your homeWhat's special
Gas fireplaceSolatube skylightPrimary suiteMultiple courtsSolid oak flooringGenerous cabinetsSeasonal lawn care
Zillow last checked:
Listing updated:
Listed by:
Melanie Broderick 630-822-7100,
Metro Realty Inc.
Bought with:
Daniel Cartalucca
Coldwell Banker Realty
Source: MRED as distributed by MLS GRID,MLS#: 11797840
Facts & features
Interior
Bedrooms & bathrooms
- Bedrooms: 3
- Bathrooms: 3
- Full bathrooms: 3
Rooms
- Room types: Den, Storage, Game Room, Sun Room, Eating Area
Primary bedroom
- Features: Flooring (Hardwood), Window Treatments (Blinds, Double Pane Windows), Bathroom (Full, Double Sink, Lever/Easy to use faucets, Tub & Separate Shwr)
- Level: Main
- Area: 182 Square Feet
- Dimensions: 14X13
Bedroom 2
- Features: Flooring (Hardwood), Window Treatments (Blinds, Double Pane Windows)
- Level: Main
- Area: 120 Square Feet
- Dimensions: 12X10
Bedroom 3
- Features: Flooring (Carpet), Window Treatments (Blinds, Double Pane Windows)
- Level: Basement
- Area: 156 Square Feet
- Dimensions: 13X12
Den
- Features: Flooring (Hardwood), Window Treatments (Blinds, Double Pane Windows)
- Level: Main
- Area: 169 Square Feet
- Dimensions: 13X13
Dining room
- Features: Flooring (Hardwood)
- Level: Main
- Area: 110 Square Feet
- Dimensions: 11X10
Eating area
- Features: Flooring (Ceramic Tile)
- Level: Main
- Area: 99 Square Feet
- Dimensions: 11X09
Family room
- Features: Flooring (Carpet), Window Treatments (Blinds, Double Pane Windows)
- Level: Basement
- Area: 338 Square Feet
- Dimensions: 26X13
Game room
- Features: Flooring (Carpet), Window Treatments (Blinds, Double Pane Windows)
- Level: Basement
- Area: 408 Square Feet
- Dimensions: 34X12
Kitchen
- Features: Kitchen (Galley, SolidSurfaceCounter), Flooring (Ceramic Tile)
- Level: Main
- Area: 198 Square Feet
- Dimensions: 18X11
Laundry
- Features: Flooring (Vinyl), Window Treatments (Blinds, Double Pane Windows)
- Level: Main
- Area: 99 Square Feet
- Dimensions: 11X09
Living room
- Features: Flooring (Hardwood), Window Treatments (Blinds, Double Pane Windows)
- Level: Main
- Area: 350 Square Feet
- Dimensions: 25X14
Storage
- Features: Flooring (Other)
- Level: Basement
- Area: 540 Square Feet
- Dimensions: 30X18
Sun room
- Features: Flooring (Ceramic Tile)
- Level: Main
- Area: 100 Square Feet
- Dimensions: 10X10
Heating
- Natural Gas, Forced Air
Cooling
- Central Air, High Efficiency (SEER 14+)
Appliances
- Included: Range, Microwave, Dishwasher, Refrigerator, Washer, Dryer, Disposal, Stainless Steel Appliance(s), Humidifier
- Laundry: Main Level, Gas Dryer Hookup, In Unit
Features
- Solar Tube(s), 1st Floor Bedroom, 1st Floor Full Bath, Walk-In Closet(s), High Ceilings
- Flooring: Hardwood, Wood
- Doors: Storm Door(s)
- Windows: Drapes
- Basement: Finished,Unfinished,Egress Window,Concrete,Rec/Family Area,Storage Space,Full,Walk-Out Access
- Attic: Unfinished
- Number of fireplaces: 1
- Fireplace features: Gas Log, Gas Starter, Heatilator, Living Room
Interior area
- Total structure area: 3,801
- Total interior livable area: 3,800 sqft
- Finished area below ground: 1,100
Property
Parking
- Total spaces: 4
- Parking features: Asphalt, Garage Door Opener, On Site, Garage Owned, Attached, Driveway, Other, Garage
- Attached garage spaces: 2
- Has uncovered spaces: Yes
Accessibility
- Accessibility features: Door Width 32 Inches or More, Hall Width 36 Inches or More, Lever Door Handles, Bath Grab Bars, Disability Access
Features
- Stories: 1
- Patio & porch: Deck, Patio
- Has view: Yes
- On waterfront: Yes
- Waterfront features: Pond
Lot
- Size: 6,969 Square Feet
- Dimensions: 56 X 114
- Features: Wetlands, Views, Sloped
Details
- Parcel number: 10224010370000
- Special conditions: None
- Other equipment: Water-Softener Owned, Backup Sump Pump;
Construction
Type & style
- Home type: SingleFamily
- Architectural style: Contemporary,Ranch
- Property subtype: Single Family Residence
Materials
- Vinyl Siding, Brk/Stn Veneer Frnt
- Foundation: Concrete Perimeter
- Roof: Asphalt
Condition
- New construction: No
- Year built: 2007
Details
- Builder model: WRIGHT
Utilities & green energy
- Electric: 200+ Amp Service
- Sewer: Public Sewer
- Water: Public
Community & HOA
Community
- Features: Clubhouse, Pool, Tennis Court(s), Lake, Curbs, Sidewalks, Street Lights, Street Paved
- Subdivision: Grand Dominion
HOA
- Has HOA: Yes
- Services included: Clubhouse, Exercise Facilities, Pool, Lawn Care, Snow Removal
- HOA fee: $255 monthly
Location
- Region: Mundelein
Financial & listing details
- Price per square foot: $145/sqft
- Tax assessed value: $482,649
- Annual tax amount: $11,568
- Date on market: 6/2/2023
- Listing terms: Cash
- Ownership: Fee Simple w/ HO Assn.
Price history
| Date | Event | Price |
|---|---|---|
| 8/15/2023 | Sold | $551,000+2.2%$145/sqft |
Source:  MRED as distributed by MLS GRID #11797840 Report a problem MRED as distributed by MLS GRID #11797840 Report a problem | ||
| 6/4/2023 | Contingent | $539,000$142/sqft |
Source: MRED as distributed by MLS GRID #11797840 Report a problem | ||
| 6/2/2023 | Listed for sale | $539,000+28.3%$142/sqft |
Source: MRED as distributed by MLS GRID #11797840 Report a problem | ||
| 12/29/2017 | Sold | $420,000+2.5%$111/sqft |
Source: MRED as distributed by MLS GRID #09800675 Report a problem | ||
| 11/16/2017 | Pending sale | $409,900$108/sqft |
Source: RE/MAX Suburban #09800675 Report a problem | ||
| 11/14/2017 | Listed for sale | $409,900+5.1%$108/sqft |
Source: RE/MAX Suburban #09800675 Report a problem | ||
| 9/18/2017 | Sold | $390,000-2.5%$103/sqft |
Source: Public Record Report a problem | ||
| 7/8/2017 | Pending sale | $399,975$105/sqft |
Source: RE/MAX Suburban #09652476 Report a problem | ||
| 6/8/2017 | Listed for sale | $399,975+16.4%$105/sqft |
Source: RE/MAX Suburban #09652476 Report a problem | ||
| 1/8/2009 | Sold | $343,500$90/sqft |
Source: Public Record Report a problem | ||
Public tax history
| Year | Property taxes | Tax assessment |
|---|---|---|
| 2024 | $12,444 +7.6% | $174,796 +8.7% |
| 2023 | $11,569 +0% | $160,867 +12.4% |
| 2022 | $11,568 +4.8% | $143,102 +4.4% |
| 2021 | $11,043 -6.7% | $137,093 +0.2% |
| 2020 | $11,832 +3.5% | $136,845 +3.4% |
| 2019 | $11,430 +2.6% | $132,345 +0.2% |
| 2018 | $11,143 | $132,096 +3.2% |
| 2017 | $11,143 +4.7% | $127,939 +5.3% |
| 2016 | $10,647 +2.2% | $121,511 +6.7% |
| 2015 | $10,418 +8.5% | $113,913 +4.2% |
| 2014 | $9,599 +1.9% | $109,346 -0.9% |
| 2012 | $9,419 +6.2% | $110,317 -4.8% |
| 2011 | $8,868 | $115,847 |
Find assessor info on the county website
Neighborhood: 60060
Nearby homes
- $---- sqft3250 Batatelle Ct, Mundelein, IL 60060Off Market
- $546,9002 bd2 ba1.9k sqft3240 Bagatelle Ln, Mundelein, IL 60060Off Market
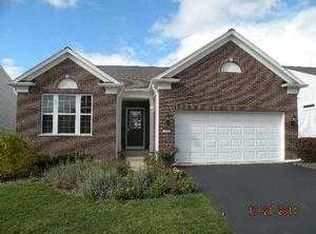
- $603,2003 bd3 ba1.9k sqft3260 Bagatelle Ln, Mundelein, IL 60060Off Market
- $526,3002 bd2 ba1.8k sqft3230 Bagatelle Ln, Mundelein, IL 60060Off Market
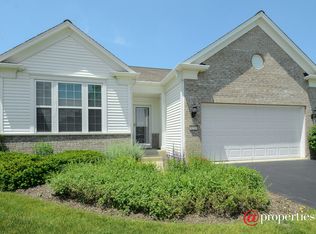
- $606,9003 bd3 ba1.9k sqft3270 Bagatelle Ln, Mundelein, IL 60060Off Market
- $545,5004 bd2 ba1.9k sqft3220 Bagatelle Ln, Mundelein, IL 60060Off Market
- $415,0002 bd2 ba1.6k sqft3221 Bagatelle Ln, Mundelein, IL 60060Sold
- $9-- bd-- ba-- sqftBagatelle Ln, Mundelein, IL 60060Off Market
Nearby schools
GreatSchools rating
- 8/10Fremont Intermediate SchoolGrades: 3-5Distance: 1.5 mi
- 7/10Fremont Jr High/Middle SchoolGrades: 6-8Distance: 1.4 mi
- 7/10Mundelein Cons High SchoolGrades: 9-12Distance: 1.3 mi
Schools provided by the listing agent
- Elementary: Fremont Elementary School
- Middle: Fremont Middle School
- High: Mundelein Cons High School
- District: 79
Source: MRED as distributed by MLS GRID. This data may not be complete. We recommend contacting the local school district to confirm school assignments for this home.
Get a cash offer in 3 minutes
Find out how much your home could sell for in as little as 3 minutes with a no-obligation cash offer.
Estimated market value
$632,800
Get a cash offer in 3 minutes
Find out how much your home could sell for in as little as 3 minutes with a no-obligation cash offer.
Estimated market value
$632,800
- Illinois
- Lake County
- Mundelein
- 60060
- 3250 Bagatelle Ln
Nearby cities
Nearby zip codes
Other Mundelein Topics
