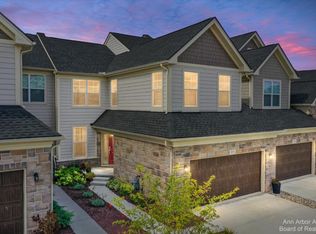
This exceptional end-unit residence at North Oaks Villa offers a sophisticated and spacious living experience, ideal for individuals seeking both luxury and practicality. The property boasts a thoughtfully designed floor plan featuring a desirable main-level primary suite, providing unparalleled convenience and privacy. In total, the home comprises 3 well-appointed bedrooms and 3.5 bathrooms. Meticulous attention to detail is evident in its custom features, elevating the living experience beyond the ordinary, including custom California Closets. Further elevating the interior aesthetic are custom blinds and curtains, offering both privacy and a refined finish that complements the sophisticated design. As an end unit, the property benefits from additional natural light, creating a bright and airy ambiance throughout the living spaces. A designated workspace with a main level office, adds to the home's functionality. EV charger installed in garage. This residence is also available fully furnished for a seamless and easy move. Home Energy Score of 6. Download report at stream.a2gov.org
Sold
$812,000
3250 Brackley Dr, Ann Arbor, MI 48105
3beds
2,663sqft
Condominium
Built in 2020
-- sqft lot
$813,900 Zestimate®
$305/sqft
$4,570 Estimated rent
Home value
$813,900
$733,000 - $912,000
$4,570/mo
Zestimate® history
Owner options
List your home for rent
$4,570/mo
Rent Zestimate®
Find your next renter with Zillow Rental Manager. Plus, with online applications, you can quickly screen prospective tenants – for free.
$4,570/mo
Rent Zestimate®
Refinance and save
$5,933/mo
Est. payment
Refinancing to a lower rate could help reduce your monthly payments and save thousands over the life of the loan.
$5,933/mo
Est. payment
Explore your selling options
Work with a Zillow partner agent
Leverage their expertise and Zillow's premium Showcase listings to get your home seen by more buyers.
Get startedList with your own agent
Get your home in front of millions of buyers by listing it on Zillow.
Learn how to do itSell it yourself
Take full control of how buyers see your home on Zillow by listing For Sale by Owner (FSBO).
List your homeWhat's special
Zillow last checked:
Listing updated:
Listed by:
Darlene McLane Dresch 734-260-3453,
Keller Williams Ann Arbor Mrkt,
Marie Plumb 734-735-9211,
Keller Williams Ann Arbor Mrkt
Bought with:
Jolynne Mercieca
Source: MichRIC,MLS#: 25058606
Facts & features
Interior
Bedrooms & bathrooms
- Bedrooms: 3
- Bathrooms: 4
- Full bathrooms: 3
- 1/2 bathrooms: 1
- Main level bedrooms: 1
Primary bedroom
- Level: Main
- Area: 20264
- Dimensions: 149.00 x 136.00
Bedroom 2
- Level: Upper
- Area: 25389
- Dimensions: 217.00 x 117.00
Bedroom 3
- Level: Upper
- Area: 29882
- Dimensions: 223.00 x 134.00
Dining area
- Level: Main
- Area: 19367
- Dimensions: 107.00 x 181.00
Family room
- Level: Upper
- Area: 26068
- Dimensions: 133.00 x 196.00
Kitchen
- Level: Main
- Area: 224
- Dimensions: 14.00 x 16.00
Laundry
- Level: Main
- Area: 51904
- Dimensions: 811.00 x 64.00
Living room
- Level: Main
- Area: 345
- Dimensions: 23.00 x 15.00
Office
- Level: Main
- Area: 1548
- Dimensions: 129.00 x 12.00
Heating
- Forced Air
Cooling
- Central Air
Appliances
- Included: Dishwasher, Dryer, Microwave, Oven, Range, Refrigerator, Washer
- Laundry: Main Level
Features
- Center Island
- Flooring: Engineered Hardwood, Tile, Wood
- Windows: Window Treatments
- Basement: Daylight,Full
- Number of fireplaces: 1
- Fireplace features: Living Room
Interior area
- Total structure area: 2,663
- Total interior livable area: 2,663 sqft
- Finished area below ground: 0
Property
Parking
- Total spaces: 2
- Parking features: Garage Door Opener, Attached
- Garage spaces: 2
Features
- Stories: 2
- Pool features: Association
Lot
- Size: 2,178 Square Feet
- Features: Shrubs/Hedges
Details
- Parcel number: 090910402153
Construction
Type & style
- Home type: Condo
- Architectural style: Craftsman,Other
- Property subtype: Condominium
Materials
- Brick, Vinyl Siding
- Roof: Shingle
Condition
- New construction: No
- Year built: 2020
Details
- Builder name: Toll Brothers
Utilities & green energy
- Sewer: Public Sewer
- Water: Public
- Utilities for property: Natural Gas Connected
Community & HOA
Community
- Subdivision: North Oaks
HOA
- Has HOA: Yes
- Amenities included: Clubhouse, Fitness Center, Pool
- Services included: Water, Trash, Snow Removal, Sewer, Maintenance Grounds
- HOA fee: $520 monthly
Location
- Region: Ann Arbor
Financial & listing details
- Price per square foot: $305/sqft
- Tax assessed value: $422,710
- Annual tax amount: $22,000
- Date on market: 11/20/2025
- Listing terms: Cash,Conventional
- Road surface type: Paved
Price history
| Date | Event | Price |
|---|---|---|
| 3/20/2026 | Sold | $812,000-2.1%$305/sqft |
Source:  MichRIC #25058606 Report a problem MichRIC #25058606 Report a problem | ||
| 2/24/2026 | Contingent | $829,000$311/sqft |
Source: MichRIC #25058606 Report a problem | ||
| 11/20/2025 | Listed for sale | $829,000+19.7%$311/sqft |
Source: MichRIC #25058606 Report a problem | ||
| 1/21/2021 | Sold | $692,500-0.7%$260/sqft |
Source: Public Record Report a problem | ||
| 8/21/2020 | Listed for sale | $697,271$262/sqft |
Source: Toll Brothers Report a problem | ||
Public tax history
| Year | Property taxes | Tax assessment |
|---|---|---|
| 2025 | $21,963 | $444,100 +8.3% |
| 2024 | -- | $410,000 -14.3% |
| 2023 | -- | $478,300 +17.2% |
| 2022 | -- | $408,000 +12.6% |
| 2021 | -- | $362,400 +1015.1% |
| 2020 | $1,540 | $32,500 |
| 2019 | -- | $32,500 |
| 2018 | -- | $32,500 +37.7% |
| 2017 | -- | $23,600 |
Find assessor info on the county website
Neighborhood: Traver
Nearby homes
- $713,900-- bd-- ba-- sqft3256 Brackley Dr, Ann Arbor, MI 48105Off Market
- $672,5004 bd4 ba3.3k sqft3252 Brackley Dr, Ann Arbor, MI 48105Sold
- $686,0003 bd3 ba2.3k sqft3254 Brackley Dr, Ann Arbor, MI 48105Off Market

- $671,300-- bd-- ba-- sqft3268 Hayster Dr, Ann Arbor, MI 48105Off Market
- $637,1003 bd3 ba2.4k sqft3270 Hayster Dr, Ann Arbor, MI 48105Off Market
- $691,8003 bd3 ba2.4k sqft3272 Hayster Dr, Ann Arbor, MI 48105Off Market
- $800,0004 bd4 ba3.7k sqft3274 Hayster Dr, Ann Arbor, MI 48105Sold
- $745,0003 bd3 ba2.4k sqft3265 Brackley Dr, Ann Arbor, MI 48105For Sale
Nearby schools
GreatSchools rating
- 8/10Logan Elementary SchoolGrades: K-5Distance: 0.5 mi
- 9/10Clague Middle SchoolGrades: 6-8Distance: 0.6 mi
- 10/10Skyline High SchoolGrades: 9-12Distance: 3.7 mi
Schools provided by the listing agent
- Elementary: Logan Elementary School
- Middle: Clague Middle School
- High: Skyline High School
Source: MichRIC. This data may not be complete. We recommend contacting the local school district to confirm school assignments for this home.
Get a cash offer in 3 minutes
Find out how much your home could sell for in as little as 3 minutes with a no-obligation cash offer.
Estimated market value
$813,900
Get a cash offer in 3 minutes
Find out how much your home could sell for in as little as 3 minutes with a no-obligation cash offer.
Estimated market value
$813,900
- Michigan
- Washtenaw County
- Ann Arbor
- 48105
- Traver
- 3250 Brackley Dr
Nearby cities
Nearby neighborhoods
Nearby zip codes
Other Ann Arbor Topics
