Skip main navigation
Closed
  • $485,000

    3250 Brownstone Ct, Suwanee, GA 30024

    4beds
    3,124sqft
    Single Family Residence, Residential
    Built in 1986
    0.35 Acres Lot
    $479,000 Zestimate®
    $155/sqft
    $3,412 Estimated rent

    Home value

    $479,000

    $441,000 - $522,000

    $3,412/mo

    Zestimate® history
    Loading
    Loading...

    Owner options

    List your home for rent

    $3,412/mo

    Rent Zestimate®

    Find your next renter with Zillow Rental Manager. Plus, with online applications, you can quickly screen prospective tenants – for free.

    Learn more

    $3,412/mo

    Rent Zestimate®

    Refinance and save

    $2,997/mo

    Est. payment

    Refinancing to a lower rate could help reduce your monthly payments and save thousands over the life of the loan.

    See today's rates

    $2,997/mo

    Est. payment

    Explore your selling options

    Work with a Zillow partner agent

    Leverage their expertise and Zillow's premium Showcase listings to get your home seen by more buyers.

    Get started

    List with your own agent

    Get your home in front of millions of buyers by listing it on Zillow.

    Learn how to do it

    Sell it yourself

    Take full control of how buyers see your home on Zillow by listing For Sale by Owner (FSBO).

    List your home

    What's special

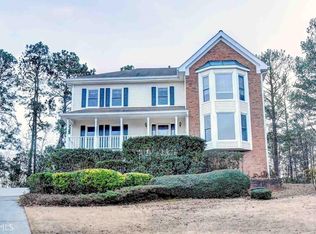
    Imagine spending summer afternoons lounging by your own backyard retreat complete with a private in-ground pool. This charming federal-style home is surrounded by lush landscape and a thick zoysia grass lawn nestled in a quiet cul-de-sac in Suwanee, just minutes from the Suwanee Town Center. Inside, you’ll find a spacious and inviting layout designed to accommodate both everyday living and special occasions. The large kitchen offers ample cabinetry and prep space for the home chef, and the breakfast bar with stools is the perfect place to watch the preparations. There is a large breakfast area and a dining room that will seat the whole family for holiday feasts. A separate formal living room is the perfect place for a home office media room or play room. The spacious great room provides the ideal gathering place for family and guests, and flows directly out to the finished sunroom, with lots of natural light. Enjoy shooting pool on the billiard table that remains with the home or run outside to cool off in the swimming pool or just relax in the shade under the pool umbrellas. This home invites year-round enjoyment inside and out. The real wood burning fireplace is the perfect place to relax in Fall and Winter. The over-sized 2 car garage has enough space for a workshop and a bench for the DIY tinkerer, and if you need more space for tools or pool toys there is an outbuilding with plenty of room for storage. The partial basement has been finished as a man cave and could be easily renovated to your own liking. The roof, HVAC, Water Heater and Pool Pump were replaced in 2019 and the exterior was repainted in 2019 also. Most of the interior has recently been painted and all carpets have been refreshed. Located in a well maintained community and a sought after top school district, convenient to shopping, restaurants, schools and entertainment, this is great place to call home.

    Zillow last checked:

    Listing updated:

    Listing Provided by:

    BOB HARTWELL,

    Keller Williams Realty Atlanta Partners,

    Jim Savadelis,

    Keller Williams Realty Atlanta Partners

    Bought with:

    Neil Hediger, 383744

    Compass

    Source: FMLS GA,MLS#: 7622851MLS Logo

    Facts & features

    Interior

    Bedrooms & bathrooms
    • Bedrooms: 4
    • Bathrooms: 4
    • Full bathrooms: 2
    • 1/2 bathrooms: 2
    Primary bedroom
    • Features: Other
    • Level: Other
    Bedroom
    • Features: Other
    Primary bathroom
    • Features: Separate Tub/Shower, Skylights, Soaking Tub, Vaulted Ceiling(s)
    Dining room
    • Features: Separate Dining Room, Other
    Kitchen
    • Features: Breakfast Bar, Breakfast Room, Cabinets Stain, Country Kitchen, Other Surface Counters, Pantry, Solid Surface Counters, View to Family Room, Other
    Heating
    • Central, Forced Air, Natural Gas
    Cooling
    • Ceiling Fan(s), Central Air, Electric
    Appliances
    • Included: Dishwasher, Dryer, Electric Oven, Electric Range, Gas Water Heater, Refrigerator, Self Cleaning Oven, Washer
    • Laundry: In Kitchen, Laundry Closet, Main Level
    Features
    • Crown Molding, Double Vanity, Entrance Foyer, High Speed Internet, Tray Ceiling(s), Walk-In Closet(s), Other
    • Flooring: Carpet, Ceramic Tile, Hardwood, Wood
    • Windows: Storm Window(s), Wood Frames
    • Basement: Driveway Access,Finished,Finished Bath,Interior Entry,Partial,Walk-Out Access
    • Attic: Pull Down Stairs
    • Number of fireplaces: 1
    • Fireplace features: Factory Built, Gas Log, Gas Starter, Glass Doors, Great Room
    • Common walls with other units/homes: No Common Walls
    Interior area
    • Total structure area: 3,124
    • Total interior livable area: 3,124 sqft
    • Finished area above ground: 2,722
    • Finished area below ground: 402

    Property

    Parking
    • Total spaces: 2
    • Parking features: Attached, Drive Under Main Level, Driveway, Garage, Garage Door Opener, Garage Faces Side, See Remarks
    • Attached garage spaces: 2
    • Has uncovered spaces: Yes
    Accessibility
    • Accessibility features: None
    Features
    • Levels: Two
    • Stories: 2
    • Patio & porch: Deck, Enclosed
    • Exterior features: Rain Gutters, Other
    • Pool features: In Ground
    • Spa features: None
    • Fencing: Back Yard,Wood
    • Has view: Yes
    • View description: Trees/Woods
    • Waterfront features: None
    • Body of water: None
    Lot
    • Size: 0.35 Acres
    • Dimensions: 44x222x212x131
    • Features: Back Yard, Cul-De-Sac, Front Yard, Landscaped, Wooded, Other
    Details
    • Additional structures: Outbuilding
    • Additional parcels included: R7165 123
    • Parcel number: R7165 123
    • Other equipment: None
    • Horse amenities: None

    Construction

    Type & style
    • Home type: SingleFamily
    • Architectural style: Federal,Traditional
    • Property subtype: Single Family Residence, Residential
    Materials
    • Brick, Brick Front
    • Foundation: See Remarks
    • Roof: Composition,Shingle
    Condition
    • Resale
    • New construction: No
    • Year built: 1986
    Details
    • Warranty included: Yes

    Utilities & green energy

    • Electric: 110 Volts
    • Sewer: Septic Tank
    • Water: Public
    • Utilities for property: Cable Available, Electricity Available, Natural Gas Available, Phone Available, Underground Utilities, Water Available
    Green energy
    • Energy efficient items: None
    • Energy generation: None

    Community & neighborhood

    Security
    • Security features: Smoke Detector(s)
    Community
    • Community features: Near Schools, Near Shopping, Street Lights
    Location
    • Region: Suwanee
    • Subdivision: Wickersham

    Other

    Other facts
    • Listing terms: Cash,Conventional,FHA,VA Loan
    • Road surface type: Asphalt, Paved

    Price history

    DateEventPrice
    8/25/2025Sold$485,000-3%$155/sqft
    Source: FMLS GA #7622851 Report a problem
    8/18/2025Pending sale$500,000$160/sqft
    Source: FMLS GA #7622851 Report a problem
    8/5/2025Price change$500,000-4.8%$160/sqft
    Source: GAMLS #10573898 Report a problem
    7/29/2025Listed for sale$525,000+66.7%$168/sqft
    Source: FMLS GA #7622851 Report a problem
    8/29/2019Sold$315,000-1.5%$101/sqft
    Source: Public Record Report a problem
    8/13/2019Pending sale$319,880$102/sqft
    Source: CENTURY 21 Connect Realty #6598228 Report a problem
    8/6/2019Price change$319,8800%$102/sqft
    Source: Century 21 Connect Realty #8636375 Report a problem
    7/12/2019Listed for sale$320,000$102/sqft
    Source: Owner Report a problem

    Public tax history

    YearProperty taxesTax assessment
    2025$7,491 +0.5%$202,800 +1.6%
    2024$7,451 +3.3%$199,560 +3.5%
    2023$7,212 +5.1%$192,720 +4.8%
    2022$6,864 +35.5%$183,880 +40.4%
    2021$5,067 +3.1%$131,000 +4%
    2020$4,915 +48.1%$126,000 +15.6%
    2019$3,320 $109,040
    2018$3,320 +8.6%$109,040 +14%
    2016$3,058 +1.5%$95,640 +3.6%
    2015$3,012 $92,360
    2014$3,012 +12.2%$92,360 +20.3%
    2013$2,685 $76,800 -22.5%
    2012-- $99,040
    2011-- $99,040
    2010-- $99,040
    2009-- $99,040
    2007-- $99,040 +26.1%
    2006-- $78,560
    2005-- $78,560
    2004$980 -0.1%$78,560
    2003$981 -39.9%$78,560 +24.9%
    2002$1,632 -4.2%$62,880
    2001$1,704 $62,880

    Find assessor info on the county website

    Neighborhood: 30024

    Nearby schools

    GreatSchools rating
    Schools provided by the listing agent
    • Elementary: Parsons
    • Middle: Hull
    • High: Peachtree Ridge

    Source: FMLS GA. This data may not be complete. We recommend contacting the local school district to confirm school assignments for this home.

    Get a cash offer in 3 minutes
    Find out how much your home could sell for in as little as 3 minutes with a no-obligation cash offer.
    Estimated market value
    $479,000
    Get a cash offer in 3 minutes
    Find out how much your home could sell for in as little as 3 minutes with a no-obligation cash offer.
    Estimated market value
    $479,000