Skip main navigation
Off market
  • $1,214,100

    3250 Chauncey Dr, San Diego, CA 92123

    3beds
    1,900sqft
    SingleFamily
    Built in 1958
    0.34 Acres Lot
    $1,214,100 Zestimate®
    $639/sqft
    $4,253 Estimated rent

    Home value

    $1,214,100

    $1.14M - $1.30M

    $4,253/mo

    Zestimate® history
    Loading
    Loading...

    Owner options

    List your home for rent

    $4,253/mo

    Rent Zestimate®

    Find your next renter with Zillow Rental Manager. Plus, with online applications, you can quickly screen prospective tenants – for free.

    Learn more

    $4,253/mo

    Rent Zestimate®

    Refinance and save

    $7,841/mo

    Est. payment

    Refinancing to a lower rate could help reduce your monthly payments and save thousands over the life of the loan.

    See today's rates

    $7,841/mo

    Est. payment

    Explore your selling options

    Work with a Zillow partner agent

    Leverage their expertise and Zillow's premium Showcase listings to get your home seen by more buyers.

    Get started

    List with your own agent

    Get your home in front of millions of buyers by listing it on Zillow.

    Learn how to do it

    Sell it yourself

    Take full control of how buyers see your home on Zillow by listing For Sale by Owner (FSBO).

    List your home

    What's special

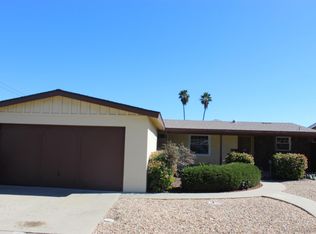
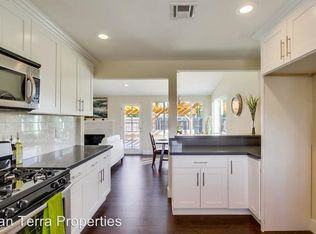
    This home is centrally located and at the end of a quiet cul-de-sac, thus no through traffic! 2016 great room addition (400 sq ft added to living room and added 250 sq ft dining room - no walls between dining room and kitchen / living room) with 10 foot ceilings in living room and over kitchen peninsula (700 sq ft), removed wall between kitchen and living room and increased the kitchen with peninsula (80 sq ft), new engineered quartz counter tops (kitchen and bathrooms) - new porcelain tile (kitchen and bathrooms including shower stalls) - new maple engineered hardwood floors (entry, hallway, office, living room and dining room) - new cabinets (kitchen and bathrooms) - new dual pane windows throughout and 4 new dual pane sliding glass doors - new fixtures in kitchen and both bathrooms - new cast iron tub in guest and new frame-less glass shower stall and radiant floor heating in master bathroom, totally remodeled and updated throughout, new ABS plastic sewer lines (replaced all cast iron) and new copper water pipes throughout, new grounded 3 prong electrical throughout, new 200 amp panel, dimmable LED can/pendant/sconce/dining table lights, ceiling fans with dimmable lights in bedrooms and great room, radiant barrier roof sheathing, new roof, new insulation in ceilings and walls, new central air conditioning and furnace. Converted one bedroom to walk-in closet for master suite. Widened garage door to 17 feet, making it easy to park 2 cars in the garage, and added a new garage door opener and a steel insulated rolling garage door with windows. 120 sq ft Tuff Shed on concrete foundation added in 2017. 600 sq ft aluminum 4" insulated panel patio (with 8 dimmable LED lights and ceiling fan) and 600 sq ft aluminum lattice patio (plumbed with natural gas valve for BBQ - never worry about running out of propane) and 250 sq ft aluminum lattice front porch added in 2018. Added 200 sq ft concrete front porch in 2019. The property is a double lot of over a third of an acre (14,600 sf) which is mostly flat and usable.

    This property is off market, which means it's not currently listed for sale or rent on Zillow. This may be different from what's available on other websites or public sources.
    Facts & features

    Interior

    Bedrooms & bathrooms
    • Bedrooms: 3
    • Bathrooms: 2
    • Full bathrooms: 2
    Heating
    • Forced air, Radiant, Gas
    Cooling
    • Central, Other
    Appliances
    • Included: Dishwasher, Dryer, Garbage disposal, Microwave, Range / Oven, Refrigerator, Washer
    Features
    • Flooring: Tile, Carpet, Hardwood
    • Basement: None
    • Has fireplace: No
    Interior area
    • Total interior livable area: 1,900 sqft

    Property

    Parking
    • Total spaces: 3
    • Parking features: Garage - Attached, Off-street
    Features
    • Exterior features: Stucco
    • Has view: Yes
    • View description: Territorial
    Lot
    • Size: 0.34 Acres
    Details
    • Parcel number: 4280921200

    Construction

    Type & style
    • Home type: SingleFamily
    Materials
    • Roof: Asphalt
    Condition
    • Year built: 1958

    Community & HOA

    Location
    • Region: San Diego

    Financial & listing details

    • Price per square foot: $639/sqft
    • Tax assessed value: $621,999
    • Annual tax amount: $8,255

    Price history

    DateEventPrice
    10/30/2009Sold$392,000+6%$206/sqft
    Source: Public Record Report a problem
    9/1/2009Listed for sale$369,900$195/sqft
    Source: NRT California #090049386 Report a problem

    Public tax history

    YearProperty taxesTax assessment
    2025$8,255 +11%$621,999 +2%
    2024$7,438 +2.3%$609,804 +2%
    2023$7,272 +2.8%$597,848 +2%
    2022$7,077 +0.7%$586,127 +2%
    2021$7,027 +1.2%$574,635 +1%
    2020$6,941 +2.3%$568,744 +2%
    2019$6,783 +6.5%$557,593 +2%
    2018$6,371 +2.5%$546,661 +2%
    2017$6,218 +14.1%$535,943 +14.4%
    2016$5,448 +11.4%$468,433 +11.3%
    2015$4,892 +1.6%$421,013 +2%
    2014$4,814 $412,767 +4.5%
    2013-- $394,951
    2012-- $394,951
    2011-- $394,951 +0.8%
    2010-- $392,000 +18.8%
    2009-- $330,000 +527.5%
    2008-- $52,592 +2%
    2007-- $51,562 +2%
    2006-- $50,552 +2%
    2005-- $49,562 +2%
    2004-- $48,591 +1.9%
    2003-- $47,702 +2%
    2002-- $46,768 +2%
    2001-- $45,852
    Find assessor info on the county website

    Neighborhood: Serra Mesa

    Nearby schools

    GreatSchools rating
    Get a cash offer in 3 minutes
    Find out how much your home could sell for in as little as 3 minutes with a no-obligation cash offer.
    Estimated market value
    $1,214,100
    Get a cash offer in 3 minutes
    Find out how much your home could sell for in as little as 3 minutes with a no-obligation cash offer.
    Estimated market value
    $1,214,100