Nestled in the heart of Keystone Subdivision, this full brick, 4-bedroom home is the epitome of elegance and comfort. A lovely brick archway greets you at the doorway. The large formal dining room opens into the den with a gas log fireplace for cozy gatherings. The eat-in kitchen is a has stainless appliance, two pantries and new light fixture for the dining area. A half bath is conveniently nestled right off the garage! Under the staircase - right off the kitchen, the seller has a hidden coffee bar with adorable wall paper. Upstairs, the bonus room offers a versatile space that can be transformed into a home office, playroom, or media center. Who doesn't want the laundry near the bedrooms? This laundry room has plenty of cabinet space and a wash tub! Three bedrooms have ceiling fans and plenty of closet space - with one having a nice walk in closet! The primary suite is a true retreat, complete with a luxurious en suite bathroom featuring a garden tub, perfect for unwinding after a long day. Need a little get-away or private office? This home has it! Tucked into the garage is a private office - which can be used as extra storage, a gaming room or even the stereotypical "man cave". All of this and the sellers are even providing a Limited Home Warranty for the new owner!
Closed
$330,000
3250 Cobblefield Dr, Evansville, IN 47711
4beds
2,509sqft
Single Family Residence
Built in 1997
0.25 Acres Lot
$341,000 Zestimate®
$--/sqft
$2,403 Estimated rent
Home value
$341,000
$303,000 - $382,000
$2,403/mo
Zestimate® history
Owner options
List your home for rent
$2,403/mo
Rent Zestimate®
Find your next renter with Zillow Rental Manager. Plus, with online applications, you can quickly screen prospective tenants – for free.
$2,403/mo
Rent Zestimate®
Refinance and save
$2,012/mo
Est. payment
Refinancing to a lower rate could help reduce your monthly payments and save thousands over the life of the loan.
$2,012/mo
Est. payment
Explore your selling options
Work with a Zillow partner agent
Leverage their expertise and Zillow's premium Showcase listings to get your home seen by more buyers.
Get startedList with your own agent
Get your home in front of millions of buyers by listing it on Zillow.
Learn how to do itSell it yourself
Take full control of how buyers see your home on Zillow by listing For Sale by Owner (FSBO).
List your homeWhat's special
Gas log fireplaceBrick archwayBonus roomPrivate officeCeiling fansLuxurious en suite bathroomGarden tub
Zillow last checked:
Listing updated:
Listed by:
Theresa Catanese 812-454-0989,
Catanese Real Estate
Bought with:
Gelina Mascoe, RB17001966
F.C. TUCKER EMGE
Source: IRMLS,MLS#: 202500309
Facts & features
Interior
Bedrooms & bathrooms
- Bedrooms: 4
- Bathrooms: 3
- Full bathrooms: 2
- 1/2 bathrooms: 1
Bedroom 1
- Level: Upper
Bedroom 2
- Level: Upper
Heating
- Natural Gas, Forced Air
Cooling
- Central Air
Appliances
- Included: Disposal, Dishwasher, Microwave, Refrigerator, Washer, Electric Range, Gas Water Heater
- Laundry: Electric Dryer Hookup, Sink, Washer Hookup
Features
- 1st Bdrm En Suite, Built-in Desk, Ceiling Fan(s), Walk-In Closet(s), Eat-in Kitchen, Soaking Tub, Open Floorplan, Double Vanity, Stand Up Shower, Tub and Separate Shower, Tub/Shower Combination, Formal Dining Room, Great Room
- Flooring: Carpet, Vinyl, Ceramic Tile
- Doors: Pocket Doors
- Windows: Window Treatments, Blinds
- Basement: Crawl Space
- Number of fireplaces: 1
- Fireplace features: Family Room, Gas Log
Interior area
- Total structure area: 2,509
- Total interior livable area: 2,509 sqft
- Finished area above ground: 2,509
- Finished area below ground: 0
Property
Parking
- Total spaces: 2
- Parking features: Attached, Garage Door Opener, Concrete
- Attached garage spaces: 2
- Has uncovered spaces: Yes
Features
- Levels: Two
- Stories: 2
- Patio & porch: Patio, Enclosed
- Fencing: Partial
Lot
- Size: 0.25 Acres
- Dimensions: 80x134
- Features: Level, City/Town/Suburb, Near Airport
Details
- Parcel number: 820602002681.005019
Construction
Type & style
- Home type: SingleFamily
- Architectural style: Contemporary
- Property subtype: Single Family Residence
Materials
- Brick
- Roof: Dimensional Shingles
Condition
- New construction: No
- Year built: 1997
Details
- Warranty included: Yes
Utilities & green energy
- Sewer: City
- Water: City
- Utilities for property: Cable Available, Cable Connected
Community & HOA
Community
- Subdivision: Keystone
Location
- Region: Evansville
Financial & listing details
- Tax assessed value: $288,500
- Annual tax amount: $3,077
- Date on market: 1/4/2025
- Listing terms: Cash,Conventional,FHA,VA Loan
Price history
| Date | Event | Price |
|---|---|---|
| 3/17/2025 | Sold | $330,000-2.9% |
Source:  IRMLS #202500309 Report a problem IRMLS #202500309 Report a problem | ||
| 2/17/2025 | Pending sale | $340,000 |
Source: IRMLS #202500309 Report a problem | ||
| 1/4/2025 | Listed for sale | $340,000+14.1% |
Source: IRMLS #202500309 Report a problem | ||
| 2/4/2022 | Sold | $298,000-6.8%$119/sqft |
Source: Agent Provided Report a problem | ||
| 1/1/2022 | Pending sale | $319,900 |
Source: IRMLS #202145750 Report a problem | ||
| 10/31/2021 | Listed for sale | $319,900 |
Source: IRMLS #202145750 Report a problem | ||
Public tax history
| Year | Property taxes | Tax assessment |
|---|---|---|
| 2025 | $2,805 -8.8% | $288,500 +7.9% |
| 2024 | $3,077 +4.3% | $267,500 -9.5% |
| 2023 | $2,950 +22.6% | $295,500 +9.9% |
| 2022 | $2,405 +4% | $268,800 +22.5% |
| 2021 | $2,313 +9.4% | $219,400 |
| 2020 | $2,113 -48.1% | $219,400 +6.8% |
| 2019 | $4,070 +88.5% | $205,500 |
| 2018 | $2,160 -61.1% | $205,500 -0.7% |
| 2017 | $5,546 +170.1% | $206,900 +1.8% |
| 2016 | $2,053 +3.6% | $203,300 +5.8% |
| 2014 | $1,982 +4.6% | $192,200 -1.9% |
| 2013 | $1,895 +8% | $195,900 +5.2% |
| 2012 | $1,754 +13% | $186,300 -5.8% |
| 2011 | $1,552 +6% | $197,800 |
| 2010 | $1,465 +10.5% | $197,800 |
| 2009 | $1,326 | $197,800 -0.7% |
| 2008 | -- | $199,100 |
| 2007 | -- | $199,100 |
| 2006 | -- | -- |
| 2003 | -- | $119,000 |
| 2001 | -- | $119,000 |
Find assessor info on the county website
Neighborhood: Oakhill
Nearby homes
- $351,9004 bd2 ba2.3k sqft3302 Cobblefield Dr, Evansville, IN 47711Off Market
- $371,6003 bd2 ba2.1k sqft3244 Cobblefield Dr, Evansville, IN 47711Off Market
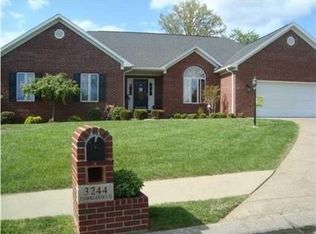
- $367,9004 bd3 ba2.3k sqft3312 Cobblefield Dr, Evansville, IN 47711Off Market
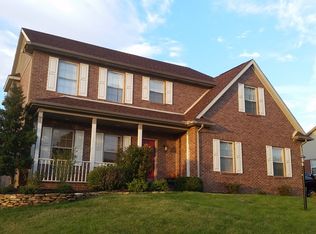
- $365,0003 bd2 ba2k sqft3247 Cobblefield Dr, Evansville, IN 47711Sold
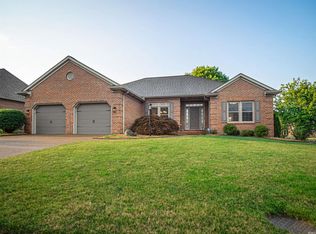
- $385,1004 bd2 ba2.8k sqft3301 Cobblefield Dr, Evansville, IN 47711Off Market
- $224,9003 bd1 ba1.2k sqft3300 E Schmitt Ln, Evansville, IN 47711Off Market
- $399,4004 bd2 ba2.4k sqft3311 Cobblefield Dr, Evansville, IN 47711Off Market
- $405,0003 bd2 ba2.3k sqft3238 Cobblefield Dr, Evansville, IN 47711Off Market
Nearby schools
GreatSchools rating
- 8/10Oak Hill ElementaryGrades: K-6Distance: 1.2 mi
- 5/10North Junior High SchoolGrades: 7-8Distance: 6.3 mi
- 8/10North High SchoolGrades: 9-12Distance: 6.3 mi
Schools provided by the listing agent
- Elementary: Oakhill
- Middle: North
- High: North
- District: Evansville-Vanderburgh School Corp.
Source: IRMLS. This data may not be complete. We recommend contacting the local school district to confirm school assignments for this home.


Get pre-qualified for a loan
At Zillow Home Loans, we can pre-qualify you in as little as 5 minutes with no impact to your credit score.An equal housing lender. NMLS #10287.
Sell for more on Zillow
Get a Zillow Showcase℠ listing at no additional cost and you could sell for .
$341,000
2% more
+$6,820
With Zillow Showcase(estimated)
$347,820
- Indiana
- Vanderburgh County
- Evansville
- 47711
- Oakhill
- 3250 Cobblefield Dr
Nearby cities
Nearby neighborhoods
Nearby zip codes
Other Evansville Topics
