Skip main navigation
Pending
  • $430,000

    3250 Cool Springs Ct, Naperville, IL 60564

    3beds
    1,940sqft
    : 
    Loading
    Get pre-qualified
    Townhouse, Single Family Residence
    Built in 1999
    2,512 Square Feet Lot
    $425,000 Zestimate®
    $222/sqft
    $285/mo HOA

    What's special

    Stylish finishesSpacious second-floor loftFull finished basementVersatile living spacesBright breakfast areaAmple counter spaceHigh-quality blinds throughout
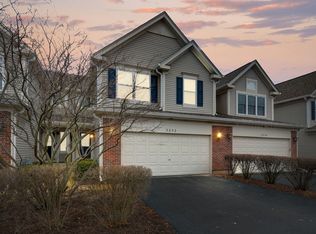
    Beautifully updated 3-bedroom, 2.1-bath townhome in the highly sought-after Signature Club of Naperville! Thoughtfully designed with stylish finishes and versatile living spaces, this home features a 2-car attached garage, a full finished basement, a formal dining room with French doors (ideal as a private den or flex space), and a spacious second-floor loft. The inviting family room is anchored by a striking two-sided fireplace and opens to a private deck through sliding glass doors-perfect for entertaining or relaxing. The well-appointed kitchen serves as the heart of the home, featuring 42" cabinetry, a pantry, ample counter space, and a bright breakfast area. Freshly painted throughout the main level and extending into the upper hallway, the home offers a bright, clean, and move-in ready feel. The primary suite features vaulted ceilings, a spa-like bath with dual sinks, a separate shower, and an oversized walk-in closet. The expansive second-floor loft provides flexible space ideal for a home office, lounge, or additional living area. The finished basement adds exceptional value with custom built-in bookshelves, recessed lighting, a spacious recreation area, and a private office with French doors that can easily function as a fourth bedroom. Additional highlights include high-quality blinds throughout. Ideally located near shopping, dining, and entertainment, with walking distance to the Showplace shopping area. Convenient access to Route 59 provides easy connectivity to the Metra station, I-88, and I-55. A new Lifetime Fitness is coming soon nearby. Located within the excellent and highly regarded District 204 schools, including Fry Elementary, Scullen Middle School, and Waubonsie Valley High School. An exceptional opportunity offering space, flexibility, and an unbeatable location-investor-friendly and rentable!**Newer Roof installed by HOA**One of the few homes in Signature Club subdivision WITH a FINISHED BASEMENT!!** Dishwasher 3 years old**Everything in the house is in excellent condition-yet a 2 year home warranty being offered for the accepted offer**45 day close with a 2 month rent back preferred but not required**
    67 days
    |
    128
    |
    3
    |

    Likely to sell faster than

    Zillow last checked:

    Listing updated:

    Listed by:

    Puneet Kapoor (630)362-2673,

    Keller Williams Infinity,

    Nidhi Kapoor 331-643-7310,

    Keller Williams Infinity

    Source: MRED as distributed by MLS GRID,MLS#: 12640292MLS Logo

      Facts & features

      Interior

      Bedrooms & bathrooms
      • Bedrooms: 3
      • Bathrooms: 3
      • Full bathrooms: 2
      • 1/2 bathrooms: 1
      Rooms
      • Room types: Office, Recreation Room, Den, Loft
      Primary bedroom
      • Features: Flooring (Carpet), Bathroom (Full)
      • Level: Second
      • Area: 221 Square Feet
      • Dimensions: 17X13
      Bedroom 2
      • Features: Flooring (Carpet)
      • Level: Second
      • Area: 120 Square Feet
      • Dimensions: 12X10
      Bedroom 3
      • Features: Flooring (Carpet)
      • Level: Second
      • Area: 110 Square Feet
      • Dimensions: 11X10
      Den
      • Features: Flooring (Wood Laminate), Window Treatments (Blinds)
      • Level: Main
      • Area: 156 Square Feet
      • Dimensions: 13X12
      Dining room
      • Level: Main
      • Area: 260 Square Feet
      • Dimensions: 13X20
      Family room
      • Features: Flooring (Carpet)
      • Level: Main
      • Area: 260 Square Feet
      • Dimensions: 13X20
      Kitchen
      • Features: Kitchen (Eating Area-Table Space, Pantry-Closet), Flooring (Ceramic Tile)
      • Level: Main
      • Area: 156 Square Feet
      • Dimensions: 13X12
      Laundry
      • Features: Flooring (Vinyl)
      • Level: Second
      • Area: 40 Square Feet
      • Dimensions: 05X08
      Loft
      • Features: Flooring (Carpet)
      • Level: Second
      • Area: 130 Square Feet
      • Dimensions: 13X10
      Office
      • Features: Flooring (Carpet)
      • Level: Basement
      • Area: 120 Square Feet
      • Dimensions: 12X10
      Recreation room
      • Features: Flooring (Carpet)
      • Level: Basement
      • Area: 288 Square Feet
      • Dimensions: 24X12
      Heating
      • Natural Gas, Forced Air
      Cooling
      • Central Air
      Appliances
      • Included: Range, Microwave, Dishwasher, Refrigerator, Freezer, Washer, Disposal
      • Laundry: Washer Hookup, In Unit
      Features
      • Cathedral Ceiling(s)
      • Windows: Screens
      • Basement: Finished,Full
      • Number of fireplaces: 1
      • Fireplace features: Wood Burning, Gas Starter, Family Room
      Interior area
      • Total structure area: 1,940
      • Total interior livable area: 1,940 sqft
      • Finished area below ground: 816

      Property

      Parking
      • Total spaces: 2
      • Parking features: Asphalt, Garage Door Opener, Yes, Garage Owned, Attached, Garage
      • Attached garage spaces: 2
      • Has uncovered spaces: Yes
      Accessibility
      • Accessibility features: No Disability Access
      Features
      • Patio & porch: Deck
      • Exterior features: Lighting
      • Fencing: Partial
      Lot
      • Size: 2,512 Square Feet
      • Features: Landscaped, Backs to Open Grnd
      Details
      • Parcel number: 0701092050050000
      • Special conditions: None
      • Other equipment: Ceiling Fan(s), Sump Pump

      Construction

      Type & style
      • Home type: Townhouse
      • Property subtype: Townhouse, Single Family Residence
      Materials
      • Brick
      • Foundation: Concrete Perimeter
      • Roof: Asphalt
      Condition
      • New construction: No
      • Year built: 1999
      Details
      • Builder model: CARNEGIE

      Utilities & green energy

      • Electric: Circuit Breakers
      • Sewer: Public Sewer
      • Water: Lake Michigan

      Community & HOA

      Community
      • Features: Sidewalks, Street Lights
      • Security: Security System
      • Subdivision: Signature Club
      HOA
      • Has HOA: Yes
      • Services included: Insurance, Exterior Maintenance, Lawn Care, Snow Removal
      • HOA fee: $285 monthly
      Location
      • Region: Naperville

      Financial & listing details

      • Price per square foot: $222/sqft
      • Tax assessed value: $384,846
      • Annual tax amount: $7,878
      • Date on market: 5/6/2026
      • Ownership: Fee Simple w/ HO Assn.

        Estimated market value

        $425,000

        $404,000 - $446,000

        $3,141/mo

        Price history

        DateEventPrice
        6/29/2026Pending sale$430,000$222/sqft
        Source: MRED as distributed by MLS GRID #12640292 Report a problem
        5/28/2026Contingent$430,000$222/sqft
        Source: MRED as distributed by MLS GRID #12640292 Report a problem
        5/6/2026Listed for sale$430,000+61%$222/sqft
        Source: MRED as distributed by MLS GRID #12640292 Report a problem
        3/28/2017Sold$267,000-2.9%$138/sqft
        Source: MRED as distributed by MLS GRID #09482508 Report a problem
        2/2/2017Pending sale$274,900$142/sqft
        Source: RE/MAX of Naperville #09482508 Report a problem
        1/21/2017Listed for sale$274,900+2.7%$142/sqft
        Source: RE/MAX of Naperville #09482508 Report a problem
        3/22/2015Listing removed$267,800$138/sqft
        Source: Owner Report a problem
        3/21/2015Price change$267,800+3%$138/sqft
        Source: Owner Report a problem
        3/2/2015Price change$259,900-1.9%$134/sqft
        Source: Owner Report a problem
        2/11/2015Price change$265,000-1%$137/sqft
        Source: Owner Report a problem
        1/11/2015Listed for sale$267,800+1.1%$138/sqft
        Source: Owner Report a problem
        4/10/2008Sold$265,000+27.7%$137/sqft
        Source: Public Record Report a problem
        10/26/2001Sold$207,500+5.6%$107/sqft
        Source: Public Record Report a problem
        5/8/2000Sold$196,500$101/sqft
        Source: Public Record Report a problem

        Public tax history

        YearProperty taxesTax assessment
        2024$7,878 +5.2%$128,282 +13.2%
        2023$7,486 +6.4%$113,323 +9.9%
        2022$7,037 +4.8%$103,130 +5%
        2021$6,717 +2%$98,219 +1.6%
        2020$6,587 +1.8%$96,663 +2.9%
        2019$6,469 +4%$93,939 +5.5%
        2018$6,219 +1.6%$89,021 +2.6%
        2017$6,119 +0.3%$86,723 +2.2%
        2016$6,103 +1.6%$84,857 +4%
        2015$6,006 $81,593 +4.9%
        2014$6,006 +1.7%$77,812
        2013$5,907 +4.1%$77,812
        2012$5,677 +0.3%$77,812 -6.7%
        2011$5,657 +11.6%$83,380 +0.9%
        2010$5,069 -5.1%$82,641 -10.8%
        2009$5,339 +0.3%$92,691
        2008$5,324 $92,691 +6.1%
        2007-- $87,391 +13.3%
        2006$4,705 +2.4%$77,114 +6.2%
        2005$4,595 -2.1%$72,592 +1.3%
        2004$4,692 +3.1%$71,667 +5.8%
        2003$4,549 -6.6%$67,748 -4.7%
        2002$4,870 +15.2%$71,071 +14.7%
        2001$4,228 +42.9%$61,946 +49.4%
        2000$2,959 $41,463
        Find assessor info on the county website

        Monthly payment

        Est. payment

        Payment breakdown

        Explore the cost of this home by adjusting the details. Changes won't be saved.
        All calculations are estimates and provided by Zillow, Inc. for informational purposes only. Actual amounts may vary.
        HOA fees may include property taxes on listings classified as Co-Ops. Contact the listing agent and/or owner for fee details.
        Mortgage interest rates are dependent on a number of factors, including credit score, down payment, and repayment length. Interest rate data provided by Zillow Group Marketplace, Inc. as of 1/1/1970 from various mortgage lenders with which we have lead or other similar arrangements; the Estimated Payment is an average of those rates.
        See how much you could borrow to make a competitive offer.

        Climate risks

        Neighborhood: 60564

        Getting around

        66 / 100
        Somewhat Walkable
        23 / 100
        Minimal Transit
        55 / 100
        Bikeable

        Nearby schools

        GreatSchools rating
        Schools provided by the listing agent
        • Elementary: Fry Elementary School
        • Middle: Scullen Middle School
        • High: Waubonsie Valley High School
        • District: 204

        Source: MRED as distributed by MLS GRID. This data may not be complete. We recommend contacting the local school district to confirm school assignments for this home.

        A local agent can set up tours, give advice and negotiate with sellers.

        A local lender can help you make sure your offer is ready when you are.

        Browse local experts

        Similar homes