Welcome to 3250 E 103rd Place #805 — Where Modern Living Meets Urban Connectivity & Lifestyle Convenience.
Step into this beautifully updated 2-bed, 2-bath condo with an attached 1-car garage, nestled in the gated community of Settlers Chase. Designed for the buyer who values comfort, low-maintenance living, and easy access to everything that matters, this home is ideal for busy professionals, first-time buyers, and anyone seeking the best of Thornton living.
Inside, you’ll love the vaulted ceilings, large windows, and open-concept floor plan that create a bright and airy ambiance. The cozy gas fireplace, neutral tones, and modern upgrades like luxury plank flooring and fresh lighting offer a stylish and move-in-ready space. The kitchen includes a stainless steel sink, white appliances, ample storage, and rich flooring that mimics real hardwood. The primary suite easily fits a king-sized bed and features a remodeled ensuite bathroom. A second full bath, also updated with modern finishes and marble vanity, serves guests or roommates with ease.
But it’s the location and lifestyle that truly shine. This condo is just a 5-minute walk from the RTD N Line Light Rail, offering a stress-free commute to downtown Denver and beyond. Weekends are a breeze with Topgolf, Denver Premium Outlets, and Carpenter Park trails just minutes away. Whether you're hitting your favorite coffee shop, biking scenic paths, or catching a Rockies game downtown, this location supports a vibrant, balanced lifestyle.
You’ll also enjoy resort-style amenities: a sparkling pool, hot tub, clubhouse, fitness center, and manicured green spaces perfect for pets or play.
Sold for $305,000
$305,000
3250 E 103rd Place #805, Thornton, CO 80229
2beds
1,223sqft
Condominium
Built in 1999
-- sqft lot
$296,100 Zestimate®
$249/sqft
$2,117 Estimated rent
Home value
$296,100
$275,000 - $317,000
$2,117/mo
Zestimate® history
Owner options
List your home for rent
$2,117/mo
Rent Zestimate®
Find your next renter with Zillow Rental Manager. Plus, with online applications, you can quickly screen prospective tenants – for free.
$2,117/mo
Rent Zestimate®
Refinance and save
$2,284/mo
Est. payment
Refinancing to a lower rate could help reduce your monthly payments and save thousands over the life of the loan.
$2,284/mo
Est. payment
Explore your selling options
Work with a Zillow partner agent
Leverage their expertise and Zillow's premium Showcase listings to get your home seen by more buyers.
Get startedList with your own agent
Get your home in front of millions of buyers by listing it on Zillow.
Learn how to do itSell it yourself
Take full control of how buyers see your home on Zillow by listing For Sale by Owner (FSBO).
List your homeWhat's special
Tranquil park-like settingGated communityPrivate balconyResort-style amenitiesSerene primary suiteSoaring vaulted ceilingsElegant tilework
Zillow last checked:
Listing updated:
Listed by:
Gregory Greenhalge 720-999-9568,
Keller Williams Integrity Real Estate LLC
Bought with:
Marcela Solari, 100016495
Keller Williams Preferred Realty
Source: REcolorado as distributed by MLS GRID,MLS#: 1741902
Facts & features
Interior
Bedrooms & bathrooms
- Bedrooms: 2
- Bathrooms: 2
- Full bathrooms: 2
- Main level bathrooms: 2
- Main level bedrooms: 2
Bedroom
- Level: Main
Bathroom
- Level: Main
Other
- Level: Main
Other
- Level: Main
Dining room
- Level: Main
Kitchen
- Level: Main
Living room
- Level: Main
Heating
- Forced Air, Natural Gas
Cooling
- Central Air
Appliances
- Included: Dishwasher, Disposal, Dryer, Microwave, Range, Refrigerator, Self Cleaning Oven, Washer
- Laundry: In Unit
Features
- Ceiling Fan(s), Eat-in Kitchen, Entrance Foyer, High Ceilings, Primary Suite, Smoke Free, Vaulted Ceiling(s)
- Flooring: Carpet, Laminate, Tile
- Has basement: No
- Number of fireplaces: 1
- Fireplace features: Living Room
- Common walls with other units/homes: 2+ Common Walls
Interior area
- Total structure area: 1,223
- Total interior livable area: 1,223 sqft
- Finished area above ground: 1,223
Property
Parking
- Total spaces: 2
- Parking features: Dry Walled
- Attached garage spaces: 1
- Details: Reserved Spaces: 1
Features
- Levels: Two
- Stories: 2
- Entry location: Ground
- Exterior features: Balcony, Playground
- Pool features: Outdoor Pool
- Fencing: None
Lot
- Features: Near Public Transit
Details
- Parcel number: R0141777
- Special conditions: Standard
Construction
Type & style
- Home type: Condo
- Architectural style: Contemporary
- Property subtype: Condominium
- Attached to another structure: Yes
Materials
- Frame, Stone, Wood Siding
- Roof: Composition
Condition
- Year built: 1999
Utilities & green energy
- Sewer: Public Sewer
- Water: Public
- Utilities for property: Cable Available
Community & HOA
Community
- Security: Carbon Monoxide Detector(s), Security Entrance, Smoke Detector(s)
- Subdivision: Settlers Chase Heritage Condominiums
HOA
- Has HOA: Yes
- Amenities included: Fitness Center, Gated, Playground, Pool, Spa/Hot Tub, Trail(s)
- Services included: Exterior Maintenance w/out Roof, Maintenance Grounds, Maintenance Structure, Recycling, Sewer, Snow Removal, Trash, Water
- HOA fee: $494 monthly
- HOA name: Heritage Crossing
- HOA phone: 303-459-4919
Location
- Region: Thornton
Financial & listing details
- Price per square foot: $249/sqft
- Tax assessed value: $336,000
- Annual tax amount: $1,812
- Date on market: 1/29/2025
- Listing terms: Cash,Conventional,VA Loan
- Exclusions: None
- Ownership: Individual
- Road surface type: Paved
Price history
| Date | Event | Price |
|---|---|---|
| 10/31/2025 | Sold | $305,000$249/sqft |
Source:  REcolorado as distributed by MLS GRID #1741902 Report a problem REcolorado as distributed by MLS GRID #1741902 Report a problem | ||
| 10/11/2025 | Pending sale | $305,000$249/sqft |
Source: REcolorado as distributed by MLS GRID #1741902 Report a problem | ||
| 9/24/2025 | Listed for sale | $305,000$249/sqft |
Source: REcolorado as distributed by MLS GRID #1741902 Report a problem | ||
| 9/17/2025 | Pending sale | $305,000$249/sqft |
Source: REcolorado as distributed by MLS GRID #1741902 Report a problem | ||
| 8/14/2025 | Price change | $305,000-1%$249/sqft |
Source: REcolorado as distributed by MLS GRID #1741902 Report a problem | ||
| 6/26/2025 | Price change | $308,000-4.6%$252/sqft |
Source: REcolorado as distributed by MLS GRID #1741902 Report a problem | ||
| 5/27/2025 | Price change | $323,000-3.6%$264/sqft |
Source: REcolorado as distributed by MLS GRID #1741902 Report a problem | ||
| 5/6/2025 | Price change | $335,000-0.6%$274/sqft |
Source: REcolorado as distributed by MLS GRID #1741902 Report a problem | ||
| 2/28/2025 | Price change | $337,000-0.9%$276/sqft |
Source: REcolorado as distributed by MLS GRID #1741902 Report a problem | ||
| 1/29/2025 | Listed for sale | $340,000+126.8%$278/sqft |
Source: REcolorado as distributed by MLS GRID #1741902 Report a problem | ||
| 5/23/2003 | Sold | $149,900$123/sqft |
Source: Public Record Report a problem | ||
Public tax history
| Year | Property taxes | Tax assessment |
|---|---|---|
| 2025 | $1,828 +0.8% | $21,000 -9.2% |
| 2024 | $1,812 +4.6% | $23,130 |
| 2023 | $1,732 +6% | $23,130 +33.1% |
| 2022 | $1,634 | $17,380 -2.8% |
| 2021 | -- | $17,880 +1.9% |
| 2020 | $1,634 | $17,550 -0.2% |
| 2019 | $1,634 +5.3% | $17,580 +12.7% |
| 2018 | $1,551 | $15,600 |
| 2017 | $1,551 | $15,600 +30.4% |
| 2016 | -- | $11,960 |
| 2015 | $1,189 | $11,960 +65.9% |
| 2014 | -- | $7,210 |
| 2013 | -- | $7,210 -18.3% |
| 2012 | -- | $8,830 |
| 2011 | -- | $8,830 -3.9% |
| 2010 | -- | $9,190 |
| 2009 | -- | $9,190 -24% |
| 2008 | -- | $12,100 |
| 2007 | -- | $12,100 -1.6% |
| 2006 | -- | $12,300 |
| 2005 | -- | $12,300 +0.2% |
| 2004 | -- | $12,280 |
| 2003 | $1,056 | $12,280 -6.2% |
| 2002 | -- | $13,090 |
Find assessor info on the county website
Neighborhood: 80229
Nearby homes
- $345,9002 bd2 ba1.2k sqft3250 E 103rd Pl APT 802, Thornton, CO 80229Off Market
- $282,5002 bd1 ba906 sqft3250 E 103rd Pl APT 806, Thornton, CO 80229Off Market
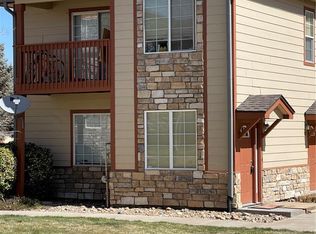
- $304,8002 bd2 ba1.2k sqft3250 E 103rd Pl APT 811, Thornton, CO 80229Off Market
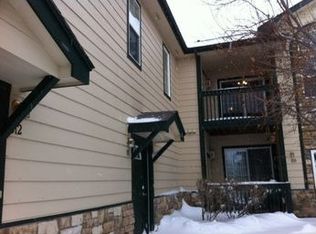
- $274,0001 bd1 ba906 sqft3250 E 103rd Pl APT 801, Thornton, CO 80229Sold
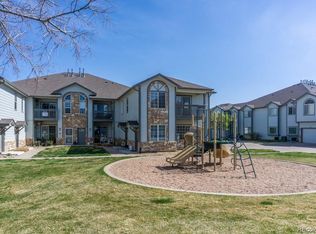
- $249,7001 bd1 ba906 sqft3250 E 103rd Pl APT 812, Thornton, CO 80229Off Market
- $301,7002 bd2 ba1.1k sqft3250 E 103rd Pl APT 803, Thornton, CO 80229Off Market
- $301,5002 bd2 ba1.1k sqft3250 E 103rd Pl APT 804, Thornton, CO 80229Off Market
- $245,4001 bd1 ba906 sqft3250 E 103rd Pl APT 807, Thornton, CO 80229Off Market
Nearby schools
GreatSchools rating
- 2/10Explore Elementary SchoolGrades: PK-8Distance: 0.6 mi
- 5/10York InternationalGrades: K-12Distance: 1.4 mi
- 3/10Meadow Community SchoolGrades: PK-8Distance: 1.6 mi
Schools provided by the listing agent
- Elementary: Bertha Heid K-8
- Middle: York Int'l K-12
- High: York Int'l K-12
- District: Mapleton R-1
Source: REcolorado as distributed by MLS GRID. This data may not be complete. We recommend contacting the local school district to confirm school assignments for this home.
Get a cash offer in 3 minutes
Find out how much your home could sell for in as little as 3 minutes with a no-obligation cash offer.
Estimated market value
$296,100
Get a cash offer in 3 minutes
Find out how much your home could sell for in as little as 3 minutes with a no-obligation cash offer.
Estimated market value
$296,100
- Colorado
- Adams County
- Thornton
- 80229
- 3250 E 103rd Place Unit 805
Nearby cities
Nearby neighborhoods
Nearby zip codes
Other Thornton Topics
