WELCOME HOME to this charming and desirable Fox Run home in Northglenn! Nestled on a peaceful and quiet cul-de-sac and surrounded by mature trees, this impeccably-maintained 4-bedroom / 3-bathroom home boasts a unique floor plan over five easily-accessed levels flooded with natural light. The main level features dramatic vaulted ceilings and an open-plan flow from living to dining and wrapping into kitchen / breakfast nook with access to the landscaped backyard including fire pit and extensive stamped-concrete patio. The primary retreat occupies its own private level, with plenty of space, a walk-in closet, and a five-piece attached ensuite with water closet. Upstairs are two additional bedrooms / offices with a shared full bathroom. The garden level holds tremendous creative potentially, currently used as a workout/spa but easily envisioned as family room. The lower level includes a fourth bedroom, laundry, two large storage rooms plus mechanical. Ideally located with easy access to I-25, 76, 270, DIA (28 minutes), and Central Denver (27 minutes), with plentiful parks and all amenities close at hand. Walkable to Thornton Crossroads light rail station **EXTRA VALUE INCLUDED: DINING FURNITURE, DRY SAUNA, PIANO, TREADMILL, BED FRAME ** $1500 Carpet Concession Offered ** Check out http://3250e105thplace.info for more details!
Sold for $559,000
$559,000
3250 E 105th Place, Northglenn, CO 80233
4beds
2,482sqft
Single Family Residence
Built in 1996
6,296 Square Feet Lot
$539,000 Zestimate®
$225/sqft
$3,141 Estimated rent
Home value
$539,000
$512,000 - $566,000
$3,141/mo
Zestimate® history
Owner options
List your home for rent
$3,141/mo
Rent Zestimate®
Find your next renter with Zillow Rental Manager. Plus, with online applications, you can quickly screen prospective tenants – for free.
$3,141/mo
Rent Zestimate®
Refinance and save
$3,440/mo
Est. payment
Refinancing to a lower rate could help reduce your monthly payments and save thousands over the life of the loan.
$3,440/mo
Est. payment
Explore your selling options
Work with a Zillow partner agent
Leverage their expertise and Zillow's premium Showcase listings to get your home seen by more buyers.
Get startedList with your own agent
Get your home in front of millions of buyers by listing it on Zillow.
Learn how to do itSell it yourself
Take full control of how buyers see your home on Zillow by listing For Sale by Owner (FSBO).
List your homeWhat's special
Zillow last checked:
Listing updated:
Listed by:
Nathan Dick 720-767-4237 nathan@thrivedenver.com,
Thrive Real Estate Group
Bought with:
Thomas Johnson, 100032759
Your Castle Real Estate Inc
Source: REcolorado as distributed by MLS GRID,MLS#: 7412599
Facts & features
Interior
Bedrooms & bathrooms
- Bedrooms: 4
- Bathrooms: 3
- Full bathrooms: 2
- 1/2 bathrooms: 1
- Main level bathrooms: 1
Primary bedroom
- Level: Upper
- Area: 180 Square Feet
- Dimensions: 12 x 15
Bedroom
- Level: Basement
- Area: 130 Square Feet
- Dimensions: 10 x 13
Bedroom
- Level: Upper
- Area: 100 Square Feet
- Dimensions: 10 x 10
Bedroom
- Level: Upper
- Area: 110 Square Feet
- Dimensions: 10 x 11
Primary bathroom
- Level: Upper
- Area: 96 Square Feet
- Dimensions: 8 x 12
Bathroom
- Level: Upper
Bathroom
- Level: Main
Dining room
- Level: Main
- Area: 100 Square Feet
- Dimensions: 10 x 10
Family room
- Level: Basement
- Area: 300 Square Feet
- Dimensions: 12 x 25
Kitchen
- Level: Main
- Area: 170 Square Feet
- Dimensions: 10 x 17
Laundry
- Level: Basement
- Area: 204 Square Feet
- Dimensions: 12 x 17
Living room
- Level: Main
- Area: 228 Square Feet
- Dimensions: 12 x 19
Heating
- Forced Air, Natural Gas
Cooling
- Central Air
Appliances
- Included: Dishwasher, Disposal, Dryer, Gas Water Heater, Microwave, Oven, Range, Washer
Features
- Ceiling Fan(s), Eat-in Kitchen, High Ceilings, Jack & Jill Bathroom, Kitchen Island, Primary Suite, Sauna, Vaulted Ceiling(s)
- Flooring: Carpet, Laminate
- Windows: Double Pane Windows
- Basement: Crawl Space,Finished
Interior area
- Total structure area: 2,482
- Total interior livable area: 2,482 sqft
- Finished area above ground: 1,806
- Finished area below ground: 600
Property
Parking
- Total spaces: 2
- Parking features: Concrete, Dry Walled
- Attached garage spaces: 2
Features
- Levels: Multi/Split
- Patio & porch: Front Porch, Patio
- Exterior features: Fire Pit, Private Yard
- Fencing: Full
Lot
- Size: 6,296 Square Feet
- Features: Cul-De-Sac, Landscaped, Level, Many Trees, Sprinklers In Front, Sprinklers In Rear
Details
- Parcel number: R0039305
- Special conditions: Standard
Construction
Type & style
- Home type: SingleFamily
- Property subtype: Single Family Residence
Materials
- Frame, Stone, Wood Siding
- Roof: Composition
Condition
- Year built: 1996
Utilities & green energy
- Sewer: Public Sewer
- Water: Public
- Utilities for property: Cable Available, Natural Gas Available
Community & HOA
Community
- Security: Carbon Monoxide Detector(s), Smoke Detector(s)
- Subdivision: Fox Run
HOA
- Has HOA: Yes
- HOA fee: $80 quarterly
- HOA name: Fox Run Owners Association, Inc
- HOA phone: 303-429-2611
Location
- Region: Northglenn
Financial & listing details
- Price per square foot: $225/sqft
- Tax assessed value: $538,000
- Annual tax amount: $4,139
- Date on market: 6/27/2024
- Listing terms: Cash,Conventional,FHA,VA Loan
- Exclusions: Seller's Personal Property
- Ownership: Individual
- Electric utility on property: Yes
- Road surface type: Paved
Price history
| Date | Event | Price |
|---|---|---|
| 11/8/2024 | Sold | $559,000+0.9%$225/sqft |
Source:  REcolorado as distributed by MLS GRID #7412599 Report a problem REcolorado as distributed by MLS GRID #7412599 Report a problem | ||
| 10/14/2024 | Pending sale | $554,000$223/sqft |
Source: REcolorado as distributed by MLS GRID #7412599 Report a problem | ||
| 9/21/2024 | Price change | $554,000-0.9%$223/sqft |
Source: REcolorado as distributed by MLS GRID #7412599 Report a problem | ||
| 7/24/2024 | Price change | $559,000-2.8%$225/sqft |
Source: REcolorado as distributed by MLS GRID #7412599 Report a problem | ||
| 7/10/2024 | Price change | $575,000-1.7%$232/sqft |
Source: REcolorado as distributed by MLS GRID #7412599 Report a problem | ||
| 6/27/2024 | Listed for sale | $585,000+67.1%$236/sqft |
Source: REcolorado as distributed by MLS GRID #7412599 Report a problem | ||
| 9/3/2017 | Listing removed | $350,000-4.1%$141/sqft |
Source: Denver North #9417054 Report a problem | ||
| 4/3/2017 | Sold | $365,000+82.5%$147/sqft |
Source: Public Record Report a problem | ||
| 7/1/2011 | Sold | $200,000$81/sqft |
Source: Public Record Report a problem | ||
| 5/18/2011 | Price change | $200,000-6.9%$81/sqft |
Source: RE/MAX Alliance #997772 Report a problem | ||
| 2/28/2011 | Price change | $214,900-1.4%$87/sqft |
Source: RE/MAX Alliance #997772 Report a problem | ||
| 12/3/2010 | Listed for sale | $218,000+6.3%$88/sqft |
Source: RE/MAX Alliance #997772 Report a problem | ||
| 3/23/2005 | Sold | $205,000-10.3%$83/sqft |
Source: Public Record Report a problem | ||
| 6/25/2002 | Sold | $228,500+63.5%$92/sqft |
Source: Public Record Report a problem | ||
| 3/6/1997 | Sold | $139,750$56/sqft |
Source: Public Record Report a problem | ||
Public tax history
| Year | Property taxes | Tax assessment |
|---|---|---|
| 2025 | $4,177 +0.9% | $33,630 -13.1% |
| 2024 | $4,139 +24.5% | $38,690 |
| 2023 | $3,325 -3.1% | $38,690 +46.9% |
| 2022 | $3,433 | $26,330 -2.8% |
| 2021 | -- | $27,090 -1.1% |
| 2020 | $3,484 | $27,390 -0.2% |
| 2019 | $3,484 +24.5% | $27,440 +28.6% |
| 2018 | $2,798 | $21,330 |
| 2017 | $2,798 | $21,330 +12.3% |
| 2016 | -- | $18,990 |
| 2015 | $2,348 | $18,990 +20.7% |
| 2014 | -- | $15,730 |
| 2013 | -- | $15,730 -0.6% |
| 2012 | -- | $15,830 |
| 2011 | -- | $15,830 -0.5% |
| 2010 | -- | $15,910 |
| 2009 | -- | $15,910 -13.5% |
| 2008 | -- | $18,390 |
| 2007 | -- | $18,390 -1.8% |
| 2006 | -- | $18,730 |
| 2005 | -- | $18,730 -0.1% |
| 2004 | -- | $18,740 |
| 2003 | $2,024 +1.7% | $18,740 +3.4% |
| 2002 | $1,990 +14.7% | $18,130 +20.6% |
| 2001 | $1,736 | $15,030 |
| 2000 | -- | $15,030 |
Find assessor info on the county website
Neighborhood: 80233
Nearby homes
- $495,0003 bd3 ba1.5k sqft3262 E 105th Pl, Northglenn, CO 80233Off Market
- $486,3003 bd3 ba2.2k sqft3238 E 105th Pl, Northglenn, CO 80233Off Market
- $486,2003 bd2 ba2.2k sqft3274 E 105th Pl, Northglenn, CO 80233Off Market
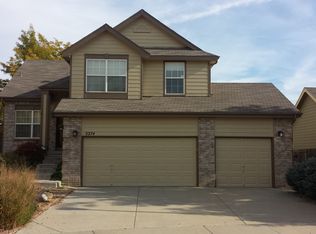
- $497,1004 bd4 ba1.9k sqft10497 Cook Ct, Northglenn, CO 80233Off Market
- $549,4004 bd4 ba2.5k sqft10489 Cook Ct, Northglenn, CO 80233Off Market
- $552,8003 bd4 ba2.7k sqft3226 E 105th Pl, Northglenn, CO 80233Off Market
- $468,3003 bd2 ba1.5k sqft10483 Cook Ct, Northglenn, CO 80233Off Market
- $486,5003 bd3 ba1.5k sqft3237 E 105th Pl, Northglenn, CO 80233Off Market
Nearby schools
GreatSchools rating
- 6/10Stellar Elementary SchoolGrades: K-5Distance: 2.5 mi
- 4/10Northglenn Middle SchoolGrades: 6-8Distance: 1.5 mi
- 2/10Thornton High SchoolGrades: 9-12Distance: 2.2 mi
Schools provided by the listing agent
- Elementary: Stellar
- Middle: Northglenn
- High: Thornton
- District: Adams 12 5 Star Schl
Source: REcolorado as distributed by MLS GRID. This data may not be complete. We recommend contacting the local school district to confirm school assignments for this home.
Get a cash offer in 3 minutes
Find out how much your home could sell for in as little as 3 minutes with a no-obligation cash offer.
Estimated market value
$539,000
Get a cash offer in 3 minutes
Find out how much your home could sell for in as little as 3 minutes with a no-obligation cash offer.
Estimated market value
$539,000
- Colorado
- Adams County
- Northglenn
- 80233
- 3250 E 105th Place
Nearby cities
Nearby zip codes
Other Northglenn Topics
