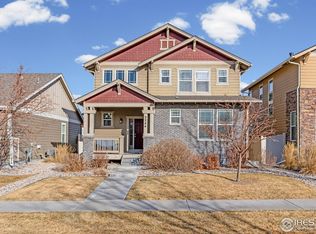
*Open House Saturday 12-2* $15,000 Seller paid concession! Beautifully upgraded and spacious home nestled in the highly sought-after Trail Head community, NO METRO DISTRICT. Generous windows fill this home with natural light, creating a warm and welcoming atmosphere. You may never leave the primary suite, flowing effortlessly from peaceful sleep to restful lounging and personal care. It boasts a vaulted ceiling, a five-piece bath with soaking tub, oversized vanity, spacious walk-in closet, additional closet, and versatile sitting room that can also serve as a nursery. A well equipped chef-inspired kitchen featuring many upgrades including prep island, breakfast bar, granite countertops, ss appliances, gas range, and abundant cherry wood cabinetry and pantry space. The open layout expertly unites the cozy family room, featuring built-ins and fireplace, with the kitchen and daily dining area. The formal dining room, with direct kitchen access, provides an ideal setting for entertaining guests and effortless serving. A main floor office/flex space offers great versatility. Enjoy the tree lined green belt relaxing on the covered front porch, or bbq in the private backyard patio. Embrace the Colorado outdoor lifestyle, just steps to Traverse park filled with activities including a pump track, epic playground and zip line; or hike/bike the many trails throughout the community. The HOA has you covered with lawn and landscaping maintenance, snow removal, trash/recycling, irrigation water, sprinkler maintenance/blow out, freeing your time and keeping the community well manicured. Rear-entry 2-car garage has a durable floor coating. Spacious unfinished basement with 9-ft ceilings offers endless possibilities. Well maintained, featuring a newer roof, whole-home humidifier and auto dog door for added comfort. Location is everything! Short drive/bike from Old Town, Poudre River Water Park and easy access to I-25. Settle in right away-then add your own style to make it home.
Sold for $571,836
$571,836
3250 Greenlake Drive, Fort Collins, CO 80524
3beds
3,027sqft
Single Family Residence
Built in 2014
4,000 Square Feet Lot
$571,700 Zestimate®
$189/sqft
$3,028 Estimated rent
Home value
$571,700
$543,000 - $600,000
$3,028/mo
Zestimate® history
Owner options
List your home for rent
$3,028/mo
Rent Zestimate®
Find your next renter with Zillow Rental Manager. Plus, with online applications, you can quickly screen prospective tenants – for free.
$3,028/mo
Rent Zestimate®
Refinance and save
$3,510/mo
Est. payment
Refinancing to a lower rate could help reduce your monthly payments and save thousands over the life of the loan.
$3,510/mo
Est. payment
Explore your selling options
Work with a Zillow partner agent
Leverage their expertise and Zillow's premium Showcase listings to get your home seen by more buyers.
Get startedList with your own agent
Get your home in front of millions of buyers by listing it on Zillow.
Learn how to do itSell it yourself
Take full control of how buyers see your home on Zillow by listing For Sale by Owner (FSBO).
List your homeWhat's special
Private backyard patioNewer roofGas rangeGranite countertopsOversized vanityChef-inspired kitchenBreakfast bar
Zillow last checked:
Listing updated:
Listed by:
William Deere 720-971-9388 will@williamdeere.com,
Distinct Real Estate LLC
Bought with:
Cory Younie, 100067859
Bison Real Estate Group
Source: REcolorado as distributed by MLS GRID,MLS#: 6718002
Facts & features
Interior
Bedrooms & bathrooms
- Bedrooms: 3
- Bathrooms: 3
- Full bathrooms: 2
- 1/2 bathrooms: 1
- Main level bathrooms: 1
Bedroom
- Description: Spacious True Primary Suite With Vaulted Ceiling
- Features: Primary Suite
- Level: Upper
- Area: 247 Square Feet
- Dimensions: 13 x 19
Bedroom
- Description: Additional Bedroom With Access To Jack & Jill Bath
- Features: Primary Suite
- Level: Upper
- Area: 143 Square Feet
- Dimensions: 11 x 13
Bedroom
- Description: Additional Bedroom With Access To Jack & Jill Bath
- Features: Primary Suite
- Level: Upper
- Area: 132 Square Feet
- Dimensions: 11 x 12
Bathroom
- Description: Beautiful 5 Piece Bath With 2 Walk In Closet
- Features: En Suite Bathroom
- Level: Upper
- Area: 195 Square Feet
- Dimensions: 13 x 15
Bathroom
- Description: Jack & Jill Bath Equipped With Dual Sinks
- Features: Primary Suite
- Level: Upper
Bathroom
- Description: Main Level Powder Room
- Level: Main
Bonus room
- Description: Sitting/Relaxation Room Part Of Primary Suite
- Level: Upper
- Area: 169 Square Feet
- Dimensions: 13 x 13
Dining room
- Description: Formal Dinning With Direct Kitchen Access
- Level: Main
- Area: 120 Square Feet
- Dimensions: 10 x 12
Family room
- Description: Well Light With Fireplace And Built In Book Shelves
- Level: Main
- Area: 192 Square Feet
- Dimensions: 12 x 16
Kitchen
- Description: Large Gourmet Kitchen With Island And Eat In Space
- Level: Main
- Area: 247 Square Feet
- Dimensions: 13 x 19
Laundry
- Description: Centrally Located Between Bedrooms
- Level: Upper
Office
- Description: Perfect For Work From Home & Overnight Guests
- Level: Main
- Area: 143 Square Feet
- Dimensions: 11 x 13
Heating
- Forced Air
Cooling
- Central Air
Appliances
- Included: Dishwasher, Disposal, Dryer, Gas Water Heater, Humidifier, Microwave, Range, Refrigerator, Self Cleaning Oven, Washer
- Laundry: In Unit
Features
- Built-in Features, Eat-in Kitchen, Entrance Foyer, Five Piece Bath, Granite Counters, High Ceilings, Jack & Jill Bathroom, Kitchen Island, Pantry, Primary Suite, Smart Thermostat, Smoke Free, Vaulted Ceiling(s), Walk-In Closet(s)
- Flooring: Carpet, Laminate, Tile
- Windows: Double Pane Windows, Window Coverings
- Basement: Bath/Stubbed,Full,Unfinished
- Number of fireplaces: 1
- Fireplace features: Family Room, Gas
Interior area
- Total structure area: 3,027
- Total interior livable area: 3,027 sqft
- Finished area above ground: 2,127
- Finished area below ground: 0
Property
Parking
- Total spaces: 2
- Parking features: Concrete, Dry Walled, Floor Coating
- Attached garage spaces: 2
Features
- Levels: Two
- Stories: 2
- Patio & porch: Covered, Front Porch
- Exterior features: Private Yard, Rain Gutters
- Fencing: Full
- Has view: Yes
- View description: Mountain(s)
Lot
- Size: 4,000 Square Feet
- Features: Greenbelt, Landscaped, Level, Sprinklers In Front, Sprinklers In Rear
Details
- Parcel number: R1632681
- Zoning: LMN
- Special conditions: Standard
Construction
Type & style
- Home type: SingleFamily
- Architectural style: Contemporary
- Property subtype: Single Family Residence
Materials
- Frame, Stone, Wood Siding
- Roof: Composition
Condition
- Year built: 2014
Utilities & green energy
- Sewer: Public Sewer
- Utilities for property: Cable Available, Electricity Connected, Internet Access (Wired), Natural Gas Connected, Phone Available
Community & HOA
Community
- Security: Carbon Monoxide Detector(s), Smoke Detector(s)
- Subdivision: Trail Head
HOA
- Has HOA: Yes
- Amenities included: Park, Playground, Trail(s)
- Services included: Reserve Fund, Irrigation, Maintenance Grounds, Recycling, Snow Removal, Trash
- HOA fee: $225 monthly
- HOA name: Trailhead Master Assoc
- HOA phone: 970-237-6969
Location
- Region: Fort Collins
Financial & listing details
- Price per square foot: $189/sqft
- Tax assessed value: $609,500
- Annual tax amount: $3,713
- Date on market: 11/28/2025
- Listing terms: Cash,Conventional,FHA,VA Loan
- Exclusions: Seller's Personal Property
- Ownership: Individual
- Electric utility on property: Yes
- Road surface type: Paved
Price history
| Date | Event | Price |
|---|---|---|
| 2/6/2026 | Sold | $571,836-1.4%$189/sqft |
Source:  REcolorado as distributed by MLS GRID #6718002 Report a problem REcolorado as distributed by MLS GRID #6718002 Report a problem | ||
| 12/22/2025 | Pending sale | $580,000$192/sqft |
Source: REcolorado as distributed by MLS GRID #6718002 Report a problem | ||
| 11/21/2025 | Price change | $580,000+2.7%$192/sqft |
Source: REcolorado as distributed by MLS GRID #6718002 Report a problem | ||
| 9/20/2025 | Listed for sale | $565,000-1.7%$187/sqft |
Source:  IRES as distributed by MLS GRID #1044106 Report a problem IRES as distributed by MLS GRID #1044106 Report a problem | ||
| 8/1/2025 | Listing removed | $575,000$190/sqft |
Source: IRES as distributed by MLS GRID #1034214 Report a problem | ||
| 7/29/2025 | Price change | $575,000-1.7%$190/sqft |
Source: IRES as distributed by MLS GRID #1034214 Report a problem | ||
| 6/19/2025 | Price change | $585,000-0.7%$193/sqft |
Source: IRES as distributed by MLS GRID #1034214 Report a problem | ||
| 6/6/2025 | Price change | $589,000-0.8%$195/sqft |
Source: IRES as distributed by MLS GRID #1034214 Report a problem | ||
| 5/31/2025 | Price change | $594,000-0.8%$196/sqft |
Source: IRES as distributed by MLS GRID #1034214 Report a problem | ||
| 5/16/2025 | Listed for sale | $599,000+22.2%$198/sqft |
Source: IRES as distributed by MLS GRID #1034214 Report a problem | ||
| 9/14/2021 | Sold | $490,000+75%$162/sqft |
Source: Public Record Report a problem | ||
| 3/2/2021 | Sold | $280,000-19.5%$93/sqft |
Source: Public Record Report a problem | ||
| 6/9/2015 | Sold | $347,900-0.6%$115/sqft |
Source: Public Record Report a problem | ||
| 4/24/2015 | Price change | $349,900-1.3%$116/sqft |
Source: RE/MAX ALLIANCE #741837 Report a problem | ||
| 3/28/2015 | Price change | $354,639+2%$117/sqft |
Source: RE/MAX ALLIANCE #741837 Report a problem | ||
| 2/28/2015 | Price change | $347,539+0.9%$115/sqft |
Source: RE/MAX ALLIANCE #741837 Report a problem | ||
| 2/6/2015 | Price change | $344,450+7.2%$114/sqft |
Source: RE/MAX ALLIANCE #741837 Report a problem | ||
| 11/15/2014 | Price change | $321,380+2.7%$106/sqft |
Source: RE/MAX ALLIANCE #741837 Report a problem | ||
| 7/15/2014 | Listed for sale | $312,900-68.7%$103/sqft |
Source: RE/MAX Alliance #741837 Report a problem | ||
| 12/18/2012 | Sold | $1,000,000+2757.1%$330/sqft |
Source: Agent Provided Report a problem | ||
| 6/22/2012 | Listed for sale | $35,000$12/sqft |
Source: RE/MAX Alliance #684651 Report a problem | ||
Public tax history
| Year | Property taxes | Tax assessment |
|---|---|---|
| 2025 | $3,796 +2.2% | $38,094 -10.1% |
| 2024 | $3,713 +25.7% | $42,384 -1% |
| 2023 | $2,955 -0.7% | $42,796 +36.7% |
| 2022 | $2,976 0% | $31,296 -2.4% |
| 2021 | $2,977 -0.4% | $32,082 +0.8% |
| 2020 | $2,990 +17.3% | $31,818 -7.3% |
| 2019 | $2,549 | $34,337 +22.8% |
| 2018 | $2,549 | $27,965 |
| 2017 | $2,549 +0.3% | $27,965 +9.9% |
| 2016 | $2,540 +264.9% | $25,448 +231.4% |
| 2015 | $696 -2.2% | $7,680 -1.5% |
| 2014 | $712 | $7,800 |
| 2013 | -- | $7,800 +160.9% |
| 2012 | -- | $2,990 |
| 2011 | -- | $2,990 -25.8% |
| 2010 | -- | $4,030 -32.5% |
| 2009 | -- | $5,970 -35.5% |
| 2008 | -- | $9,250 |
| 2007 | -- | $9,250 +622.7% |
| 2006 | -- | $1,280 |
Find assessor info on the county website
Neighborhood: Trailhead
Nearby homes
- $580,0004 bd4 ba3.1k sqft3244 Green Lake Dr, Fort Collins, CO 80524Sold
- $562,5003,920 Square Feet3256 Green Lake Dr, Fort Collins, CO 80524Off Market
- $516,5003 bd3 ba1.3k sqft3238 Green Lake Dr, Fort Collins, CO 80524Off Market
- $549,9003 bd3 ba3.1k sqft3262 Green Lake Dr, Fort Collins, CO 80524Off Market

- $590,8003 bd3 ba3.3k sqft3269 Glacier Creek Dr, Fort Collins, CO 80524Off Market
- $594,8003 bd4 ba3.2k sqft3263 Glacier Creek Dr, Fort Collins, CO 80524Off Market
- $571,4003 bd3 ba2.5k sqft3275 Glacier Creek Dr, Fort Collins, CO 80524Off Market
- $561,2004 bd3 ba1.9k sqft3268 Green Lake Dr, Fort Collins, CO 80524Off Market
Nearby schools
GreatSchools rating
- 5/10Laurel Elementary SchoolGrades: PK-5Distance: 2.8 mi
- 5/10Lincoln Middle SchoolGrades: 6-8Distance: 4.7 mi
- 8/10Fort Collins High SchoolGrades: 9-12Distance: 4 mi
Schools provided by the listing agent
- Elementary: Laurel
- Middle: Lincoln
- High: Fort Collins
- District: Poudre R-1
Source: REcolorado as distributed by MLS GRID. This data may not be complete. We recommend contacting the local school district to confirm school assignments for this home.
Get a cash offer in 3 minutes
Find out how much your home could sell for in as little as 3 minutes with a no-obligation cash offer.
Estimated market value
$571,700
Get a cash offer in 3 minutes
Find out how much your home could sell for in as little as 3 minutes with a no-obligation cash offer.
Estimated market value
$571,700
- Colorado
- Larimer County
- Fort Collins
- 80524
- Trailhead
- 3250 Greenlake Drive
Nearby cities
Nearby neighborhoods
Nearby zip codes
Other Fort Collins Topics
