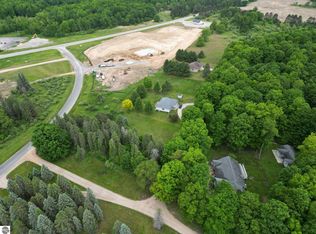
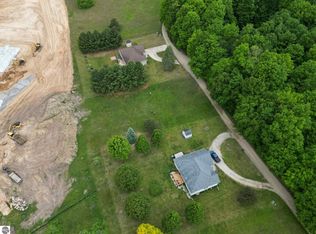
Introducing a stunning and meticulously maintained 3-bedroom, 2.5-bathroom ranch home that is sure to capture your heart! This beautiful residence is located on almost 2 acres with a semiprivate setting on a quiet cul de sac in the lovely Pinetree Estates HOA. The home features barrier-free handicap access and boasts a soaring cathedral ceiling in the expansive 16x25 great room, offering ample space for both dining and living arrangements. The newly remodeled kitchen is sure to delight you, while the master bedroom impresses with a charming bay window and a luxurious handicap-accessible bath, complete with a 5x6 walk-in ceramic low threshold shower. On the opposite side of the home, you’ll find two additional bedrooms, one of which also has a bay window and direct access to the second full bath. Step into the wonderful sunroom at the back of the home, where large windows provide breathtaking views of the beautifully landscaped backyard. For added outdoor enjoyment, a maintenance-free deck comes equipped with a handicap ramp, perfect for entertaining or relaxing. But that's not all! This property also features a gorgeous 1200 sq. ft. "guest house-playhouse" that perfectly complements the architectural style of the main home. Inside, you’ll discover a spacious workshop outfitted with an overhead gas heater and air filtration system. Additionally, there’s a versatile large room with radiant in-floor heating and bay windows, ideal for usage as a fourth bedroom, hobby room, or even a cozy "she-shed." A convenient half bath is also included. For those seeking extra storage, a smaller garage area is perfect for lawn equipment and tools. In addition to all this, the guest house has its own septic system! This home truly has it all—don’t miss the opportunity to make it yours!
Sold for $329,900
$329,900
3250 Juniper Dr, Farwell, MI 48622
3beds
1,915sqft
Single Family Residence
Built in 2002
1.7 Acres Lot
$354,700 Zestimate®
$172/sqft
$2,497 Estimated rent
Home value
$354,700
$337,000 - $372,000
$2,497/mo
Zestimate® history
Owner options
List your home for rent
$2,497/mo
Rent Zestimate®
Find your next renter with Zillow Rental Manager. Plus, with online applications, you can quickly screen prospective tenants – for free.
$2,497/mo
Rent Zestimate®
Refinance and save
$2,137/mo
Est. payment
Refinancing to a lower rate could help reduce your monthly payments and save thousands over the life of the loan.
$2,137/mo
Est. payment
Explore your selling options
Work with a Zillow partner agent
Leverage their expertise and Zillow's premium Showcase listings to get your home seen by more buyers.
Get startedList with your own agent
Get your home in front of millions of buyers by listing it on Zillow.
Learn how to do itSell it yourself
Take full control of how buyers see your home on Zillow by listing For Sale by Owner (FSBO).
List your homeWhat's special
Zillow last checked:
Listing updated:
Listed by:
Lori Gamble CELL:989-339-0611,
CENTURY 21 SIGNATURE REALTY - CLARE 989-386-7776
Bought with:
Non Member Office
NON-MLS MEMBER OFFICE
Source: NGLRMLS,MLS#: 1926027
Facts & features
Interior
Bedrooms & bathrooms
- Bedrooms: 3
- Bathrooms: 3
- Full bathrooms: 2
- 1/2 bathrooms: 1
- Main level bathrooms: 2
- Main level bedrooms: 3
Rooms
- Room types: Great Room, Workshop
Primary bedroom
- Level: Main
- Dimensions: 17.5 x 11.5
Bedroom 2
- Level: Main
- Dimensions: 13.5 x 13
Bedroom 3
- Level: Main
- Dimensions: 13.42 x 10
Primary bathroom
- Features: Private
Kitchen
- Area: 120
- Dimensions: 12 x 10
Living room
- Dimensions: 24.83 x 16
Heating
- Forced Air, Natural Gas
Cooling
- Central Air
Appliances
- Included: Refrigerator, Oven/Range, Disposal, Dishwasher, Microwave, Water Softener Owned, Washer, Dryer, Exhaust Fan, Electric Water Heater
- Laundry: Main Level
Features
- Cathedral Ceiling(s), Walk-In Closet(s), Pantry, Granite Counters, Solid Surface Counters, Mud Room, Den/Study, Drywall, Ceiling Fan(s), WiFi
- Flooring: Laminate, Carpet
- Windows: Bay Window(s), Blinds, Curtain Rods
- Basement: Crawl Space
- Has fireplace: No
- Fireplace features: None
Interior area
- Total structure area: 1,915
- Total interior livable area: 1,915 sqft
- Finished area above ground: 1,915
- Finished area below ground: 0
Property
Parking
- Total spaces: 2
- Parking features: Attached, Garage Door Opener, Concrete Floors, Asphalt, Concrete, Private
- Attached garage spaces: 2
Accessibility
- Accessibility features: Accessible Doors, Main Floor Access, Covered Entrance, Accessible Approach with Ramp, Accessible Full Bath, Grip-Accessible Features, Lowered Light Switches, Rocker Light Switch
Features
- Levels: One
- Stories: 1
- Patio & porch: Deck, Covered
- Exterior features: Sidewalk, Garden
- Has spa: Yes
- Spa features: Bath
- Has view: Yes
- View description: Countryside View
- Waterfront features: None
Lot
- Size: 1.7 Acres
- Dimensions: 155 x 118 x 458
- Features: Corner Lot, Cleared, Wooded, Level, Landscaped, Subdivided, Cul-De-Sac
Details
- Additional structures: Guest House, Workshop, Second Garage
- Parcel number: 1801461001201
- Zoning description: Residential
- Other equipment: Dish TV
Construction
Type & style
- Home type: SingleFamily
- Architectural style: Ranch
- Property subtype: Single Family Residence
Materials
- 2x6 Framing, Frame, Vinyl Siding
- Roof: Asphalt
Condition
- New construction: No
- Year built: 2002
Utilities & green energy
- Sewer: Private Sewer
- Water: Private
Community & HOA
Community
- Features: None
- Security: Smoke Detector(s)
- Subdivision: Pinetree Estates
HOA
- Services included: Snow Removal, Liability Insurance, Other
Location
- Region: Farwell
Financial & listing details
- Price per square foot: $172/sqft
- Tax assessed value: $287,934
- Annual tax amount: $2,371
- Price range: $329.9K - $329.9K
- Date on market: 8/16/2024
- Cumulative days on market: 42 days
- Listing agreement: Exclusive Right Sell
- Listing terms: Conventional,Cash,FHA,MSHDA,USDA Loan
- Ownership type: Private Owner
- Road surface type: Gravel
Price history
| Date | Event | Price |
|---|---|---|
| 9/26/2024 | Sold | $329,900$172/sqft |
Source:  NGLRMLS #1926027 Report a problem NGLRMLS #1926027 Report a problem | ||
| 9/24/2024 | Pending sale | $329,900$172/sqft |
Source: NGLRMLS #1926027 Report a problem | ||
| 8/16/2024 | Listed for sale | $329,900+87.4%$172/sqft |
Source: NGLRMLS #1926027 Report a problem | ||
| 3/24/2021 | Listing removed | -- |
Source: Owner Report a problem | ||
| 12/30/2016 | Sold | $176,000-1.7%$92/sqft |
Source: NGLRMLS #1823291 Report a problem | ||
| 9/19/2016 | Price change | $179,000-0.5%$93/sqft |
Source: Owner Report a problem | ||
| 8/15/2016 | Listed for sale | $179,900-7.7%$94/sqft |
Source: Owner Report a problem | ||
| 10/16/2015 | Listing removed | $194,900$102/sqft |
Source: Peyton Properties, LLC #164671 Report a problem | ||
| 10/12/2015 | Listed for sale | $194,900$102/sqft |
Source: Peyton Properties, LLC #164671 Report a problem | ||
Public tax history
| Year | Property taxes | Tax assessment |
|---|---|---|
| 2025 | $2,399 +19.3% | $143,967 +13.7% |
| 2024 | $2,010 | $126,650 +13.6% |
| 2023 | -- | $111,519 +12.5% |
| 2022 | -- | $99,126 +9.1% |
| 2021 | -- | $90,848 +11.9% |
| 2020 | -- | $81,199 +5.3% |
| 2019 | -- | $77,148 +6.5% |
| 2018 | -- | $72,448 +0.6% |
| 2017 | -- | $72,038 -0.6% |
| 2016 | -- | $72,478 +3.4% |
| 2015 | -- | $70,121 +2.6% |
| 2014 | -- | $68,350 -1.5% |
| 2013 | -- | $69,376 -8.3% |
| 2012 | -- | $75,666 -4.6% |
| 2011 | -- | $79,300 +3.7% |
| 2010 | -- | $76,497 |
Find assessor info on the county website
Neighborhood: 48622
Nearby homes
- $7,5000.82 AcresJuniper Dr, Farwell, MI 48622Lot/Land
- $244,1003 bd2 ba1.8k sqft3295 Juniper Dr, Farwell, MI 48622Off Market

- $7,5000.51 AcresJuniper Dr, Farwell, MI 48622Lot/Land
- $334,2005 bd3 ba-- sqft3222 Sequoia Ct, Farwell, MI 48622Off Market
- $229,400-- bd-- ba-- sqft3330 Juniper Dr, Farwell, MI 48622Off Market
- $247,0003 bd2 ba1.4k sqft3335 Juniper Dr, Farwell, MI 48622Off Market
- $7,5000.46 AcresJuniper Dr, Farwell, MI 48622Lot/Land
- $7,5000.41 AcresJuniper Dr, Farwell, MI 48622Lot/Land
Nearby schools
GreatSchools rating
- 4/10Farwell Elementary SchoolGrades: PK-3Distance: 3.5 mi
- 7/10Farwell High SchoolGrades: 8-12Distance: 3.6 mi
- 4/10Farwell Middle SchoolGrades: 4-7Distance: 3.6 mi
Schools provided by the listing agent
- District: Farwell Area Schools
Source: NGLRMLS. This data may not be complete. We recommend contacting the local school district to confirm school assignments for this home.


Get pre-qualified for a loan
At Zillow Home Loans, we can pre-qualify you in as little as 5 minutes with no impact to your credit score.An equal housing lender. NMLS #10287.
- Michigan
- Clare County
- Lake
- 48622
- 3250 Juniper Dr
Nearby cities
Nearby zip codes
Other Lake Topics
