BACK ON THE MARKET! Cleared and fully fenced double lot, nearly half an acre of possibility waiting for you. Picture your RV or boat resting on the concrete pad, weekend gatherings under the covered patio, and quiet evenings beneath an endless canvas of stars.
Step inside and feel the openness of vaulted ceilings as natural light flows on modern flooring. The 3/2 split floor plan with a dedicated office invites creativity and focus. The kitchen offers stainless appliances, refinished counters, and the soft glow of under-cabinet lighting setting the perfect mood for every meal.
This home is prepared for any storm feel safe and secure with hurricane shutters. Thoughtful upgrades throughout, so you can rest easy, no matter what comes your way.
Every inch of this space whispers comfort and confidence Schedule your private tour today! HOUSE CHARACTERISTICS
3/2 SINGLE LEVEL ON .46 ACRE WITH CHAIN LINK/PRIVACY FENCE
DEDICATED OFFICE SPACE
18' DOUBLE VEHICLE GATE
6' PEDESTRIAN GATE
200 AMP SERVICE
METAL ROOF INSTALLED 2021
NEW HVAC WITH HEAT INSTALLED 2021
HURRICANE INTERLOCK SWITCH WITH 50 AMP PLUG INSTALLED 2021
GUTTERS AND DOWNSPOUTS INSTALLED 2021
QUICK LIFT DOWNSPOUT EXTENSIONS
SOFT START FOR A/C INSTALLED 2023 (ALLOWS TO RUN A/C ON PORTABLE
GENERATOR DURING POWER OUTAGE)
50 GALLON WATER HEATER INSTALLED 2023
CORRO PROTEC ELECTRIC ANODE ROD INSTALLED (HELPS WATER HEATER LAST
20+ YEARS)
NEW FLOORING INSTALLED 2024. LVP AND CARPET.
NEW BASEBOARDS THROUGHOUT THE HOUSE INSTALLED 2024
NEW TOILETS AND VALVES INSTALLED 2024
ALL COUNTERS REFINISHED 2024
ALL WINDOW AND REAR PORCH SCREENS REPLACED 2024
NEW WHIRLPOOL STAINLESS KITCHEN APPLIANCES 2024
UNDER CABINET LED LIGHTING
12'X30' PARKING AREA WITH CONCRETE STONE
12'X20' CONCRETE PATIO ADDED 2024
10X12 OUTDOOR SHED
NEST SMART THERMOSTAT
1 EXTERIOR NEST CAMERA IN FRONT
Sold for $369,900
$369,900
3250 Lowry Blvd SE, Palm Bay, FL 32909
3beds
1,832sqft
Single Family Residence
Built in 2005
0.46 Acres Lot
$-- Zestimate®
$202/sqft
$-- Estimated rent
Home value
Not available
Estimated sales range
Not available
Not available
Zestimate® history
Owner options
List your home for rent
Find your next renter with Zillow Rental Manager. Plus, with online applications, you can quickly screen prospective tenants – for free.
Refinance and save
$2,626/mo
Est. payment
Refinancing to a lower rate could help reduce your monthly payments and save thousands over the life of the loan.
$2,626/mo
Est. payment
Explore your selling options
Work with a Zillow partner agent
Leverage their expertise and Zillow's premium Showcase listings to get your home seen by more buyers.
Get startedList with your own agent
Get your home in front of millions of buyers by listing it on Zillow.
Learn how to do itSell it yourself
Take full control of how buyers see your home on Zillow by listing For Sale by Owner (FSBO).
List your homeWhat's special
Modern flooringNew toiletsNew baseboardsGutters and downspoutsMetal roofDedicated officeRefinished counters
Zillow last checked:
Listing updated:
Listed by:
Shannon McLoren 321-522-1179,
Florida Homes Rlty. & Mtg. LLC
Bought with:
Jessica Hurley, 3572670
Blue Marlin Real Estate
Michelle Walker, 3588106
Blue Marlin Real Estate
Source: Space Coast AOR,MLS#: 1051555
Facts & features
Interior
Bedrooms & bathrooms
- Bedrooms: 3
- Bathrooms: 2
- Full bathrooms: 2
Primary bedroom
- Level: Main
- Area: 172.2
- Dimensions: 15.50 x 11.11
Bedroom 2
- Level: Main
- Area: 128.7
- Dimensions: 11.70 x 11.00
Bathroom 2
- Level: Main
- Area: 66.73
- Dimensions: 10.11 x 6.60
Bathroom 3
- Level: Main
- Area: 111.21
- Dimensions: 11.00 x 10.11
Kitchen
- Level: Main
- Area: 204.75
- Dimensions: 17.50 x 11.70
Living room
- Level: Main
- Area: 336
- Dimensions: 16.00 x 21.00
Other
- Description: GARAGE
- Level: Main
- Area: 3800
- Dimensions: 19.00 x 200.00
Heating
- Central, Electric, Heat Pump
Cooling
- Central Air, Electric
Appliances
- Included: Dishwasher, Disposal, Dryer, Electric Cooktop, Electric Oven, Electric Range, Ice Maker, Microwave, Plumbed For Ice Maker, Refrigerator, Washer, Water Softener Owned
- Laundry: Electric Dryer Hookup, In Unit, Lower Level, Washer Hookup
Features
- Breakfast Bar, Ceiling Fan(s), Eat-in Kitchen, Entrance Foyer, Open Floorplan, Pantry, Primary Bathroom -Tub with Separate Shower, Primary Downstairs, Smart Thermostat, Walk-In Closet(s)
- Flooring: Carpet, Vinyl
- Has fireplace: No
Interior area
- Total structure area: 2,590
- Total interior livable area: 1,832 sqft
Property
Parking
- Total spaces: 2
- Parking features: Additional Parking, Garage, Garage Door Opener, Gated, RV Access/Parking
- Garage spaces: 2
Features
- Levels: One
- Stories: 1
- Patio & porch: Covered, Front Porch, Porch, Rear Porch, Screened
- Exterior features: Storm Shutters
- Fencing: Back Yard,Chain Link,Fenced,Privacy,Wood
Lot
- Size: 0.46 Acres
- Features: Cleared
Details
- Additional structures: Shed(s), Workshop
- Additional parcels included: 8877665
- Parcel number: 293731GV012920001500
- Zoning description: Residential
- Special conditions: Standard
Construction
Type & style
- Home type: SingleFamily
- Architectural style: Traditional
- Property subtype: Single Family Residence
Materials
- Block, Concrete, Stucco
- Roof: Metal
Condition
- New construction: No
- Year built: 2005
Utilities & green energy
- Electric: 200+ Amp Service, Fuses
- Sewer: Aerobic Septic
- Water: Private, Well
- Utilities for property: Cable Available, Cable Connected, Electricity Available, Electricity Connected
Community & HOA
Community
- Security: Carbon Monoxide Detector(s), Closed Circuit Camera(s), Security Fence, Security Gate, Security Lights, Smoke Detector(s)
- Subdivision: Port Malabar Unit 25
HOA
- Has HOA: No
Location
- Region: Palm Bay
Financial & listing details
- Price per square foot: $202/sqft
- Tax assessed value: $109,860
- Annual tax amount: $1,166
- Date on market: 7/12/2025
- Listing terms: Cash,Conventional,FHA,USDA Loan,VA Loan
- Road surface type: Paved
Price history
| Date | Event | Price |
|---|---|---|
| 11/17/2025 | Sold | $369,900$202/sqft |
Source: Space Coast AOR #1051555 Report a problem | ||
| 10/15/2025 | Pending sale | $369,900$202/sqft |
Source: Space Coast AOR #1051555 Report a problem | ||
| 9/29/2025 | Listed for sale | $369,900$202/sqft |
Source: Space Coast AOR #1051555 Report a problem | ||
| 8/9/2025 | Contingent | $369,900$202/sqft |
Source: Space Coast AOR #1051555 Report a problem | ||
| 7/12/2025 | Listed for sale | $369,900$202/sqft |
Source: Space Coast AOR #1051555 Report a problem | ||
Public tax history
| Year | Property taxes | Tax assessment |
|---|---|---|
| 2015 | $676 +0.6% | $77,190 +0.8% |
| 2014 | $673 | $76,580 -4.6% |
| 2013 | -- | $80,300 +8.2% |
| 2012 | $678 -6.7% | $74,190 -3.3% |
| 2011 | $727 -31.2% | $76,730 -19.3% |
| 2010 | $1,056 -22.5% | $95,120 -15.8% |
| 2009 | $1,361 -24.7% | $112,960 -19.9% |
| 2008 | $1,807 -21.2% | $141,000 -4.1% |
| 2007 | $2,293 +573.1% | $147,000 +764.7% |
| 2005 | $341 +54.8% | $17,000 +70% |
| 2004 | $220 +294.9% | $10,000 +316.7% |
| 2003 | $56 +19.5% | $2,400 +20% |
| 2002 | $47 +0.6% | $2,000 |
| 2001 | $46 +35.9% | $2,000 +33.3% |
| 2000 | $34 | $1,500 |
Find assessor info on the county website
Neighborhood: 32909
Nearby homes
- $351,400-- bd-- ba1.8k sqft3250 Lowry Blvd SE, Palm Bay, FL 32909Off Market
- $4,00010,019 sqft3256 Lowry Blvd SE, Palm Bay, FL 32909Off Market
- $31,000-- bd-- ba-- sqft3262 Lowry Blvd SE, Palm Bay, FL 32909Off Market
- $306,1003 bd2 ba2.4k sqft3244 Lowry Blvd SE, Palm Bay, FL 32909Off Market
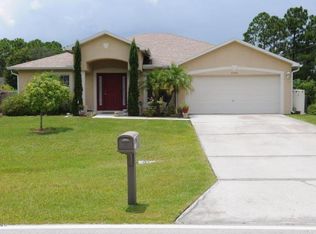
- $287,0003 bd2 ba1.6k sqft3259 Hainlin Ave SE, Palm Bay, FL 32909Off Market
- $266,9003 bd2 ba1.8k sqft3251 Hainlin Ave SE, Palm Bay, FL 32909Off Market
- $31,000-- bd-- ba-- sqft3267 Hainlin Ave SE, Palm Bay, FL 32909Off Market
- $288,3003 bd2 ba2.1k sqft3243 Hainlin Ave SE, Palm Bay, FL 32909Off Market
Nearby schools
GreatSchools rating
- 6/10Westside Elementary SchoolGrades: PK-6Distance: 2.4 mi
- 3/10Southwest Middle SchoolGrades: 7-8Distance: 5.4 mi
- 3/10Bayside High SchoolGrades: 9-12Distance: 2.9 mi
Schools provided by the listing agent
- Elementary: Westside
- Middle: Southwest
- High: Bayside
Source: Space Coast AOR. This data may not be complete. We recommend contacting the local school district to confirm school assignments for this home.


Get pre-qualified for a loan
At Zillow Home Loans, we can pre-qualify you in as little as 5 minutes with no impact to your credit score.An equal housing lender. NMLS #10287.
- Florida
- Brevard County
- Palm Bay
- 32909
- 3250 Lowry Blvd SE
