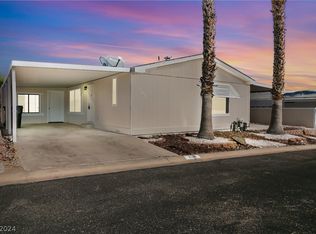
Views of the city and mountains highlight this unique property featuring a beautifully updated 2-bed, 2-bath main home with an open layout, remodeled kitchen, stainless steel appliances, new cabinets, countertops, and luxury vinyl plank flooring. A separate 2 room, 1-bath garage conversion adds approx. 500 sq ft with its own entrance, kitchenette, living room, bedroom, bath, and storage—ideal for guests or multigenerational living. Outdoor highlights include a covered patio with east-facing mountain views, front entry patio, carport, RV/boat parking with 30-amp hookup, and multiple storage areas. An additional powered Tuff shed in the rear yard adds extra storage space. Welcome to Laughlin, feel free to stay on vacation.
Active
$229,900
3250 Mirador St, Laughlin, NV 89029
2beds
1,296sqft
Manufactured Home, Single Family Residence
Built in 1987
5,662 Square Feet Lot
$218,300 Zestimate®
$177/sqft
$75/mo HOA
What's special
Front entry patioMultiple storage areasRemodeled kitchenStainless steel appliancesOpen layoutLuxury vinyl plank flooringNew cabinets
- 157 days |
- 163 |
- 7 |
Zillow last checked:
Listing updated:
Listed by:
John A. Gobber B.1002634 702-400-4280,
Renaissance Realty Inc
Source: LVR,MLS#: 2751796
Originating MLS: Greater Las Vegas Association of Realtors Inc
Facts & features
Interior
Bedrooms & bathrooms
- Bedrooms: 2
- Bathrooms: 2
- Full bathrooms: 1
- 3/4 bathrooms: 1
Primary bedroom
- Description: Bedroom With Bath Downstairs,Ceiling Fan,Ceiling Light
- Dimensions: 12x11
Bedroom 2
- Description: With Bath
- Dimensions: 11x11
Kitchen
- Description: Breakfast Bar/Counter,Custom Cabinets,Marble/Stone Countertops
Heating
- Central, Electric, Gas
Cooling
- Central Air, Electric
Appliances
- Included: Dryer, ENERGY STAR Qualified Appliances, Disposal, Gas Range, Refrigerator, Washer
- Laundry: Gas Dryer Hookup, Laundry Room
Features
- Bedroom on Main Level, Ceiling Fan(s), Primary Downstairs, Window Treatments
- Flooring: Carpet, Luxury Vinyl Plank
- Windows: Blinds, Insulated Windows
- Has fireplace: No
Interior area
- Total structure area: 1,296
- Total interior livable area: 1,296 sqft
Video & virtual tour
Property
Parking
- Total spaces: 2
- Parking features: Attached Carport, Garage, Garage Door Opener, Private, RV Hook-Ups, RV Access/Parking, Guest
- Garage spaces: 1
- Carport spaces: 1
- Covered spaces: 2
Features
- Stories: 1
- Patio & porch: Patio
- Exterior features: Out Building(s), Patio, Private Yard, RV Hookup, Shed
- Pool features: Community
- Fencing: Block,Full
- Has view: Yes
- View description: Mountain(s)
Lot
- Size: 5,662 Square Feet
- Features: Desert Landscaping, Landscaped, < 1/4 Acre
Details
- Additional structures: Outbuilding, Shed(s)
- Parcel number: 26428514051
- Zoning description: Single Family
- Horse amenities: None
Construction
Type & style
- Home type: MobileManufactured
- Architectural style: One Story
- Property subtype: Manufactured Home, Single Family Residence
Materials
- Roof: Composition,Shingle
Condition
- Resale
- Year built: 1987
Utilities & green energy
- Electric: Photovoltaics None
- Sewer: Public Sewer
- Water: Public
- Utilities for property: Underground Utilities
Green energy
- Energy efficient items: Windows
Community & HOA
Community
- Features: Pool
- Subdivision: Monte Del Sol
HOA
- Has HOA: Yes
- Amenities included: Pool
- Services included: Association Management, Recreation Facilities
- HOA fee: $75 monthly
- HOA name: Monte Del Sol
- HOA phone: 702-835-6904
Location
- Region: Laughlin
Financial & listing details
- Price per square foot: $177/sqft
- Tax assessed value: $112,851
- Annual tax amount: $1,098
- Date on market: 2/1/2026
- Listing agreement: Exclusive Right To Sell
- Listing terms: Cash,Conventional,VA Loan
Estimated market value
$218,300
$207,000 - $229,000
$1,485/mo
Price history
| Date | Event | Price |
|---|---|---|
| 2/1/2026 | Listed for sale | $229,900-7.7%$177/sqft |
Source: | ||
| 9/26/2025 | Listing removed | $249,000$192/sqft |
Source: | ||
| 7/17/2025 | Listed for sale | $249,000$192/sqft |
Source: | ||
| 6/30/2025 | Pending sale | $249,000$192/sqft |
Source: | ||
| 3/28/2025 | Listed for sale | $249,000-4.2%$192/sqft |
Source: | ||
| 3/27/2025 | Listing removed | $259,900$201/sqft |
Source: | ||
| 12/19/2024 | Listed for sale | $259,900$201/sqft |
Source: | ||
| 12/18/2024 | Listing removed | $259,900$201/sqft |
Source: | ||
| 10/10/2024 | Listed for sale | $259,900+54.2%$201/sqft |
Source: | ||
| 8/6/2021 | Sold | $168,500+124.7%$130/sqft |
Source: Public Record Report a problem | ||
| 10/12/2017 | Sold | $75,000-18.9%$58/sqft |
Source: | ||
| 6/24/2017 | Listed for sale | $92,500-15.9%$71/sqft |
Source: Barbarita Realty Consultants #929378 Report a problem | ||
| 9/12/2008 | Sold | $110,000-12%$85/sqft |
Source: Public Record Report a problem | ||
| 5/26/2008 | Listing removed | $125,000$96/sqft |
Source: Homes.com #810316 Report a problem | ||
| 4/22/2008 | Listed for sale | $125,000+56.3%$96/sqft |
Source: Homes.com #810316 Report a problem | ||
| 6/15/1995 | Sold | $80,000$62/sqft |
Source: Public Record Report a problem | ||
Public tax history
| Year | Property taxes | Tax assessment |
|---|---|---|
| 2026 | $1,153 +7.9% | $39,498 -2.2% |
| 2025 | $1,068 -3.1% | $40,372 -4.2% |
| 2024 | $1,103 +20.4% | $42,120 +18% |
| 2023 | $916 +8% | $35,708 +8.5% |
| 2022 | $849 +3.2% | $32,899 +2.1% |
| 2021 | $822 +1.3% | $32,213 +2.4% |
| 2020 | $812 +4.8% | $31,455 +14.5% |
| 2019 | $775 +9.1% | $27,466 |
| 2018 | $710 | $27,466 0% |
| 2017 | $710 | $27,473 +20.9% |
| 2016 | $710 -7.3% | $22,718 +1.1% |
| 2015 | $766 +1.1% | $22,470 -7.3% |
| 2014 | $757 | $24,248 |
| 2013 | -- | $24,248 -3.5% |
| 2012 | -- | $25,125 -11.2% |
| 2011 | -- | $28,307 -13.6% |
| 2010 | -- | $32,744 -19.3% |
| 2009 | -- | $40,596 |
| 2008 | -- | $40,596 -2.7% |
| 2007 | -- | $41,739 +16.1% |
| 2006 | -- | $35,952 +19.2% |
| 2005 | -- | $30,149 +7.2% |
| 2004 | -- | $28,119 +1.7% |
| 2003 | -- | $27,647 -0.7% |
| 2002 | -- | $27,830 +0.9% |
| 2001 | -- | $27,590 |
Find assessor info on the county website
Monthly payment
Estimated monthly payment$1,822
All calculations are estimates and provided by Zillow, Inc. for informational purposes only. Actual amounts may vary.
HOA fees may include property taxes on listings classified as Co-Ops. Contact the listing agent and/or owner for fee details.
Mortgage interest rates are dependent on a number of factors, including credit score, down payment, and repayment length. Interest rate data provided by Zillow Group Marketplace, Inc. as of 1/1/1970 from various mortgage lenders with which we have lead or other similar arrangements; the Estimated Payment is an average of those rates.
See how much you could borrow to make a competitive offer.
Climate risks
Neighborhood: 89029
Nearby schools
GreatSchools rating
- 4/10William G Bennett Elementary SchoolGrades: PK-5Distance: 2 mi
- 6/10Laughlin Jr/Sr High SchoolGrades: 6-12Distance: 1.8 mi
Schools provided by the listing agent
- Elementary: Bennett, William G.,Bennett, William G.
- Middle: Laughlin
- High: Laughlin
Source: LVR. This data may not be complete. We recommend contacting the local school district to confirm school assignments for this home.
A local agent can set up tours, give advice and negotiate with sellers.
- Nevada
- Clark County
- Laughlin
- 89029
- 3250 Mirador St