A new, modern look for this wonderful end-unit townhome in the Wineberry Subdivision! Open and airy main floor with lots of light. The ceilings are vaulted making the space feel even more grand. Many updates and upgrades throughout. All new, durable luxury vinyl plank throughout the entire home. All new solid core doors and satin brass hardware. New lighting throughout. New QUARTZ countertop (a rare upgrade for this neighborhood) with large single single bowl sink and faucet. Stainless steel appliances. Washer and dryer new in 2022. Newly painted kitchen cabinets. Painted throughout. Master bedroom has been detailed with nickel gap board on the headboard wall. Has beautiful sunset views! Master bath with tub to ceiling tile, new quartz vanity top and mirror. Lower level bathroom has new vanity and mirror. Bedrooms 2 and 3 are in the lower level English basement with large windows and very large closets. Garage fully insulated. Only a short drive to all the amenities and NIU. HOA takes care of the exterior siding, roof, lawn maintenance and snow removal, all at very reasonable cost. Rentals allowed and these are very easy to rent. Home remodeled for long term durability. Flexible closing date.
Closed
$212,500
3250 Napa Ct, Dekalb, IL 60115
3beds
1,743sqft
Townhouse, Single Family Residence
Built in 2006
2,667 Square Feet Lot
$261,700 Zestimate®
$122/sqft
$2,168 Estimated rent
Home value
$261,700
$249,000 - $275,000
$2,168/mo
Zestimate® history
Owner options
List your home for rent
$2,168/mo
Rent Zestimate®
Find your next renter with Zillow Rental Manager. Plus, with online applications, you can quickly screen prospective tenants – for free.
$2,168/mo
Rent Zestimate®
Refinance and save
$1,791/mo
Est. payment
Refinancing to a lower rate could help reduce your monthly payments and save thousands over the life of the loan.
$1,791/mo
Est. payment
Explore your selling options
Work with a Zillow partner agent
Leverage their expertise and Zillow's premium Showcase listings to get your home seen by more buyers.
Get startedList with your own agent
Get your home in front of millions of buyers by listing it on Zillow.
Learn how to do itSell it yourself
Take full control of how buyers see your home on Zillow by listing For Sale by Owner (FSBO).
List your homeWhat's special
Modern lookLarge windowsSatin brass hardwareBeautiful sunset viewsNew solid core doorsWineberry subdivisionNew quartz countertop
Zillow last checked:
Listing updated:
Listed by:
Zachary Jones 779-777-3392,
Zachary Jones Real Estate, LLC
Bought with:
Non Member
NON MEMBER
Source: MRED as distributed by MLS GRID,MLS#: 11861204
Facts & features
Interior
Bedrooms & bathrooms
- Bedrooms: 3
- Bathrooms: 3
- Full bathrooms: 2
- 1/2 bathrooms: 1
Rooms
- Room types: No additional rooms
Primary bedroom
- Features: Bathroom (Full)
- Level: Second
- Area: 156 Square Feet
- Dimensions: 13X12
Bedroom 2
- Level: Lower
- Area: 121 Square Feet
- Dimensions: 11X11
Bedroom 3
- Level: Lower
- Area: 140 Square Feet
- Dimensions: 14X10
Dining room
- Level: Main
- Area: 121 Square Feet
- Dimensions: 11X11
Family room
- Level: Lower
- Area: 126 Square Feet
- Dimensions: 14X9
Kitchen
- Features: Kitchen (Pantry-Closet, Updated Kitchen)
- Level: Main
- Area: 120 Square Feet
- Dimensions: 12X10
Living room
- Level: Main
- Area: 360 Square Feet
- Dimensions: 24X15
Heating
- Natural Gas
Cooling
- Central Air
Appliances
- Included: Range, Microwave, Dishwasher, Refrigerator, Washer, Dryer, Disposal, Stainless Steel Appliance(s), Water Softener Rented, Gas Oven, Gas Water Heater
- Laundry: In Unit
Features
- Basement: Finished,Full,Daylight
Interior area
- Total structure area: 0
- Total interior livable area: 1,743 sqft
Property
Parking
- Total spaces: 2
- Parking features: Asphalt, Garage Door Opener, On Site, Garage Owned, Attached, Garage
- Attached garage spaces: 2
- Has uncovered spaces: Yes
Accessibility
- Accessibility features: No Disability Access
Features
- Patio & porch: Patio
Lot
- Size: 2,667 Square Feet
- Dimensions: 30.93 X 86.24
- Features: Common Grounds, Landscaped
Details
- Parcel number: 0803475043
- Special conditions: None
- Other equipment: Water-Softener Rented, Ceiling Fan(s), Sump Pump
Construction
Type & style
- Home type: Townhouse
- Property subtype: Townhouse, Single Family Residence
Materials
- Vinyl Siding
- Foundation: Concrete Perimeter
- Roof: Asphalt
Condition
- New construction: No
- Year built: 2006
- Major remodel year: 2023
Details
- Builder model: DUNHAM
Utilities & green energy
- Electric: Circuit Breakers
- Sewer: Public Sewer
- Water: Public
Community & HOA
Community
- Security: Carbon Monoxide Detector(s)
- Subdivision: Wineberry
HOA
- Has HOA: Yes
- Services included: Exterior Maintenance, Lawn Care, Snow Removal
- HOA fee: $150 monthly
Location
- Region: Dekalb
Financial & listing details
- Price per square foot: $122/sqft
- Tax assessed value: $162,483
- Annual tax amount: $3,613
- Date on market: 10/4/2023
- Listing terms: FHA
- Ownership: Fee Simple w/ HO Assn.
Price history
| Date | Event | Price |
|---|---|---|
| 11/30/2023 | Sold | $212,500-1.2%$122/sqft |
Source:  MRED as distributed by MLS GRID #11861204 Report a problem MRED as distributed by MLS GRID #11861204 Report a problem | ||
| 11/3/2023 | Contingent | $215,000$123/sqft |
Source: MRED as distributed by MLS GRID #11861204 Report a problem | ||
| 11/1/2023 | Price change | $215,000-2.3%$123/sqft |
Source: MRED as distributed by MLS GRID #11861204 Report a problem | ||
| 10/14/2023 | Price change | $220,000-4.3%$126/sqft |
Source: MRED as distributed by MLS GRID #11861204 Report a problem | ||
| 10/4/2023 | Listed for sale | $230,000+64.9%$132/sqft |
Source: MRED as distributed by MLS GRID #11861204 Report a problem | ||
| 6/15/2022 | Sold | $139,500-19.8%$80/sqft |
Source: Public Record Report a problem | ||
| 5/18/2007 | Sold | $174,000$100/sqft |
Source: Public Record Report a problem | ||
Public tax history
| Year | Property taxes | Tax assessment |
|---|---|---|
| 2024 | $3,837 -13.7% | $54,161 +14.7% |
| 2023 | $4,445 +23% | $47,224 +13.1% |
| 2022 | $3,613 -1.5% | $41,755 +6.6% |
| 2021 | $3,670 -1.9% | $39,162 +1.6% |
| 2020 | $3,742 +2.8% | $38,538 +4.1% |
| 2019 | $3,641 +3.1% | $37,024 +3.5% |
| 2018 | $3,531 -0.1% | $35,768 +4% |
| 2017 | $3,535 +1.7% | $34,382 +2.6% |
| 2016 | $3,477 | $33,514 +5.5% |
| 2015 | -- | $31,755 -16% |
| 2014 | -- | $37,790 -4.8% |
| 2013 | -- | $39,695 -8.9% |
| 2012 | -- | $43,587 -9% |
| 2011 | -- | $47,882 -5.8% |
| 2010 | -- | $50,834 -6.1% |
| 2009 | -- | $54,125 -5.3% |
| 2008 | -- | $57,161 +79.8% |
| 2007 | -- | $31,789 +93397.1% |
| 2006 | -- | $34 |
Find assessor info on the county website
Neighborhood: 60115
Nearby homes
- $240,1002 bd2 ba1.8k sqft3252 Napa Ct, Dekalb, IL 60115Off Market
- $196,8002 bd1 ba772 sqft3238 Napa Ct, Dekalb, IL 60115Off Market
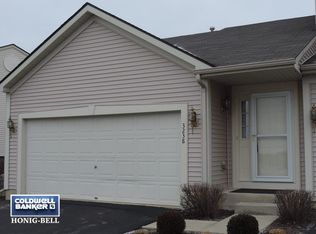
- $220,0002 bd2 ba1.7k sqft3254 Napa Ct, Dekalb, IL 60115Sold
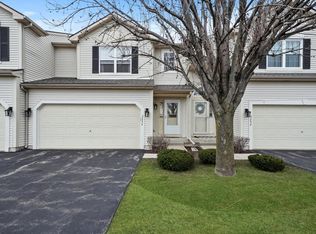
- $232,8002 bd1 ba1.7k sqft3236 Napa Ct, Dekalb, IL 60115Off Market
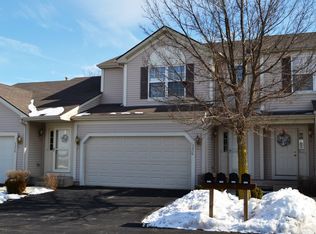
- $260,0003 bd3 ba1.8k sqft3256 Napa Ct, Dekalb, IL 60115Sold
- $---- bd-- ba-- sqft3253 Napa Ct, Dekalb, IL 60115Off Market
- $250,0003 bd3 ba1.5k sqft3234 Napa Ct, Dekalb, IL 60115Sold
- $24,1712,613 Square Feet3241 Napa Ct, Dekalb, IL 60115Off Market
Nearby schools
GreatSchools rating
- 4/10Gwendolyn Brooks Elementary SchoolGrades: K-5Distance: 0.2 mi
- 2/10Clinton Rosette Middle SchoolGrades: 6-8Distance: 2.1 mi
- 3/10De Kalb High SchoolGrades: 9-12Distance: 0.9 mi
Schools provided by the listing agent
- Elementary: Gwendolyn Brooks Elementary Scho
- Middle: Clinton Rosette Middle School
- High: De Kalb High School
- District: 428
Source: MRED as distributed by MLS GRID. This data may not be complete. We recommend contacting the local school district to confirm school assignments for this home.


Get pre-qualified for a loan
At Zillow Home Loans, we can pre-qualify you in as little as 5 minutes with no impact to your credit score.An equal housing lender. NMLS #10287.
- Illinois
- DeKalb County
- Dekalb
- 60115
- 3250 Napa Ct
Nearby cities
Nearby neighborhoods
Nearby zip codes
Other Dekalb Topics
