Beautifully renovated home with serene seasonal river views! Nestled on a private 1-acre lot, this property offers peace, quiet, and abundant wildlife—yet is just steps from downtown Afton’s riverfront, marinas, and charming restaurants. The open-concept great room is ideal for modern living and entertaining, flowing seamlessly into a center island kitchen with granite countertops, maple cabinetry, and stainless steel appliances. The primary suite is a true retreat with a renovated bath featuring granite counters, a tiled walk-in shower, and a spacious walk-in closet. The lower level expands your living space with a large family room, two additional bedrooms, an updated bath, and a dedicated laundry room. Enjoy the outdoors on the maintenance-free deck and tranquil nature views. Recent updates—including new flooring, lighting, paint, windows, and a brand-new septic system—combine to offer peace of mind in a highly desirable Afton location!
Closed
$582,000
3250 Pennington Ave S, Afton, MN 55001
4beds
2,372sqft
Single Family Residence
Built in 1967
1.05 Acres Lot
$588,800 Zestimate®
$245/sqft
$2,798 Estimated rent
Home value
$588,800
$548,000 - $636,000
$2,798/mo
Zestimate® history
Owner options
List your home for rent
$2,798/mo
Rent Zestimate®
Find your next renter with Zillow Rental Manager. Plus, with online applications, you can quickly screen prospective tenants – for free.
$2,798/mo
Rent Zestimate®
Refinance and save
$3,614/mo
Est. payment
Refinancing to a lower rate could help reduce your monthly payments and save thousands over the life of the loan.
$3,614/mo
Est. payment
Explore your selling options
Work with a Zillow partner agent
Leverage their expertise and Zillow's premium Showcase listings to get your home seen by more buyers.
Get startedList with your own agent
Get your home in front of millions of buyers by listing it on Zillow.
Learn how to do itSell it yourself
Take full control of how buyers see your home on Zillow by listing For Sale by Owner (FSBO).
List your homeWhat's special
Center island kitchenSerene seasonal river viewsAbundant wildlifeTranquil nature viewsOpen-concept great roomPrimary suiteStainless steel appliances
Zillow last checked:
Listing updated:
Listed by:
Holz Real Estate Group 651-337-9124,
Keller Williams Select Realty
Bought with:
James Stiller
Keller Williams Classic Realty
Matt Kurth
Source: NorthstarMLS as distributed by MLS GRID,MLS#: 6765759
Facts & features
Interior
Bedrooms & bathrooms
- Bedrooms: 4
- Bathrooms: 2
- Full bathrooms: 1
- 3/4 bathrooms: 1
Bedroom
- Level: Upper
- Area: 238 Square Feet
- Dimensions: 14x17
Bedroom 2
- Level: Upper
- Area: 130 Square Feet
- Dimensions: 10x13
Bedroom 3
- Level: Lower
- Area: 247 Square Feet
- Dimensions: 19x13
Bedroom 4
- Level: Lower
- Area: 156 Square Feet
- Dimensions: 12x13
Family room
- Level: Lower
- Area: 325 Square Feet
- Dimensions: 25x13
Informal dining room
- Level: Upper
- Area: 120 Square Feet
- Dimensions: 10x12
Kitchen
- Level: Upper
- Area: 120 Square Feet
- Dimensions: 10x12
Laundry
- Level: Lower
- Area: 91 Square Feet
- Dimensions: 7x13
Living room
- Level: Upper
- Area: 300 Square Feet
- Dimensions: 20x15
Walk in closet
- Level: Upper
- Area: 60 Square Feet
- Dimensions: 6x10
Heating
- Baseboard, Forced Air, Fireplace(s)
Cooling
- Window Unit(s)
Appliances
- Included: Air-To-Air Exchanger, Chandelier, Dishwasher, Dryer, Microwave, Range, Refrigerator, Stainless Steel Appliance(s), Washer, Water Softener Owned
- Laundry: In Basement, Lower Level, Laundry Room
Features
- Basement: Block,Daylight,Drain Tiled,Egress Window(s),Finished,Full,Storage Space,Tile Shower
- Number of fireplaces: 1
- Fireplace features: Gas, Living Room
Interior area
- Total structure area: 2,372
- Total interior livable area: 2,372 sqft
- Finished area above ground: 1,213
- Finished area below ground: 1,159
Property
Parking
- Total spaces: 2
- Parking features: Attached, Asphalt, Garage Door Opener
- Attached garage spaces: 2
- Has uncovered spaces: Yes
- Details: Garage Dimensions (23x23)
Accessibility
- Accessibility features: None
Features
- Levels: Multi/Split
- Patio & porch: Composite Decking, Deck
Lot
- Size: 1.05 Acres
- Dimensions: 150 x 303 x 150 x 303
- Features: Tree Coverage - Medium
Details
- Foundation area: 1159
- Parcel number: 2202820130003
- Zoning description: Residential-Single Family
Construction
Type & style
- Home type: SingleFamily
- Property subtype: Single Family Residence
Materials
- Roof: Age Over 8 Years,Asphalt
Condition
- New construction: No
- Year built: 1967
Utilities & green energy
- Gas: Natural Gas
- Sewer: Mound Septic, Private Sewer, Septic System Compliant - Yes
- Water: Private, Well
Community & HOA
Community
- Subdivision: County Auditors 05
HOA
- Has HOA: No
Location
- Region: Afton
Financial & listing details
- Price per square foot: $245/sqft
- Tax assessed value: $429,700
- Annual tax amount: $1,220
- Date on market: 8/12/2025
- Cumulative days on market: 26 days
- Road surface type: Paved
Price history
| Date | Event | Price |
|---|---|---|
| 10/16/2025 | Sold | $582,000-0.5%$245/sqft |
Source:  NorthstarMLS as distributed by MLS GRID #6765759 Report a problem NorthstarMLS as distributed by MLS GRID #6765759 Report a problem | ||
| 9/10/2025 | Pending sale | $585,000$247/sqft |
Source: NorthstarMLS as distributed by MLS GRID #6765759 Report a problem | ||
| 8/27/2025 | Price change | $585,000-2.5%$247/sqft |
Source: NorthstarMLS as distributed by MLS GRID #6765759 Report a problem | ||
| 8/15/2025 | Listed for sale | $600,000+207.1%$253/sqft |
Source: NorthstarMLS as distributed by MLS GRID #6765759 Report a problem | ||
| 12/27/2001 | Sold | $195,400$82/sqft |
Source: Public Record Report a problem | ||
Public tax history
| Year | Property taxes | Tax assessment |
|---|---|---|
| 2025 | $9,682 +457.7% | $129,700 -35.2% |
| 2024 | $1,736 +36.9% | $200,300 +39.8% |
| 2023 | $1,268 +82.7% | $143,300 +115.2% |
| 2022 | $694 -66.3% | $66,600 -81.8% |
| 2021 | $2,062 +2% | $366,600 +3.5% |
| 2020 | $2,022 | $354,200 |
| 2019 | $2,022 | $354,200 +13.5% |
| 2018 | $2,022 -38.3% | $312,200 +0.8% |
| 2017 | $3,278 +2.2% | $309,600 +4% |
| 2016 | $3,208 +3.4% | $297,600 +8% |
| 2015 | $3,104 | $275,600 +19.3% |
| 2013 | $3,104 +34.6% | $231,000 +9% |
| 2012 | $2,306 | $211,900 -0.3% |
| 2011 | $2,306 +9.4% | $212,600 -15.9% |
| 2010 | $2,108 +7.8% | $252,800 |
| 2009 | $1,956 -5% | -- |
| 2008 | $2,060 -7.3% | -- |
| 2007 | $2,222 -3% | -- |
| 2006 | $2,290 +13.1% | -- |
| 2005 | $2,025 +9.5% | -- |
| 2004 | $1,849 -7.3% | -- |
| 2003 | $1,995 | -- |
Find assessor info on the county website
Neighborhood: 55001
Nearby homes
- $470,0005 bd2 ba2k sqft3296 Pennington Ave S, Afton, MN 55001Sold
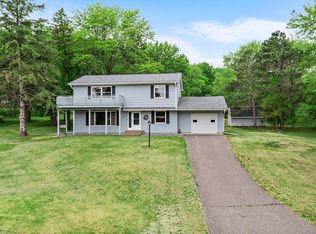
- $2,300-- bd-- ba-- sqft3180 Pennington Ave S, Afton, MN 55001Off Market
- $585,0003 bd2 ba2.3k sqft3193 Pennington Ave S, Afton, MN 55001Sold
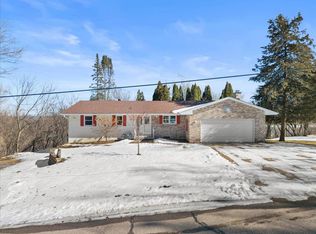
- $524,1003 bd3 ba2.4k sqft3322 Pennington Ave S, Afton, MN 55001Off Market
- $623,5003 bd3 ba1.5k sqft3245 Pennington Ave S, Afton, MN 55001Off Market
- $674,9003 bd4 ba1.5k sqft3297 Pennington Ave S, Afton, MN 55001Off Market
- $941,6007 Acres15721 Afton Blvd S, Afton, MN 55001Off Market
- $565,4003 bd3 ba2k sqft15751 Afton Blvd S, Afton, MN 55001Off Market
Nearby schools
GreatSchools rating
- 9/10Afton-Lakeland Elementary SchoolGrades: K-5Distance: 2.9 mi
- 7/10Oak-Land Middle SchoolGrades: 6-8Distance: 5.7 mi
- 10/10Stillwater Area High SchoolGrades: 9-12Distance: 9.3 mi
Get a cash offer in 3 minutes
Find out how much your home could sell for in as little as 3 minutes with a no-obligation cash offer.
Estimated market value
$588,800
Get a cash offer in 3 minutes
Find out how much your home could sell for in as little as 3 minutes with a no-obligation cash offer.
Estimated market value
$588,800
- Minnesota
- Washington County
- Afton
- 55001
- 3250 Pennington Ave S
Nearby cities
Nearby zip codes
Other Afton Topics
