Looking for one level living, a tree lined back yard w/ no rear neighbors & easy access to everything? THIS IS IT! Cozy, Inviting & Functional are only a few words to describe this gem. Perfectly placed on a 0.21+/- ac lot offering blissful convenience & endless possibilities. This 3 bed, 2 bath, renovated ranch w/ a 2 car garage will not disappoint. Step inside to the large living room gleaming w/ natural light. The open living & dining area seamlessly merge, creating the perfect place for gatherings. Kitchen boasts white cabinets, SS appliances, Pantry/laundry area & dreamy bay window nook. King size bed? No problem. The spacious primary bedroom is complete w/ ensuite & WIC.Step out to the 15x14 craftsman built deck deck & discover the private back yard waiting for your fall fires, S'mores & starlit evenings. Only minutes from shopping/ restaurants & a short distance to Post & I-24. What are you waiting for? Schedule your showing today & let your dream of a perfect home come true.
Closed
$269,900
3250 S Senseney Cir, Clarksville, TN 37042
3beds
1,208sqft
Single Family Residence, Residential
Built in 2000
9,147 Square Feet Lot
$272,200 Zestimate®
$223/sqft
$1,503 Estimated rent
Home value
$272,200
$259,000 - $286,000
$1,503/mo
Zestimate® history
Owner options
List your home for rent
$1,503/mo
Rent Zestimate®
Find your next renter with Zillow Rental Manager. Plus, with online applications, you can quickly screen prospective tenants – for free.
$1,503/mo
Rent Zestimate®
Refinance and save
$1,596/mo
Est. payment
Refinancing to a lower rate could help reduce your monthly payments and save thousands over the life of the loan.
$1,596/mo
Est. payment
Explore your selling options
Work with a Zillow partner agent
Leverage their expertise and Zillow's premium Showcase listings to get your home seen by more buyers.
Get startedList with your own agent
Get your home in front of millions of buyers by listing it on Zillow.
Learn how to do itSell it yourself
Take full control of how buyers see your home on Zillow by listing For Sale by Owner (FSBO).
List your homeWhat's special
Craftsman built deckWhite cabinetsSs appliancesDreamy bay window nookSpacious primary bedroom
Zillow last checked:
Listing updated:
Listed by:
Kyrstin Frate 931-247-3760,
Keller Williams Realty
Bought with:
Nikki Grandy, 369889
Century 21 Platinum Properties
Source: RealTracs MLS as distributed by MLS GRID,MLS#: 2752023
Facts & features
Interior
Bedrooms & bathrooms
- Bedrooms: 3
- Bathrooms: 2
- Full bathrooms: 2
- Main level bedrooms: 3
Bedroom 1
- Features: Walk-In Closet(s)
- Level: Walk-In Closet(s)
- Area: 156 Square Feet
- Dimensions: 12x13
Bedroom 2
- Area: 110 Square Feet
- Dimensions: 10x11
Bedroom 3
- Area: 121 Square Feet
- Dimensions: 11x11
Dining room
- Features: Combination
- Level: Combination
- Area: 77 Square Feet
- Dimensions: 7x11
Kitchen
- Features: Eat-in Kitchen
- Level: Eat-in Kitchen
- Area: 80 Square Feet
- Dimensions: 8x10
Living room
- Features: Separate
- Level: Separate
- Area: 260 Square Feet
- Dimensions: 13x20
Heating
- Central, Electric
Cooling
- Ceiling Fan(s), Central Air, Electric
Appliances
- Included: Dishwasher, Disposal, Microwave, Refrigerator, Stainless Steel Appliance(s), Electric Oven, Electric Range
- Laundry: Electric Dryer Hookup, Washer Hookup
Features
- Ceiling Fan(s), Extra Closets, Open Floorplan, Pantry, Walk-In Closet(s), High Speed Internet
- Flooring: Carpet, Laminate, Vinyl
- Basement: Crawl Space
- Has fireplace: No
Interior area
- Total structure area: 1,208
- Total interior livable area: 1,208 sqft
- Finished area above ground: 1,208
Property
Parking
- Total spaces: 6
- Parking features: Garage Door Opener, Garage Faces Front, Concrete, Driveway
- Attached garage spaces: 2
- Uncovered spaces: 4
Features
- Levels: One
- Stories: 1
- Patio & porch: Porch, Covered, Deck
- Fencing: Back Yard
Lot
- Size: 9,147 Square Feet
- Features: Level, Private
Details
- Parcel number: 063018A D 02600 00003018A
- Special conditions: Standard
- Other equipment: Air Purifier, Satellite Dish
Construction
Type & style
- Home type: SingleFamily
- Architectural style: Ranch
- Property subtype: Single Family Residence, Residential
Materials
- Brick, Vinyl Siding
- Roof: Shingle
Condition
- New construction: No
- Year built: 2000
Utilities & green energy
- Sewer: Public Sewer
- Water: Public
- Utilities for property: Electricity Available, Water Available, Cable Connected, Underground Utilities
Community & HOA
Community
- Security: Smoke Detector(s)
- Subdivision: Ashton Place
HOA
- Has HOA: No
- Amenities included: Underground Utilities
Location
- Region: Clarksville
Financial & listing details
- Price per square foot: $223/sqft
- Tax assessed value: $239,700
- Annual tax amount: $1,364
- Date on market: 10/26/2024
- Electric utility on property: Yes
Price history
| Date | Event | Price |
|---|---|---|
| 12/3/2024 | Sold | $269,900$223/sqft |
Source:  RealTracs MLS as distributed by MLS GRID #2752023 Report a problem RealTracs MLS as distributed by MLS GRID #2752023 Report a problem | ||
| 11/1/2024 | Contingent | $269,900$223/sqft |
Source: RealTracs MLS as distributed by MLS GRID #2752023 Report a problem | ||
| 10/26/2024 | Listed for sale | $269,900+1.8%$223/sqft |
Source: RealTracs MLS as distributed by MLS GRID #2752023 Report a problem | ||
| 10/9/2024 | Listing removed | $265,000$219/sqft |
Source: RealTracs MLS as distributed by MLS GRID #2695117 Report a problem | ||
| 10/5/2024 | Listed for sale | $265,000$219/sqft |
Source: RealTracs MLS as distributed by MLS GRID #2695117 Report a problem | ||
| 9/2/2024 | Contingent | $265,000$219/sqft |
Source: RealTracs MLS as distributed by MLS GRID #2695117 Report a problem | ||
| 8/24/2024 | Listed for sale | $265,000+15.2%$219/sqft |
Source: RealTracs MLS as distributed by MLS GRID #2695117 Report a problem | ||
| 10/3/2022 | Sold | $230,000$190/sqft |
Source: RealTracs MLS as distributed by MLS GRID #2433749 Report a problem | ||
| 9/2/2022 | Pending sale | $230,000$190/sqft |
Source: RealTracs MLS as distributed by MLS GRID #2433749 Report a problem | ||
| 8/31/2022 | Listed for sale | $230,000+36.9%$190/sqft |
Source: RealTracs MLS as distributed by MLS GRID #2433749 Report a problem | ||
| 10/2/2020 | Sold | $168,000$139/sqft |
Source: Public Record Report a problem | ||
| 7/31/2020 | Listed for sale | $168,000+30.7%$139/sqft |
Source: Blue Cord Realty, LLC #2175225 Report a problem | ||
| 6/15/2018 | Sold | $128,500-1.1%$106/sqft |
Source: Public Record Report a problem | ||
| 4/11/2018 | Listed for sale | $129,900+8.7%$108/sqft |
Source: Horizon Realty & Management #1917598 Report a problem | ||
| 9/2/2011 | Listing removed | $875$1/sqft |
Source: Horizon Realty & Management #1300561 Report a problem | ||
| 8/26/2011 | Price change | $875+2.9%$1/sqft |
Source: Horizon Realty & Management #1300561 Report a problem | ||
| 8/24/2011 | Listed for rent | $850$1/sqft |
Source: Horizon Realty & Management #1300561 Report a problem | ||
| 2/13/2010 | Listing removed | $119,500$99/sqft |
Source: Keller Williams Realty #1142974 Report a problem | ||
| 1/2/2010 | Listed for sale | $119,500+20.8%$99/sqft |
Source: Keller Williams Realty #1142974 Report a problem | ||
| 4/15/2005 | Sold | $98,940+12.5%$82/sqft |
Source: Public Record Report a problem | ||
| 2/21/2003 | Sold | $87,950$73/sqft |
Source: Public Record Report a problem | ||
Public tax history
| Year | Property taxes | Tax assessment |
|---|---|---|
| 2024 | $1,786 +30.9% | $59,925 +85.4% |
| 2023 | $1,364 | $32,325 |
| 2022 | $1,364 +41.1% | $32,325 |
| 2021 | $967 -25.7% | $32,325 -0.2% |
| 2020 | $1,301 +0% | $32,375 |
| 2019 | $1,301 | $32,375 +20.1% |
| 2018 | $1,301 +39.1% | $26,950 -11.5% |
| 2017 | $935 -28.8% | $30,450 |
| 2016 | $1,313 +2.3% | $30,450 |
| 2015 | $1,283 +1.4% | $30,450 |
| 2014 | $1,266 +1.8% | $30,450 +7.1% |
| 2013 | $1,244 | $28,425 +0.1% |
| 2011 | $1,244 +6.3% | $28,404 |
| 2010 | $1,170 | $28,404 |
| 2009 | $1,170 | $28,404 |
| 2008 | -- | $28,404 +7.2% |
| 2007 | $1,179 +0% | $26,498 |
| 2006 | $1,179 +7.5% | $26,498 +14.5% |
| 2005 | $1,097 +5.6% | $23,137 |
| 2004 | $1,039 | $23,137 |
| 2002 | $1,039 | $23,137 +14.4% |
| 2001 | -- | $20,219 -75% |
| 2000 | -- | $80,877 |
Find assessor info on the county website
Neighborhood: 37042
Nearby homes
- $247,7003 bd2 ba1.1k sqft3252 S Senseney Cir, Clarksville, TN 37042Off Market
- $241,9003 bd2 ba1.1k sqft3248 S Senseney Cir, Clarksville, TN 37042Off Market
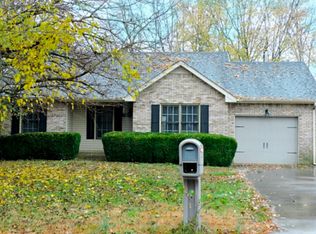
- $268,5003 bd2 ba1.3k sqft3254 S Senseney Cir, Clarksville, TN 37042Off Market
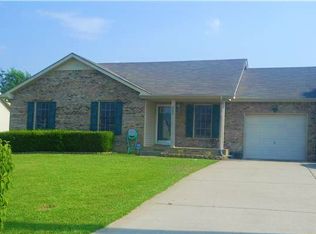
- $251,5003 bd2 ba1.1k sqft3246 S Senseney Cir, Clarksville, TN 37042Off Market
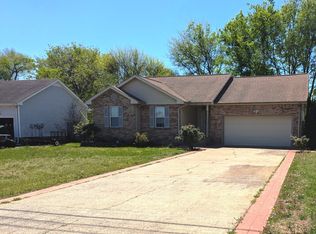
- $244,9003 bd2 ba1.1k sqft3249 S Senseney Cir, Clarksville, TN 37042Off Market
- $244,7003 bd2 ba1.1k sqft3247 S Senseney Cir, Clarksville, TN 37042Off Market
- $250,0003 bd2 ba1.1k sqft3251 S Senseney Cir, Clarksville, TN 37042Sold
- $254,6003 bd2 ba1.1k sqft3256 S Senseney Cir, Clarksville, TN 37042Off Market
Nearby schools
GreatSchools rating
- 6/10Barkers Mill Elementary SchoolGrades: PK-5Distance: 0.3 mi
- 6/10West Creek Middle SchoolGrades: 6-8Distance: 0.7 mi
- 5/10West Creek High SchoolGrades: 9-12Distance: 0.8 mi
Schools provided by the listing agent
- Elementary: Barkers Mill Elementary
- Middle: West Creek Middle
- High: West Creek High
Source: RealTracs MLS as distributed by MLS GRID. This data may not be complete. We recommend contacting the local school district to confirm school assignments for this home.
Get a cash offer in 3 minutes
Find out how much your home could sell for in as little as 3 minutes with a no-obligation cash offer.
Estimated market value
$272,200
Get a cash offer in 3 minutes
Find out how much your home could sell for in as little as 3 minutes with a no-obligation cash offer.
Estimated market value
$272,200
- Tennessee
- Montgomery County
- Clarksville
- 37042
- 3250 S Senseney Cir
Nearby cities
Nearby neighborhoods
Nearby zip codes
Other Clarksville Topics
