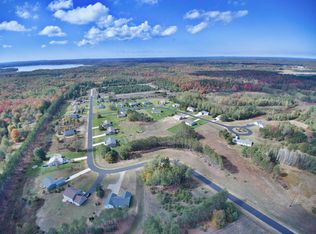
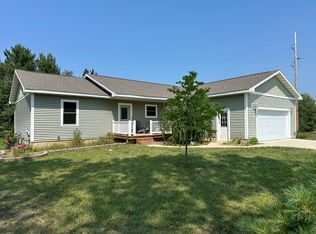
Ranch-style homeLandscaped groundsIsland kitchenPrivate wooded retreatCovered porchVaulted ceilingsSpacious primary suite
A private wooded retreat just minutes from Traverse City, where everyday life feels a little farther away. Tucked within Glacier Ponds, this 1.09-acre property backs up to protected natural land, wildlife ponds, and hiking trails that extend directly beyond the backyard. The setting is what makes this home special. In spring, the rhythmic chorus of frogs emerging from hibernation fills the woods—a uniquely peaceful soundtrack you simply don’t find in town. Throughout the seasons, the natural surroundings create a backyard that feels more like a getaway than home. This lot is suitable for appropriate-sized pole buildings and sheds. Inside, the ranch-style home offers 4 bedrooms, 2 full baths, vaulted ceilings, an island kitchen, spacious primary suite, mudroom, and additional finished living space in the lower level. Outside, enjoy the covered porch, deck, landscaped grounds, private concrete driveway, and attached 2-car garage. A place where kids can explore, families can create adventures, and adults can unwind at the end of the day. Come home, pour a glass of wine, listen to the woods, and reset. This is more than a home, it’s a natural retreat with Traverse City just minutes away.
11 hours
|
54
|
3
|
Zillow last checked:
Listing updated:
Listed by:
Shawn SchmidtCell:231-499-1990,
Coldwell Banker Schmidt Traverse City231-922-2350
Source: NGLRMLS,MLS#: 1949891
Facts & features
Interior
Bedrooms & bathrooms
Bedrooms: 4
Bathrooms: 2
Full bathrooms: 2
Main level bathrooms: 2
Main level bedrooms: 3
Rooms
Room types: Exercise Room
Primary bedroom
Level: Main
Area: 1852.5
Dimensions: 130 x 14.25
Bedroom 2
Level: Main
Area: 136
Dimensions: 12.75 x 10.67
Bedroom 3
Level: Main
Area: 121.71
Dimensions: 11.5 x 10.58
Primary bathroom
Features: Private
Dining room
Level: Main
Area: 167.17
Dimensions: 9.83 x 17
Family room
Level: Lower
Area: 436.22
Dimensions: 34.67 x 12.58
Kitchen
Level: Main
Area: 138.65
Dimensions: 13.75 x 10.08
Living room
Level: Main
Area: 164.33
Dimensions: 9.67 x 17
Heating
Forced Air, Natural Gas
Appliances
Included: Refrigerator, Oven/Range, Microwave, Washer, Dryer, Freezer, Exhaust Fan, Electric Water Heater, Humidifier
Laundry: Main Level
Features
Entrance Foyer, Walk-In Closet(s), Kitchen Island, Mud Room, Vaulted Ceiling(s), Drywall, Ceiling Fan(s), High Speed Internet, Cable TV