Welcome to Hampton Pointe, where space, privacy, and timeless charm come together on a stunning 1.13-acre homesite. Tucked away near the back of this sought-after community and backing to a peaceful wooded area, this beautifully maintained home offers the perfect blend of comfort, functionality, and outdoor living. Boasting nearly 3,300 square feet, this spacious residence features 5 bedrooms, 4 full bathrooms, plus a large bonus room that can easily serve as a 6th bedroom, home office, media room, or playroom. The thoughtfully designed floor plan includes a dramatic two-story foyer, formal living room, elegant dining room, expansive family room, and a beautifully appointed kitchen that serves as the heart of the home. The kitchen is designed for gathering and everyday living, featuring granite countertops, a tile backsplash, center island with seating, dedicated office nook, generous dining area, and a large picture window overlooking the private backyard. A main-level bedroom and full bath provide the perfect setup for guests or multigenerational living. Upstairs, you'll find four additional bedrooms, including a spacious owner's suite complete with tray ceilings, a walk-in closet, and a luxurious ensuite bath featuring dual vanities, granite countertops, and a relaxing soaking tub. A bonus room and convenient upstairs laundry room add even more flexibility to this exceptional layout. Recent updates and features include a newer roof (2023), vinyl windows, hardwood flooring, tankless water heater, and beautiful arched architectural details throughout. Outside, enjoy the serenity of your oversized lot from the large screened porch or entertain guests on the stamped concrete patio surrounded by mature landscaping and towering trees. Residents of Hampton Pointe also enjoy access to community amenities including a charming gazebo and a scenic pond perfect for fishing, kayaking, and canoeing. If you've been searching for a home that offers room to grow, privacy to enjoy, and a location you'll love, this Hampton Pointe gem deserves a place at the top of your list. Schedule your private tour today!
For sale
Price cut: $10K (8/28)
$489,000
3250 W Hampton Pointe Dr, Florence, SC 29501
5beds
3,267sqft
Single Family Residence
Built in 1996
1.13 Acres Lot
$480,400 Zestimate®
$150/sqft
$13/mo HOA
What's special
- 41 days
- 582
- 39
Zillow last checked:
Listing updated:
Listed by:
Shayla S Martin 843-621-1308,
Exp Realty Greyfeather Group,
Gary Martin,
Exp Realty Greyfeather Group
Source: Pee Dee Realtor Association,MLS#: 2603442
Facts & features
Interior
Bedrooms & bathrooms
- Bedrooms: 5
- Bathrooms: 4
- Full bathrooms: 4
Heating
- Heat Pump
Cooling
- Central Air
Appliances
- Included: Dishwasher, Range, Refrigerator
Features
- Entrance Foyer, Ceiling Fan(s), Soaking Tub, Shower, Walk-In Closet(s), High Ceilings, Solid Surface Countertops, Kitchen Island
- Flooring: Carpet, Wood, Tile, Hardwood
- Number of fireplaces: 1
- Fireplace features: 1 Fireplace
Interior area
- Total structure area: 3,267
- Total interior livable area: 3,267 sqft
Property
Parking
- Total spaces: 2
- Parking features: Attached
- Attached garage spaces: 2
Features
- Levels: Two
- Stories: 2
- Patio & porch: Deck, Screened
- Exterior features: Screened Outdoor Space
Lot
- Size: 1.13 Acres
Details
- Parcel number: 0741101013
Construction
Type & style
- Home type: SingleFamily
- Architectural style: Traditional
- Property subtype: Single Family Residence
Materials
- Block
- Foundation: Slab/Crawl Space
- Roof: Shingle
Condition
- Year built: 1996
Utilities & green energy
- Sewer: Public Sewer
- Water: Public
Community & HOA
Community
- Subdivision: Hampton Pointe
HOA
- Has HOA: Yes
- HOA fee: $150 annually
Location
- Region: Florence
Financial & listing details
- Price per square foot: $150/sqft
- Tax assessed value: $399,222
- Annual tax amount: $1,665
- Date on market: 8/21/2026
Estimated market value
$480,400
$456,000 - $504,000
$2,826/mo
Price history
| Date | Event | Price |
|---|---|---|
| 8/28/2026 | Price change | $489,000-2%$150/sqft |
Source:  Pee Dee Realtor Association #2603442 Report a problem Pee Dee Realtor Association #2603442 Report a problem | ||
| 8/21/2026 | Listed for sale | $499,000+11.1%$153/sqft |
Source: Pee Dee Realtor Association #2603442 Report a problem | ||
| 7/9/2025 | Sold | $449,000-2.2%$137/sqft |
Source: Pee Dee Realtor Association #20251741 Report a problem | ||
| 5/19/2025 | Contingent | $459,000$140/sqft |
Source: Pee Dee Realtor Association #20251741 Report a problem | ||
| 5/8/2025 | Listed for sale | $459,000+59.7%$140/sqft |
Source: Pee Dee Realtor Association #20251741 Report a problem | ||
| 6/21/2012 | Sold | $287,500-8.7%$88/sqft |
Source: Public Record Report a problem | ||
| 3/28/2012 | Price change | $314,900-1.3%$96/sqft |
Source: Burt Jordan Realtors #111000 Report a problem | ||
| 3/10/2012 | Price change | $319,000-1.8%$98/sqft |
Source: Burt Jordan Realtors #111000 Report a problem | ||
| 3/1/2012 | Listed for sale | $324,900-1.5%$99/sqft |
Source: Burt Jordan Realtors #111000 Report a problem | ||
| 10/28/2010 | Listing removed | $329,900+3.1%$101/sqft |
Source: Norman Realty, LLC #102465 Report a problem | ||
| 5/3/2010 | Sold | $320,000-3%$98/sqft |
Source: Public Record Report a problem | ||
| 1/9/2010 | Listed for sale | $329,900+15.8%$101/sqft |
Source: Norman Realty, LLC #102465 Report a problem | ||
| 8/4/2006 | Sold | $285,000$87/sqft |
Source: Public Record Report a problem | ||
Public tax history
| Year | Property taxes | Tax assessment |
|---|---|---|
| 2025 | $1,666 +9.3% | $399,222 |
| 2024 | $1,524 +13.2% | $399,222 +39.6% |
| 2023 | $1,347 -5.5% | $286,012 |
| 2022 | $1,425 -3.8% | $286,012 |
| 2021 | $1,482 +22.8% | $286,012 |
| 2020 | $1,206 -0.2% | $286,012 |
| 2019 | $1,209 +9.9% | $286,012 |
| 2018 | $1,100 +6.6% | $286,012 +2400.1% |
| 2017 | $1,032 -1.9% | $11,440 |
| 2016 | $1,052 +1.3% | $11,440 |
| 2015 | $1,039 +8.8% | $11,440 |
| 2014 | $955 -1.6% | -- |
| 2013 | $970 -8.8% | $11,482 |
| 2012 | $1,063 +6.4% | -- |
| 2011 | $1,000 +17% | -- |
| 2010 | $854 +16.7% | -- |
| 2009 | $732 | -- |
| 2004 | -- | $136,316 |
| 2003 | -- | $136,316 |
| 2000 | -- | -- |
Find assessor info on the county website
Monthly payment
Est. payment
Payment breakdown
Explore the cost of this home by adjusting the details. Changes won't be saved.Climate risks
Neighborhood: 29501
Nearby schools
Schools provided by the listing agent
- Elementary: Lucy T. Davis/Moore
- Middle: John W Moore Middle
- High: West Florence
Source: Pee Dee Realtor Association. This data may not be complete. We recommend contacting the local school district to confirm school assignments for this home.
- $488,2005 bd3 ba4.5k sqft3254 W Hampton Pointe Dr, Florence, SC 29501Off Market
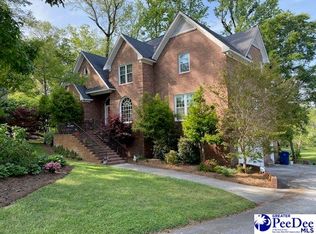
- $644,2004 bd4 ba4.1k sqft3246 W Hampton Pointe Dr, Florence, SC 29501Off Market
- $391,2003 bd2 ba2.3k sqft3249 W Hampton Pointe Dr, Florence, SC 29501Off Market
- $450,1004 bd3 ba2.6k sqft3258 W Hampton Pointe Dr, Florence, SC 29501Off Market
Similar homes
- $444,9004 bd4 ba2.9k sqft606 Victoria Ct, Florence, SC 29501For Sale

 MLS ID #2602688, DeAnna Rogers, Exp Realty Greyfeather Group. Pee Dee Realtor Association
 - $499,9004 bd4 ba3k sqft1013 Rice Planters Ln, Florence, SC 29501For Sale
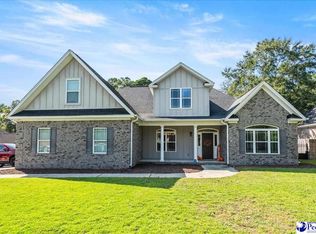 MLS ID #2603771, Crystal A White Spehl, My Real Estate Group,llc. Pee Dee Realtor Association
 - $495,0004 bd3 ba3.4k sqft2688 Ascot Dr, Florence, SC 29501For Sale
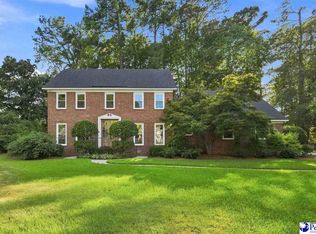 MLS ID #2603667, Laraine Stevens, Drayton Realty Group. Pee Dee Realtor Association
 - $539,9005 bd5 ba3.5k sqft2658 Trotter Rd, Florence, SC 29501For Sale
 MLS ID #2603017, Thomas E Blackmon, C/b Mcmillan And Assoc.. Pee Dee Realtor Association
 - $459,0004 bd4 ba3.7k sqft941 Rice Planters Ln, Florence, SC 29501For SaleMLS ID #2602351, Michael S Evans, C/b Mcmillan And Assoc.. Pee Dee Realtor Association
- $475,0004 bd3 ba2.4k sqft2215 McLaurin Dr, Florence, SC 29501For SaleMLS ID #2602853, Annie R King, Brand Name Real Estate. Pee Dee Realtor Association
- $539,9004 bd4 ba3.6k sqft1438 Dorchester Rd, Florence, SC 29501For SaleMLS ID #2603215, Jackson C Stephens, Greystone Properties, Llc. Pee Dee Realtor Association
- $459,0004 bd3 ba2.5k sqft1348 Cottingham Rd, Florence, SC 29505For SaleMLS ID #2603933, Darrin Mosher, C/b Mcmillan And Assoc.. Pee Dee Realtor Association
- $429,9005 bd3 ba3k sqft3307 Poplar Chase Ln, Florence, SC 29501For SaleMLS ID #2600787, John M Jebaily, Jebaily Properties. Pee Dee Realtor Association
- $549,9005 bd4 ba3.7k sqft3326 Lakeshore Dr, Florence, SC 29501For SaleMLS ID #2601251, Sean P Austin, Re/max Professionals. Pee Dee Realtor Association
- $629,9994 bd5 ba4k sqft408 S Addison St, Florence, SC 29501For SaleMLS ID #20253380, Alexis Fleming, Re/max Professionals. Pee Dee Realtor Association
- $525,0006 bd5 ba4.1k sqft808 Juanita Dr, Florence, SC 29501For SaleMLS ID #2602537, Daniel Broach, Re/max Professionals. Pee Dee Realtor Association
- $389,9005 bd3 ba2.8k sqft989 Jasmine Ln, Florence, SC 29501For SaleMLS ID #2601647, Natalie Taflinger, Exp Realty Llc. Pee Dee Realtor Association
- $389,0004 bd3 ba2.5k sqft1008 Oak Bend Ln, Florence, SC 29501For SaleMLS ID #2602550, Ripa Venki, Re/max Professionals. Pee Dee Realtor Association
- $430,0003 bd4 ba3.1k sqft2021 Wethersfield Dr, Florence, SC 29501For SaleMLS ID #2602074, Olivia N Grimsley, Exp Realty Greyfeather Group. Pee Dee Realtor Association
- $629,0005 bd5 ba3.8k sqft2501 Trotter Rd, Florence, SC 29501For SaleMLS ID #2603201, Laraine Stevens, Drayton Realty Group. Pee Dee Realtor Association
- $457,0004 bd3 ba3.7k sqft3061 Tidewater Ct, Florence, SC 29501For SaleMLS ID #2600648, Shante Marshall, Vylla Home, Inc. Pee Dee Realtor Association
- $429,9004 bd3 ba2.5k sqft1687 Jefferson Dr, Florence, SC 29501For SaleMLS ID #20253251, Abreyon Moses, Crosson & Co Real Estate Brokered By Exp Realty. Pee Dee Realtor Association
- $359,9004 bd4 ba2.5k sqft1092 Greenview Dr, Florence, SC 29501For SaleMLS ID #2602923, Melissa Floyd, Real Estate Direct. Pee Dee Realtor Association
- $359,9994 bd3 ba2.7k sqft2208 Sliger Cv, Florence, SC 29501For SaleMLS ID #2600019, Xavier C Sams, The Mclaurin Realty Group. Pee Dee Realtor Association
