It's time to step into your new sanctuary and relax with room to spread out. Unwind after a busy day in the beautiful yard and gardens overlooking a small pond/water feature with waterfall. Formal living room, dining L and cozy kitchen perfect for family dinners or entertaining. Curl up by the natural fireplace in the family room all fall and winter. Four large bedrooms, upstairs and another family space in the lower level make this home perfect for both being together and/or spreading out.
Pending
$390,000
3250 W Rochelle AVENUE, Glendale, WI 53209
4beds
1,985sqft
Single Family Residence
Built in 1969
0.77 Acres Lot
$391,200 Zestimate®
$196/sqft
$-- HOA
What's special
- 28 days
- 230
- 8
Zillow last checked:
Listing updated:
Listed by:
Connie Lindberg PropertyInfo@shorewest.com,
Shorewest Realtors, Inc.
Source: WIREX MLS,MLS#: 1979191 Originating MLS: Metro MLS
Originating MLS: Metro MLSFacts & features
Interior
Bedrooms & bathrooms
- Bedrooms: 4
- Bathrooms: 2
- Full bathrooms: 1
- 1/2 bathrooms: 1
Primary bedroom
- Level: Upper
- Area: 132
- Dimensions: 12 x 11
Bedroom 2
- Level: Upper
- Area: 144
- Dimensions: 12 x 12
Bedroom 3
- Level: Upper
- Area: 132
- Dimensions: 12 x 11
Bedroom 4
- Level: Upper
- Area: 100
- Dimensions: 10 x 10
Bathroom
- Features: Tub Only
Dining room
- Level: Main
- Area: 120
- Dimensions: 12 x 10
Family room
- Level: Main
- Area: 266
- Dimensions: 14 x 19
Kitchen
- Level: Main
- Area: 80
- Dimensions: 10 x 8
Living room
- Level: Main
- Area: 240
- Dimensions: 12 x 20
Heating
- Natural Gas, Forced Air
Cooling
- Central Air
Appliances
- Included: Dishwasher, Disposal, Dryer, Microwave, Oven, Range, Refrigerator, Washer
Features
- Pantry
- Basement: Full
Interior area
- Total structure area: 1,985
- Total interior livable area: 1,985 sqft
- Finished area above ground: 1,985
Property
Parking
- Total spaces: 2
- Parking features: Attached, 2 Car
- Attached garage spaces: 2
Features
- Levels: Two
- Stories: 2
- Patio & porch: Patio
- Waterfront features: Pond
Lot
- Size: 0.77 Acres
Details
- Additional structures: Garden Shed
- Parcel number: 1241076000
- Zoning: RES
Construction
Type & style
- Home type: SingleFamily
- Architectural style: Colonial
- Property subtype: Single Family Residence
Materials
- Aluminum Siding, Aluminum/Steel
Condition
- 21+ Years
- New construction: No
- Year built: 1969
Utilities & green energy
- Sewer: Public Sewer
- Water: Public
Community & HOA
Location
- Region: Glendale
- Municipality: Glendale
Financial & listing details
- Price per square foot: $196/sqft
- Tax assessed value: $379,600
- Annual tax amount: $7,348
- Date on market: 9/8/2026
- Inclusions: Oven/Range, Refrigerator, Washer, Dryer, Microwave, Dishwasher, Disposal And Outdoor Speakers
Estimated market value
$391,200
$372,000 - $411,000
$2,584/mo
Price history
| Date | Event | Price |
|---|---|---|
| 10/5/2026 | Pending sale | $390,000$196/sqft |
Source:  WIREX MLS #1979191 Report a problem WIREX MLS #1979191 Report a problem | ||
| 9/9/2026 | Contingent | $390,000$196/sqft |
Source: WIREX MLS #1979191 Report a problem | ||
| 9/8/2026 | Listed for sale | $390,000$196/sqft |
Source: WIREX MLS #1979191 Report a problem | ||
Public tax history
| Year | Property taxes | Tax assessment |
|---|---|---|
| 2025 | $7,640 -3.3% | $366,500 |
| 2024 | $7,905 +27.1% | $366,500 +59.1% |
| 2023 | $6,219 +15.4% | $230,300 |
| 2022 | $5,389 -14.9% | $230,300 |
| 2021 | $6,329 | $230,300 |
| 2020 | $6,329 +3.2% | $230,300 |
| 2019 | $6,133 -1.4% | $230,300 +10.2% |
| 2018 | $6,221 +12.2% | $209,000 |
| 2017 | $5,543 +0.6% | $209,000 |
| 2016 | $5,508 -0.7% | $209,000 |
| 2015 | $5,547 +2% | $209,000 |
| 2014 | $5,435 | $209,000 |
Find assessor info on the county website
Monthly payment
Est. payment
Payment breakdown
Explore the cost of this home by adjusting the details. Changes won't be saved.Climate risks
Neighborhood: 53209
Nearby schools
Schools provided by the listing agent
- Elementary: Parkway
- Middle: Glen Hills
- High: Nicolet
- District: Glendale-River Hills
Source: WIREX MLS. This data may not be complete. We recommend contacting the local school district to confirm school assignments for this home.
Similar homes

- $369,9004 bd4 ba2.1k sqft3320 W Bradley ROAD, Brown Deer, WI 53209Active
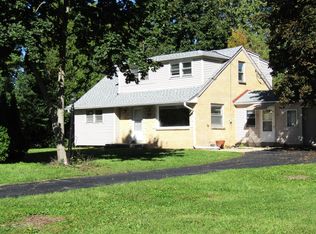 MLS ID #1983485, Emmad Jamaleddin. WIREX MLS
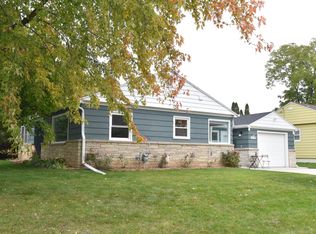
 - $299,9003 bd3 ba1.6k sqft5406 N Shasta DRIVE, Glendale, WI 53209Active
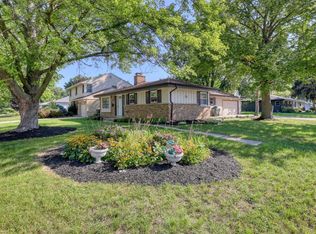 MLS ID #1983531, Nathan Hayes. WIREX MLS
 - $319,9003 bd2 ba2.1k sqft5444 N Dexter AVENUE, Glendale, WI 53209Active
 MLS ID #1982766, Catherine Corrao. WIREX MLS
 - $399,9003 bd2 ba2.1k sqft5544 N Dexter AVENUE, Glendale, WI 53209Active
 MLS ID #1977475, Perry Guirau. WIREX MLS
