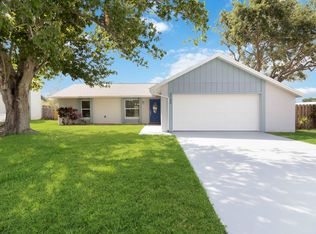
THIS ONE IS A MUST SEE!!! WOW... Welcome To This Beautiful, One of a Kind, Fully Remodeled Custom Built Home with Luxury Upgrades Throughout. This Move-In-Ready Property Features a Fully Renovated Interior, Kitchen, All New Appliances, A Spacious Primary Suite With a New Walk-In Closet and a Large Custom Bathroom. Upgrades also Include New PVC Piping Throughout, Double-Hung Impact Windows, Impact Exterior Doors, and An Impact-Insulated Smart Wi-Fi Garage Door. Exterior Improvements Include Fresh Paint, New Lighting, Updated Landscaping, a Fenced Yard with Pergola, and a Ring Doorbell, Roof (2018), Water Heater(2026), New FPL Service Line, and an Insulated Attic With Vent System. Interior Laundry Room Offers Added Convenience and Is a Rare Feature in the Neighborhood. DONT MISS OUT ON THIS ONE!
Sold for $485,000
$485,000
3250 Woodsmill Dr, Melbourne, FL 32934
3beds
1,798sqft
Single Family Residence
Built in 1985
0.26 Acres Lot
$482,700 Zestimate®
$270/sqft
$2,520 Estimated rent
Home value
$482,700
$444,000 - $521,000
$2,520/mo
Zestimate® history
Owner options
List your home for rent
$2,520/mo
Rent Zestimate®
Find your next renter with Zillow Rental Manager. Plus, with online applications, you can quickly screen prospective tenants – for free.
$2,520/mo
Rent Zestimate®
Refinance and save
$3,531/mo
Est. payment
Refinancing to a lower rate could help reduce your monthly payments and save thousands over the life of the loan.
$3,531/mo
Est. payment
Explore your selling options
Work with a Zillow partner agent
Leverage their expertise and Zillow's premium Showcase listings to get your home seen by more buyers.
Get startedList with your own agent
Get your home in front of millions of buyers by listing it on Zillow.
Learn how to do itSell it yourself
Take full control of how buyers see your home on Zillow by listing For Sale by Owner (FSBO).
List your homeWhat's special
New lightingFully renovated interiorFresh paintLarge custom bathroomFenced yard with pergolaSpacious primary suiteRing doorbell
Zillow last checked:
Listing updated:
Listed by:
Jessie Anne Caulfield 321-895-8889,
Realty World Curri Properties
Bought with:
Emily Nickley, 3300565
Market Connect Realty, LLC
Source: Space Coast AOR,MLS#: 1075308
Facts & features
Interior
Bedrooms & bathrooms
- Bedrooms: 3
- Bathrooms: 2
- Full bathrooms: 2
Heating
- Central
Cooling
- Central Air, Split System
Appliances
- Included: Disposal, Electric Cooktop, Electric Range, ENERGY STAR Qualified Dishwasher, ENERGY STAR Qualified Freezer, ENERGY STAR Qualified Refrigerator, ENERGY STAR Qualified Water Heater, Gas Water Heater, Ice Maker, Microwave
- Laundry: Electric Dryer Hookup, In Unit
Features
- Built-in Features, Ceiling Fan(s), Eat-in Kitchen, Kitchen Island, Pantry, Primary Bathroom - Shower No Tub, Walk-In Closet(s)
- Flooring: Vinyl
- Has fireplace: No
Interior area
- Total interior livable area: 1,798 sqft
Property
Parking
- Total spaces: 2
- Parking features: Attached, Garage
- Attached garage spaces: 2
Features
- Levels: One
- Stories: 1
- Patio & porch: Covered, Front Porch, Rear Porch
- Exterior features: Impact Windows
- Fencing: Back Yard,Fenced,Privacy,Wood
Lot
- Size: 0.26 Acres
- Features: Cleared, Corner Lot
Details
- Additional structures: Gazebo
- Additional parcels included: 2701562
- Parcel number: 2736120200000.00043.00
- Zoning description: Single Family
- Special conditions: Standard
Construction
Type & style
- Home type: SingleFamily
- Architectural style: Traditional
- Property subtype: Single Family Residence
Materials
- Block, Stucco
- Roof: Shingle
Condition
- Updated/Remodeled
- New construction: No
- Year built: 1985
Utilities & green energy
- Sewer: Public Sewer
- Water: Public
- Utilities for property: Cable Available, Electricity Connected, Water Available
Community & HOA
Community
- Subdivision: Longwood Phase II
HOA
- Has HOA: Yes
- Services included: Maintenance Structure
- HOA fee: $295 annually
- HOA name: Longwood Homeowners Association, Melbourne FL
Location
- Region: Melbourne
Financial & listing details
- Price per square foot: $270/sqft
- Tax assessed value: $284,770
- Annual tax amount: $5,150
- Date on market: 4/24/2026
- Listing terms: Cash,Conventional,FHA,VA Loan
- Road surface type: Asphalt
Price history
| Date | Event | Price |
|---|---|---|
| 5/11/2026 | Sold | $485,000-2.8%$270/sqft |
Source: Space Coast AOR #1075308 Report a problem | ||
| 4/27/2026 | Pending sale | $499,000$278/sqft |
Source: Space Coast AOR #1075308 Report a problem | ||
| 4/24/2026 | Listed for sale | $499,000+211.9%$278/sqft |
Source: Space Coast AOR #1075308 Report a problem | ||
| 12/8/2025 | Sold | $160,000$89/sqft |
Source: Public Record Report a problem | ||
Public tax history
| Year | Property taxes | Tax assessment |
|---|---|---|
| 2025 | $5,150 +364.3% | $284,770 -6.2% |
| 2024 | $1,109 -78.9% | $303,600 +3.2% |
| 2023 | $5,247 +375% | $294,290 +167.8% |
| 2022 | $1,105 +1.3% | $109,880 +3% |
| 2021 | $1,090 +2.3% | $106,680 +1.4% |
| 2020 | $1,065 +0.8% | $105,210 +2.3% |
| 2019 | $1,057 | $102,850 +1.9% |
| 2018 | $1,057 -9.9% | $100,940 +2.1% |
| 2017 | $1,173 -4.7% | $98,870 +2.1% |
| 2016 | $1,231 +4.9% | $96,840 +0.7% |
| 2015 | $1,173 +1.8% | $96,170 +0.8% |
| 2014 | $1,153 | $95,410 -8.6% |
| 2013 | -- | $104,410 +13.1% |
| 2012 | $1,133 +1.2% | $92,320 +0.8% |
| 2011 | $1,119 -4.9% | $91,610 -19% |
| 2010 | $1,178 +11.4% | $113,040 -16.6% |
| 2009 | $1,057 +2.6% | $135,510 -17.9% |
| 2008 | $1,030 -15.9% | $165,000 -9.8% |
| 2007 | $1,226 +1.9% | $183,000 +15.3% |
| 2005 | $1,202 -1% | $158,770 +35.9% |
| 2004 | $1,215 -0.7% | $116,810 +13.6% |
| 2003 | $1,223 +4.8% | $102,850 +22.8% |
| 2002 | $1,167 +3.1% | $83,740 +2.3% |
| 2001 | $1,132 +6.8% | $81,840 +9.9% |
| 2000 | $1,060 | $74,440 |
Find assessor info on the county website
Neighborhood: 32934
Nearby homes
- $331,1003 bd-- ba1.5k sqft2823 Chapparal Dr, Melbourne, FL 32934Off Market
- $377,7003 bd2 ba1.6k sqft3242 Woodsmill Dr, Melbourne, FL 32934Off Market
- $375,0003 bd2 ba1k sqft2790 Woodsmill Dr, Melbourne, FL 32934Sold
- $339,6003 bd2 ba1.5k sqft3243 Woodsmill Dr, Melbourne, FL 32934Off Market
- $343,6003 bd2 ba1.5k sqft2793 Woodsmill Dr, Melbourne, FL 32934Off Market
- $405,1003 bd2 ba1.4k sqft2831 Chapparal Dr, Melbourne, FL 32934Off Market
- $382,6003 bd2 ba1.7k sqft2821 Chapparal Dr, Melbourne, FL 32934Off Market
- $500,0004 bd4 ba2.4k sqft3232 Woodsmill Dr, Melbourne, FL 32934Sold
Nearby schools
GreatSchools rating
- 4/10Croton Elementary SchoolGrades: PK-6Distance: 2.1 mi
- 4/10Lyndon B. Johnson Middle SchoolGrades: 7-8Distance: 1.6 mi
- 4/10Eau Gallie High SchoolGrades: PK,9-12Distance: 2.2 mi
Schools provided by the listing agent
- Elementary: Croton
- Middle: Johnson
Source: Space Coast AOR. This data may not be complete. We recommend contacting the local school district to confirm school assignments for this home.
Get a cash offer in 3 minutes
Find out how much your home could sell for in as little as 3 minutes with a no-obligation cash offer.
Estimated market value
$482,700
Get a cash offer in 3 minutes
Find out how much your home could sell for in as little as 3 minutes with a no-obligation cash offer.
Estimated market value
$482,700
- Florida
- Brevard County
- Melbourne
- 32934
- 3250 Woodsmill Dr
Nearby cities
Nearby neighborhoods
Nearby zip codes
Other Melbourne Topics
