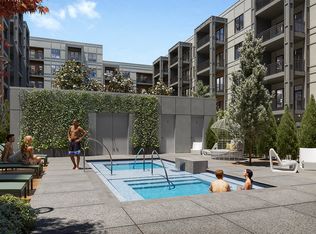
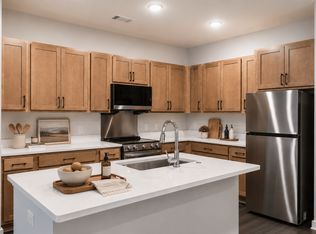
It is my pleasure to list this amazing 1 bed 1 bath unit, fully furnished executive style rental in the heart of Avondale Estates! This approximately 1,000-square-foot lower-level residence has been completely renovated and thoughtfully furnished, offering a true turnkey living experience. Designed with comfort and convenience in mind, the home features a modern open layout, high-end finishes, beautiful appliances, and everything needed for an effortless stay. The photos are recent and accurately reflect the home's current condition. Perfect for traveling professionals, corporate relocations, medical professionals, or anyone seeking quality mid-term accommodations, this home is available fully furnished only and will not be rented unfurnished. Enjoy the convenience of assigned parking, an EV charging port, and a worry-free lifestyle with water, electricity, natural gas, trash service, high-speed Wi-Fi, lawn maintenance, and routine pest control included (subject to reasonable monthly utility caps). Ideally located just minutes from Downtown Decatur, Emory University, the CDC, CHOA, and the Atlanta BeltLine, this home offers both privacy and exceptional access to everything intown Atlanta has to offer. Lease Terms: Fully furnished only (will not be rented unfurnished) Minimum lease term: 3 months Mid-term and longer-term leases welcome Rental rates for shorter lease terms are available upon request Advertised rental rate is based on a 12-month lease Tenant Qualifications: Looking for a well-qualified, responsible, and low-maintenance tenant Credit score 700+ Clean Rental history must make over 3X the monthly rent No smoking No pets Income, employment, rental history, background, and credit WILL be verified This is a rare opportunity to enjoy a beautifully renovated executive rental with nearly all living expenses included. Schedule your private showing today!
Apartment for rent
$2,175/moFees may apply
3250 Wynn Dr, Avondale Estates, GA 30002
1beds
1,000sqft
Price may not include required fees and charges. Price shown reflects the lease term provided. Learn more|
Apartment
Available now
Cats, dogs OK
Air conditioner, central air
In unit laundry
1 Parking space parking
Central, forced air
What's special
Thoughtfully furnishedHigh-end finishesAssigned parkingEv charging portBeautiful appliancesCompletely renovatedModern open layout
- 14 days |
- -- |
- -- |
Zillow last checked:
Listing updated:
Travel times

Let’s turn your rent into credit progress
Build credit history with every on-time payment and get credit for the payment you’re already making.
Facts & features
Interior
Bedrooms & bathrooms
- Bedrooms: 1
- Bathrooms: 1
- Full bathrooms: 1
Heating
- Central, Forced Air
Cooling
- Air Conditioner, Central Air
Appliances
- Included: Dishwasher, Dryer, Range Oven, Refrigerator, Washer
- Laundry: In Unit
Features
- Ceiling Fan(s)
- Furnished: Yes
Interior area
- Total interior livable area: 1,000 sqft
Property
Parking
- Total spaces: 1
- Parking features: Off Street
- Details: Contact manager
Features
- Exterior features: FencedYard
- Fencing: Fenced Yard
Details
- Parcel number: 1523108009
Construction
Type & style
- Home type: Apartment
- Property subtype: Apartment
Building
Management
- Pets allowed: Yes
Community & HOA
Location
- Region: Avondale Estates
Financial & listing details
- Lease term: 1 Year
Nearby apartments for rent


Price history
| Date | Event | Price |
|---|---|---|
| 9/5/2026 | Price change | $2,175-9.2%$2/sqft |
Source: Zillow Rentals Report a problem | ||
| 8/8/2026 | Listed for rent | $2,395$2/sqft |
Source: FMLS GA #7818318 Report a problem | ||
| 6/26/2020 | Sold | $455,000-0.9%$455/sqft |
Source:  GAMLS #8791547 Report a problem GAMLS #8791547 Report a problem | ||
| 6/4/2020 | Pending sale | $459,000$459/sqft |
Source: Keller Williams Realty Metro Atl #6725100 Report a problem | ||
| 5/22/2020 | Listed for sale | $459,000+123.9%$459/sqft |
Source: Keller Williams Realty #8791547 Report a problem | ||
| 4/8/2002 | Sold | $205,000$205/sqft |
Source: Public Record Report a problem | ||
Neighborhood: 30002
Nearby schools
GreatSchools rating
- 3/10Avondale Elementary SchoolGrades: PK-5Distance: 0.4 mi
- 5/10Druid Hills Middle SchoolGrades: 6-8Distance: 3.6 mi
- 6/10Druid Hills High SchoolGrades: 9-12Distance: 3.8 mi