Skip main navigation
Sold for $279,900
  • $279,900

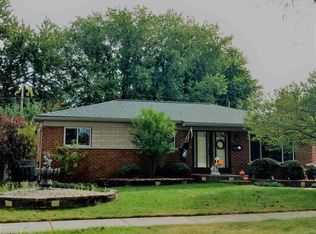
    32501 Eiffel Ave, Warren, MI 48088

    3beds
    1,887sqft
    Single Family Residence
    Built in 1962
    7,840.8 Square Feet Lot
    $286,400 Zestimate®
    $148/sqft
    $2,204 Estimated rent

    Home value

    $286,400

    $269,000 - $304,000

    $2,204/mo

    Zestimate® history
    Loading
    Loading...

    Owner options

    List your home for rent

    $2,204/mo

    Rent Zestimate®

    Find your next renter with Zillow Rental Manager. Plus, with online applications, you can quickly screen prospective tenants – for free.

    Learn more

    $2,204/mo

    Rent Zestimate®

    Refinance and save

    $1,801/mo

    Est. payment

    Refinancing to a lower rate could help reduce your monthly payments and save thousands over the life of the loan.

    See today's rates

    $1,801/mo

    Est. payment

    Explore your selling options

    Work with a Zillow partner agent

    Leverage their expertise and Zillow's premium Showcase listings to get your home seen by more buyers.

    Get started

    List with your own agent

    Get your home in front of millions of buyers by listing it on Zillow.

    Learn how to do it

    Sell it yourself

    Take full control of how buyers see your home on Zillow by listing For Sale by Owner (FSBO).

    List your home

    What's special

    Detached garageFully fenced rear yardFinished lower levelWood flooringLarge walk-in showerLarge new bay windowSunroom off the kitchen
    Looking for a fully beautiful, updated Ranch? You do not want to miss this one! The Seller has maintained this 1037 sq. ft. home and updated all baths, kitchen, flooring. As you walk into the foyer and Great Room you are aware that it is very inviting and warm with fireplace and large new bay window. The kitchen has new cupboards, countertops and stainless steel appliances. Flooring is wood and all three bedrooms have wood flooring. The first-floor main bath has all been updated with a large walk-in shower. Lots of closets and storage spaces. The sunroom off the kitchen opens to a spectacular entertainer’s rear yard. Large Trex deck with hot tub, built in grill offers lots of additional summer living space as well as even during the mild winter seasons. The finished lower level has another newly updated full bath. This home is located on a Cul de Sac with a large pie shaped rear yard. Fully fenced rear yard. Detached garage. A must see. BATVAI

    Zillow last checked:

    Listing updated:

    Listed by:

    Daniel Barlow 248-644-7000,

    Signature Sotheby's International Realty Bham,

    Donna M Barlow 248-640-0744,

    Signature Sotheby's International Realty Bham

    Bought with:

    James Douglas, 6501311376

    Keller Williams Realty-Great Lakes

    Source: Realcomp II,MLS#: 20251056502MLS Logo

    Facts & features

    Interior

    Bedrooms & bathrooms
    • Bedrooms: 3
    • Bathrooms: 2
    • Full bathrooms: 2
    Primary bedroom
    • Level: Entry
    • Area: 210
    • Dimensions: 15 X 14
    Bedroom
    • Level: Entry
    • Area: 110
    • Dimensions: 11 X 10
    Bedroom
    • Level: Entry
    • Area: 90
    • Dimensions: 10 X 9
    Other
    • Level: Entry
    Other
    • Level: Basement
    Family room
    • Level: Entry
    • Area: 210
    • Dimensions: 15 X 14
    Kitchen
    • Level: Entry
    • Area: 176
    • Dimensions: 16 X 11
    Other
    • Level: Entry
    • Area: 100
    • Dimensions: 10 X 10
    Heating
    • Forced Air, Natural Gas
    Cooling
    • Central Air
    Appliances
    • Included: Dishwasher, Disposal, Dryer, Free Standing Gas Range, Free Standing Refrigerator, Stainless Steel Appliances, Washer
    Features
    • Spa Hottub
    • Basement: Partially Finished
    • Has fireplace: Yes
    • Fireplace features: Family Room, Gas
    Interior area
    • Total interior livable area: 1,887 sqft
    • Finished area above ground: 1,037
    • Finished area below ground: 850

    Property

    Parking
    • Total spaces: 2.5
    • Parking features: Twoand Half Car Garage, Detached, Electricityin Garage, Garage Door Opener, Side Entrance
    • Garage spaces: 2.5
    Features
    • Levels: One
    • Stories: 1
    • Entry location: GroundLevel
    • Patio & porch: Deck
    • Exterior features: Lighting, Spa Hottub
    • Pool features: None
    • Fencing: Back Yard
    Lot
    • Size: 7,840 sqft
    • Dimensions: 66 x 120
    Details
    • Additional structures: Sheds Allowed
    • Parcel number: 1302231008
    • Special conditions: Short Sale No,Standard

    Construction

    Type & style
    • Home type: SingleFamily
    • Architectural style: Ranch
    • Property subtype: Single Family Residence
    Materials
    • Brick
    • Foundation: Basement, Poured
    • Roof: Asphalt
    Condition
    • New construction: No
    • Year built: 1962

    Utilities & green energy

    • Sewer: Public Sewer
    • Water: Public

    Community & neighborhood

    Community
    • Community features: Sidewalks
    Location
    • Region: Warren
    • Subdivision: ELEANORE SUB

    Other

    Other facts
    • Listing agreement: Exclusive Right To Sell
    • Listing terms: Cash,Conventional

    Price history

    DateEventPrice
    1/22/2026Sold$279,900+0.3%$148/sqft
    Source: Realcomp II #20251056502 Report a problem
    12/21/2025Pending sale$279,000$148/sqft
    Source: Realcomp II #20251056502 Report a problem
    11/26/2025Price change$279,000-3.8%$148/sqft
    Source: Realcomp II #20251056502 Report a problem
    11/5/2025Listed for sale$289,900+110.2%$154/sqft
    Source: Owner Report a problem
    10/25/2001Sold$137,900$73/sqft
    Source: Public Record Report a problem

    Public tax history

    YearProperty taxesTax assessment
    2025$2,928 +5.3%$113,170 +0.3%
    2024$2,781 +6.7%$112,800 +14.2%
    2023$2,606 -1.7%$98,790 +14.8%
    2022$2,651 +0.6%$86,020 +7.5%
    2021$2,635 $80,010 +3.5%
    2020$2,635 +6.9%$77,270 +10%
    2019$2,465 -0.3%$70,240 +14.3%
    2018$2,472 $61,440 +8.4%
    2017-- $56,660
    2016-- $56,660 +8.1%
    2015$2,340 $52,400 +23.4%
    2013$2,340 $42,460
    2010-- --
    2009-- $62,360 -13.4%
    2008-- $72,050 -5.6%
    2007-- $76,320 +0.9%
    2006-- $75,610 +1.2%
    2005-- $74,750 +3.2%
    2004-- $72,440 +67.5%
    2001$1,777 +6.9%$43,260 +3.2%
    2000$1,662 $41,920

    Find assessor info on the county website

    Neighborhood: 48088

    Nearby schools

    GreatSchools rating
    Get a cash offer in 3 minutes
    Find out how much your home could sell for in as little as 3 minutes with a no-obligation cash offer.
    Estimated market value
    $286,400
    Get a cash offer in 3 minutes
    Find out how much your home could sell for in as little as 3 minutes with a no-obligation cash offer.
    Estimated market value
    $286,400