Welcome to this lovely ranch home featuring a fully waterproofed basement, nestled on half an acre in St. Clair Shores. Enjoy entertaining in the private, fenced-in yard that backs up to the St. Clair Shores Golf Club. Inside, find refinished hardwood floors in each of the three bedrooms, a recently updated kitchen with granite countertops, and a living space with plenty of natural light. The basement boasts a nearly-finished space awaiting your final touches to transform it into your go-to entertaining area or your personalized home gym. An oversized detached garage with a newer roof provides the perfect area for a workshop, while keeping your car snow-free in the winter. The basement provides plenty of storage space, as well as an additional full-bath hookup, ready to be built-out to suit your vision. The home is in close proximity to I-94, provides a robust selection of nearby choices for shopping, and is within walking distance of Kyte Monroe Park.
For sale
Price cut: $5K (7/3)
$239,900
32501 Robeson St, Saint Clair Shores, MI 48082
3beds
1,087sqft
Single Family Residence
Built in 1961
0.5 Acres Lot
$236,300 Zestimate®
$221/sqft
$-- HOA
What's special
- 40 days |
- 508 |
- 37 |
Zillow last checked:
Listing updated:
Listed by:
Steve Koleno 804-656-5007,
Beycome Brokerage Realty LLC 804-656-5007
Source: Realcomp II,MLS#: 20261043735
Facts & features
Interior
Bedrooms & bathrooms
- Bedrooms: 3
- Bathrooms: 1
- Full bathrooms: 1
Primary bedroom
- Level: Entry
- Area: 144
- Dimensions: 12 X 12
Bedroom
- Level: Entry
- Area: 144
- Dimensions: 12 X 12
Bedroom
- Level: Entry
- Area: 144
- Dimensions: 12 X 12
Primary bathroom
- Level: Entry
- Area: 32
- Dimensions: 8 X 4
Kitchen
- Level: Entry
- Area: 64
- Dimensions: 8 X 8
Living room
- Level: Entry
- Area: 216
- Dimensions: 12 X 18
Heating
- Forced Air, Natural Gas
Features
- Basement: Unfinished
- Has fireplace: No
Interior area
- Total interior livable area: 1,087 sqft
- Finished area above ground: 1,087
Property
Parking
- Total spaces: 2.5
- Parking features: Twoand Half Car Garage, Detached
- Garage spaces: 2.5
Features
- Levels: One
- Stories: 1
- Entry location: GroundLevel
- Pool features: None
Lot
- Size: 0.5 Acres
- Dimensions: 69.8 x 312.8
Details
- Parcel number: 1403276038
- Special conditions: Short Sale No,Standard
Construction
Type & style
- Home type: SingleFamily
- Architectural style: Ranch
- Property subtype: Single Family Residence
Materials
- Brick, Vinyl Siding
- Foundation: Basement, Brick Mortar, Drainage System
Condition
- New construction: No
- Year built: 1961
Utilities & green energy
- Sewer: Public Sewer
- Water: Public
Community & HOA
Community
- Subdivision: GROSSE POINTE LAKESIDE FARMS SUB
HOA
- Has HOA: No
Location
- Region: Saint Clair Shores
Financial & listing details
- Price per square foot: $221/sqft
- Tax assessed value: $91,047
- Annual tax amount: $5,911
- Date on market: 6/11/2026
- Cumulative days on market: 40 days
- Listing agreement: Exclusive Right To Sell
- Listing terms: Cash,Conventional,FHA,Va Loan
Estimated market value
$236,300
$224,000 - $248,000
$1,706/mo
Price history
| Date | Event | Price |
|---|---|---|
| 7/3/2026 | Price change | $239,900-2%$221/sqft |
Source:  Realcomp II #20261043735 Report a problem Realcomp II #20261043735 Report a problem | ||
| 6/11/2026 | Listed for sale | $244,900+12.6%$225/sqft |
Source: Realcomp II #20261043735 Report a problem | ||
| 12/1/2023 | Listing removed | -- |
Source: Realcomp II #2210089878 Report a problem | ||
| 10/27/2023 | Listing removed | -- |
Source: Zillow Rentals Report a problem | ||
| 9/27/2023 | Listed for rent | $1,900$2/sqft |
Source: Zillow Rentals Report a problem | ||
| 8/9/2023 | Listing removed | $217,499$200/sqft |
Source:  MiRealSource #50113822 Report a problem MiRealSource #50113822 Report a problem | ||
| 7/14/2023 | Pending sale | $217,499$200/sqft |
Source: MiRealSource #50113822 Report a problem | ||
| 7/13/2023 | Listed for sale | $217,499$200/sqft |
Source: MiRealSource #50113822 Report a problem | ||
| 7/12/2023 | Pending sale | $217,499$200/sqft |
Source: MiRealSource #50113822 Report a problem | ||
| 7/6/2023 | Listed for sale | $217,499+28.7%$200/sqft |
Source: MiRealSource #50113822 Report a problem | ||
| 1/4/2022 | Sold | $169,000-6.1%$155/sqft |
Source: Public Record Report a problem | ||
| 10/31/2021 | Pending sale | $179,900$166/sqft |
Source:  AAABOR #486623977 Report a problem AAABOR #486623977 Report a problem | ||
| 10/28/2021 | Listed for sale | $179,900+12.5%$166/sqft |
Source: Realcomp II #2210089878 Report a problem | ||
| 2/20/2019 | Listing removed | $159,900$147/sqft |
Source: Rocket Homes Real Estate LLC #218113447 Report a problem | ||
| 12/17/2018 | Listed for sale | $159,900+6.7%$147/sqft |
Source: Rocket Homes Real Estate LLC #218113447 Report a problem | ||
| 11/28/2017 | Sold | $149,900$138/sqft |
Source: MiRealSource #31333090 Report a problem | ||
| 10/20/2017 | Pending sale | $149,900$138/sqft |
Source: Weichert Realtors Excel #31333090 Report a problem | ||
| 10/12/2017 | Listed for sale | $149,900+499.6%$138/sqft |
Source: Weichert Realtors Excel #31333090 Report a problem | ||
| 5/15/2013 | Sold | $25,000-16.4%$23/sqft |
Source: Public Record Report a problem | ||
| 2/8/2013 | Listing removed | $29,900$28/sqft |
Source: TRADITION REALTY, INC #212092527 Report a problem | ||
| 1/24/2013 | Price change | $29,900-25.1%$28/sqft |
Source: TRADITION REALTY, INC #212092527 Report a problem | ||
| 11/29/2012 | Price change | $39,900-20%$37/sqft |
Source: TRADITION REALTY, INC #212092527 Report a problem | ||
| 10/3/2012 | Price change | $49,900-16.7%$46/sqft |
Source: TRADITION REALTY, INC #212092527 Report a problem | ||
| 9/22/2012 | Listed for sale | $59,900-33.4%$55/sqft |
Source: TRADITION REALTY, INC #212092527 Report a problem | ||
| 9/8/1997 | Sold | $90,000$83/sqft |
Source: Public Record Report a problem | ||
Public tax history
| Year | Property taxes | Tax assessment |
|---|---|---|
| 2025 | $5,938 +44.2% | $112,200 +4.1% |
| 2024 | $4,120 +5.5% | $107,800 +16.3% |
| 2023 | $3,906 +24% | $92,700 +15.7% |
| 2022 | $3,150 -0.6% | $80,100 +5.4% |
| 2021 | $3,169 | $76,000 +5.4% |
| 2020 | $3,169 | $72,100 -0.3% |
| 2019 | -- | $72,300 +45.8% |
| 2018 | $2,066 +10.4% | $49,600 +0.4% |
| 2017 | $1,871 | $49,400 |
| 2016 | $1,871 | $49,400 +5.8% |
| 2015 | $1,871 | $46,700 +30.4% |
| 2012 | -- | $35,800 -11.8% |
| 2011 | -- | $40,600 -18% |
| 2010 | -- | $49,500 -11.9% |
| 2009 | -- | $56,200 -78.5% |
| 2008 | -- | $260,800 -0.8% |
| 2007 | -- | $263,000 -4.5% |
| 2006 | -- | $275,300 -1.7% |
| 2005 | -- | $280,000 +330.1% |
| 2004 | -- | $65,100 +58% |
| 2001 | $1,380 +2.5% | $41,200 +3.2% |
| 2000 | $1,347 | $39,939 |
Find assessor info on the county website
Monthly payment
Est. payment
Payment breakdown
Explore the cost of this home by adjusting the details. Changes won't be saved.Climate risks
Neighborhood: 48082
Nearby schools
GreatSchools rating
- 6/10Masonic Heights Elementary SchoolGrades: PK-5Distance: 0.2 mi
- 8/10Kennedy Middle SchoolGrades: 6-8Distance: 0.8 mi
- 5/10Lake Shore High SchoolGrades: 9-12Distance: 1 mi
- $262,4003 bd1 ba2k sqft32435 Robeson St, Saint Clair Shores, MI 48082Off Market
- $44,400-- bd-- ba-- sqft32435 Robeson St, Saint clair shores, MI 48082Off Market
- $160,0002 bd1 ba1.1k sqft32519 Robeson St, Saint Clair Shores, MI 48082Off Market
- $398,0003 bd3 ba1.7k sqft32523 Robeson St, Saint Clair Shores, MI 48082Sold
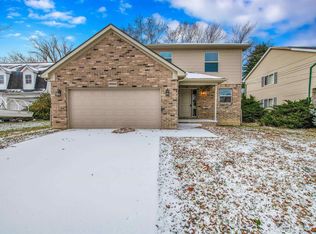
- $333,1003 bd3 ba1.7k sqft32625 Robeson, St Clair Shores, MI 48082Off Market
- $180,2002 bd1 ba1.7k sqft32425 Robeson St, Saint Clair Shores, MI 48082Off Market
- $360,0003 bd3 ba1.7k sqft32615 Robeson St, Saint Clair Shores, MI 48082Sold
- $282,1003 bd2 ba1.6k sqft32529 Robeson St, Saint Clair Shores, MI 48082Off Market
A local agent can set up tours, give advice and negotiate with sellers.
Similar homes
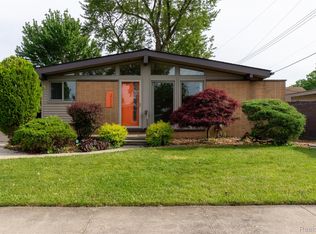
- $259,9953 bd3 ba1.1k sqft21512 Briarcliff St, Saint Clair Shores, MI 48082For Sale
 MLS ID #20261046085, Ann Marie Burns, The Agency Hall & Hunter. Realcomp II
 - $235,0003 bd1 ba1.2k sqft21450 Ulrich St, Clinton Township, MI 48036For Sale

 MLS ID #50213795, Sherri Dagastino, Lee Realty Inc.. MiRealSource
 - $--3 bd2 ba1.4k sqft32075 Saint Annes Dr, Warren, MI 48092AuctionAuction.com 2
- $224,9002 bd1 ba1.2k sqft36807 Jefferson Ave, Harrison Township, MI 48045For Sale
 MLS ID #20261055176, John Graham, John Graham Realty, LLC. Realcomp II
 - $239,9003 bd2 ba1.2k sqft22324 Spitzley St, Clinton Township, MI 48035For SaleMLS ID #50198937, Nancy Feldmann, RE/MAX First. MiRealSource
- $240,0003 bd2 ba1.2k sqft42724 N Walnut St, Clinton Township, MI 48036For SaleMLS ID #20261040668, Daniel Beirne, OpenDoor Brokerage LLC. Realcomp II
- $247,9003 bd1 ba1.5k sqft39751 Sylvia St, Harrison Township, MI 48045For SaleMLS ID #20261048985, Rawaa Alzuhairi, Community Choice Realty Inc. Realcomp II
- $269,9003 bd1 ba1.1k sqft22401 Oconnor St, Saint Clair Shores, MI 48080For SaleMLS ID #50209583, Joseph Manzella, Time Saving Real Estate Co.. MiRealSource
- $199,9003 bd1 ba1k sqft19616 Rosedale St, Saint Clair Shores, MI 48080For SaleMLS ID #50214504, Dennis Badour, RE/MAX First. MiRealSource
- $234,9002 bd2 ba1.2k sqft15568 Austin Ave, Clinton Township, MI 48035For SaleMLS ID #50210518, Robert Kluck, Professional Leasing & Sales LLC. MiRealSource
- $225,0003 bd1 ba1.1k sqft2168 Allard Ave, Grosse Pointe Woods, MI 48236For SaleMLS ID #50209215, Michael LeVan, Adlhoch & Associates, REALTORS. MiRealSource
- $199,9003 bd2 ba1.5k sqft20690 California St, Saint Clair Shores, MI 48080For Sale
 MLS ID #26024515, Steven Safran, Crown Properties International. MichRIC
 - $220,0003 bd2 ba1.4k sqft20296 Damman St, Harper Woods, MI 48225For SaleMLS ID #20261049106, Fred Pickens, Harvest Homes Realty. Realcomp II
- $235,0003 bd1 ba992 sqft23270 Meadowlark St, Oak Park, MI 48237For SaleMLS ID #26034481, Mark Culpepper, Good Company. MichRIC
- $230,0003 bd1 ba1.3k sqft5721 Patricia Ave, Shelby Township, MI 48317For SaleMLS ID #50214161, Kimberly Suozzi, Coverage Realty LLC. MiRealSource
- $207,5003 bd2 ba1.3k sqft3998 Capitol Ave, Warren, MI 48091For SaleMLS ID #20261047178, Kathleen J Potter, House N Home Realty, LLC. Realcomp II
- $200,0002 bd1 ba1.1k sqft39294 Ormsby St, Clinton Township, MI 48036For SaleMLS ID #26034321, Nevaeh Anderson, Brookstone, REALTORS®. MichRIC
- $219,0002 bd1 ba1.2k sqft51500 Ashley St, New Baltimore, MI 48047For SaleMLS ID #50214577, Amy Gay-Allen, RE/MAX First. MiRealSource
- $249,9003 bd1 ba1.1k sqft104 Leroy Ave, Clawson, MI 48017For SaleMLS ID #20261028113, Derek Werenka, SimpliHom. Realcomp II
- $179,9004 bd1 ba1.3k sqft21716 Lakeview St, Saint Clair Shores, MI 48080For SaleMLS ID #20261048935, Haig V Istamboulian, Arterra Realty Michigan LLC. Realcomp II
