Welcome to your dream home in Canyon?Hills, Lake Elsinore! This stunning, move-in-ready residence sits in a vibrant, family-focused neighborhood nestled in the foothills just one mile from shops, grocery, dining, and Starbucks—and under four miles from the 15 fwy with easy access to Ortega Hwy, Corona, Temecula (and wineries just 20 minutes away). With paid-off solar, vaulted entry ceilings that flood the interior with light, a chef’s kitchen with stone counters, ample cabinets, walk-in pantry, eat-in area, and breakfast bar flowing into the family room, this 4-bed, 3-bath (one bed + bath downstairs) layout strikes the perfect balance of form and function. Outdoors, enjoy a beautifully landscaped backyard with lush lawn and spacious patio—a peaceful setting for barbecues and relaxation. Upstairs, alongside three bright bedrooms and a loft that can convert to a fifth bedroom, the primary suite offers dual walk-in closets, a spa-like bath, and a private balcony with sweeping hill views. An oversized 3-car garage with direct interior access completes the package. The Canyon Hills master-planned community features 160+ acres of open space, hiking/biking trails, three pools (including themed and lap), splash pad, lighted sports courts/fields, parks, dog areas, and year-round HOA events . Don’t miss this exceptional blend of comfort, style, sustainability, and unbeatable Southern California living—welcome home!
Sold for $685,600
Listed by: KW THE FOOTHILLS • Jason Lorge • Contact: 714-686-5807
Bought with: Claudia Vargas, Broker
Tax assessed value
$685,600
32501 Sprucewood Way, Lake Elsinore, CA 92532
4beds
2,862sqft
Single Family Residence
Built in 2003
10,454 Square Feet Lot
$694,900 Zestimate®
$240/sqft
$3,466 Estimated rent
Home value
$694,900
$625,000 - $771,000
$3,466/mo
Zestimate® history
Owner options
List your home for rent
$3,466/mo
Rent Zestimate®
Find your next renter with Zillow Rental Manager. Plus, with online applications, you can quickly screen prospective tenants – for free.
$3,466/mo
Rent Zestimate®
Refinance and save
$4,483/mo
Est. payment
Refinancing to a lower rate could help reduce your monthly payments and save thousands over the life of the loan.
$4,483/mo
Est. payment
Explore your selling options
Work with a Zillow partner agent
Leverage their expertise and Zillow's premium Showcase listings to get your home seen by more buyers.
Get startedList with your own agent
Get your home in front of millions of buyers by listing it on Zillow.
Learn how to do itSell it yourself
Take full control of how buyers see your home on Zillow by listing For Sale by Owner (FSBO).
List your homeWhat's special
Zillow last checked:
Listing updated:
Listed by:
Jason Lorge DRE #01703599 714-686-5807,
KW THE FOOTHILLS,
Briana Lorge DRE #01996731 800-931-1346,
KW THE FOOTHILLS
Bought with:
CLAUDIA VARGAS, DRE #01738596
Claudia Vargas, Broker
Source: CRMLS,MLS#: CV25148838 Originating MLS: California Regional MLS
Originating MLS: California Regional MLSFacts & features
Interior
Bedrooms & bathrooms
- Bedrooms: 4
- Bathrooms: 3
- Full bathrooms: 3
- Main level bathrooms: 1
- Main level bedrooms: 1
Rooms
- Room types: Bedroom, Entry/Foyer, Family Room, Kitchen, Laundry, Loft, Living Room, Primary Bathroom, Primary Bedroom, Other, Pantry, Retreat, Dining Room
Primary bedroom
- Features: Primary Suite
Bedroom
- Features: Bedroom on Main Level
Kitchen
- Features: Granite Counters, Kitchen/Family Room Combo, Remodeled, Updated Kitchen, Walk-In Pantry
Heating
- Central, Forced Air
Cooling
- Central Air
Appliances
- Included: Dishwasher, Gas Cooktop, Gas Range, Microwave
- Laundry: Inside, Laundry Room
Features
- Breakfast Bar, Ceiling Fan(s), Cathedral Ceiling(s), Separate/Formal Dining Room, Open Floorplan, Recessed Lighting, Bedroom on Main Level, Loft, Primary Suite, Walk-In Pantry, Walk-In Closet(s)
- Flooring: Carpet, Tile
- Doors: Sliding Doors
- Windows: Double Pane Windows
- Has fireplace: Yes
- Fireplace features: Family Room
- Common walls with other units/homes: No Common Walls
Interior area
- Total interior livable area: 2,862 sqft
Property
Parking
- Total spaces: 3
- Parking features: Concrete, Door-Multi, Driveway, Garage Faces Front, Garage, Garage Door Opener
- Attached garage spaces: 3
Features
- Levels: Two
- Stories: 2
- Entry location: Front
- Patio & porch: Concrete, Covered
- Pool features: In Ground, Association
- Has spa: Yes
- Spa features: Association, In Ground
- Fencing: Block,Wood
- Has view: Yes
- View description: Mountain(s), Neighborhood
Lot
- Size: 10,454 Square Feet
- Features: Back Yard, Front Yard
Details
- Parcel number: 363582001
- Special conditions: Standard
Construction
Type & style
- Home type: SingleFamily
- Architectural style: Traditional
- Property subtype: Single Family Residence
Materials
- Foundation: Slab
- Roof: Tile
Condition
- Turnkey
- New construction: No
- Year built: 2003
Utilities & green energy
- Sewer: Public Sewer
- Water: Public
- Utilities for property: Electricity Connected, Natural Gas Connected, Sewer Connected, Water Connected
Community & HOA
Community
- Features: Curbs, Street Lights, Suburban, Sidewalks
- Security: Carbon Monoxide Detector(s), Smoke Detector(s)
HOA
- Has HOA: Yes
- Amenities included: Dog Park, Fire Pit, Maintenance Grounds, Management, Outdoor Cooking Area, Barbecue, Picnic Area, Playground, Pickleball, Pool, Spa/Hot Tub
- HOA fee: $134 monthly
- HOA name: Cottonwood Canyon Hills
- HOA phone: 800-400-2284
Location
- Region: Lake Elsinore
Financial & listing details
- Price per square foot: $240/sqft
- Tax assessed value: $685,600
- Date on market: 7/2/2025
- Cumulative days on market: 127 days
- Listing terms: Cash,Cash to New Loan,Conventional,FHA,Submit,VA Loan
Price history
| Date | Event | Price |
|---|---|---|
| 9/8/2025 | Sold | $685,600+3.1%$240/sqft |
Source:  CRMLS #CV25148838 Report a problem CRMLS #CV25148838 Report a problem | ||
| 8/5/2025 | Contingent | $664,800$232/sqft |
Source: CRMLS #CV25148838 Report a problem | ||
| 7/30/2025 | Listing removed | $3,200$1/sqft |
Source: CRMLS #IV25159287 Report a problem | ||
| 7/16/2025 | Listed for rent | $3,200+42.2%$1/sqft |
Source: CRMLS #IV25159287 Report a problem | ||
| 7/3/2025 | Price change | $664,800-0.7%$232/sqft |
Source: CRMLS #CV25148838 Report a problem | ||
| 6/25/2025 | Price change | $669,800-3.9%$234/sqft |
Source:  SDMLS #CV25102043 Report a problem SDMLS #CV25102043 Report a problem | ||
| 4/10/2025 | Listed for sale | $697,000$244/sqft |
Source: CRMLS #CV25056287 Report a problem | ||
| 3/23/2025 | Listing removed | $697,000$244/sqft |
Source: CRMLS #CV25056287 Report a problem | ||
| 3/14/2025 | Listed for sale | $697,000+136.3%$244/sqft |
Source: CRMLS #CV25056287 Report a problem | ||
| 7/3/2019 | Listing removed | $2,250$1/sqft |
Source: COLDWELL BANKER ABR PROP MGMT #IV19114657 Report a problem | ||
| 6/3/2019 | Price change | $2,250-6.3%$1/sqft |
Source: COLDWELL BANKER ABR PROP MGMT #IV19114657 Report a problem | ||
| 5/16/2019 | Listed for rent | $2,400$1/sqft |
Source: COLDWELL BANKER ABR PROP MGMT #IV19114657 Report a problem | ||
| 5/7/2008 | Sold | $295,000-42.3%$103/sqft |
Source: Public Record Report a problem | ||
| 7/1/2005 | Sold | $511,000+57.2%$179/sqft |
Source: Public Record Report a problem | ||
| 5/22/2003 | Sold | $325,000$114/sqft |
Source: Public Record Report a problem | ||
Public tax history
| Year | Property taxes | Tax assessment |
|---|---|---|
| 2026 | -- | $685,600 +76.5% |
| 2025 | $5,729 +3.3% | $388,521 +2% |
| 2024 | $5,547 +0.9% | $380,903 +2% |
| 2023 | $5,495 +2.8% | $373,435 +2% |
| 2022 | $5,347 +1.4% | $366,114 +2% |
| 2021 | $5,271 -0.7% | $358,936 +1% |
| 2020 | $5,308 +1.4% | $355,257 +2% |
| 2019 | $5,236 +1.4% | $348,292 +2% |
| 2018 | $5,166 +1.3% | $341,464 +2% |
| 2017 | $5,097 | $334,770 +2% |
| 2016 | $5,097 +3.5% | $328,207 +1.5% |
| 2015 | $4,926 +2.8% | $323,279 +2% |
| 2014 | $4,792 | $316,948 +22.4% |
| 2013 | -- | $259,000 +8.4% |
| 2012 | -- | $239,000 |
| 2011 | -- | $239,000 -4.4% |
| 2010 | -- | $250,000 +12.6% |
| 2009 | -- | $222,000 -45.7% |
| 2008 | -- | $409,000 -21.5% |
| 2007 | -- | $521,220 +2% |
| 2006 | -- | $511,000 +51.5% |
| 2005 | -- | $337,375 +675% |
| 2003 | -- | $43,531 +2% |
| 2002 | -- | $42,678 +1143.2% |
| 2001 | $851 | $3,433 |
Find assessor info on the county website
Neighborhood: 92532
Nearby homes
- $638,3004 bd3 ba2.6k sqft32503 Sprucewood Way, Lake Elsinore, CA 92532Off Market

- $668,5004 bd3 ba3k sqft32505 Sprucewood Way, Lake Elsinore, CA 92532Off Market
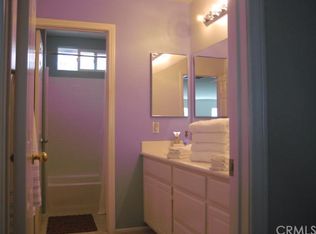
- $617,2003 bd3 ba2.4k sqft32507 Sprucewood Way, Lake Elsinore, CA 92532Off Market
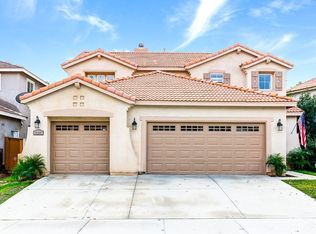
- $629,4004 bd3 ba2.6k sqft32502 Sprucewood Way, Lake Elsinore, CA 92532Off Market

- $659,2004 bd3 ba2.4k sqft32504 Sprucewood Way, Lake Elsinore, CA 92532Off Market
- $675,3004 bd3 ba2.8k sqft32500 Sprucewood Way, Lake Elsinore, CA 92532Off Market
- $679,7004 bd3 ba2.8k sqft32506 Sprucewood Way, Lake Elsinore, CA 92532Off Market
- $624,9004 bd3 ba2.9k sqft32508 Sprucewood Way, Lake Elsinore, CA 92532Off Market
Nearby schools
GreatSchools rating
- 8/10Cottonwood Canyon Elementary SchoolGrades: K-5Distance: 0.4 mi
- 5/10Canyon Lake Middle SchoolGrades: 6-8Distance: 0.3 mi
- 5/10Elsinore High SchoolGrades: 9-12Distance: 3 mi
Get a cash offer in 3 minutes
Find out how much your home could sell for in as little as 3 minutes with a no-obligation cash offer.
Estimated market value
$694,900
Get a cash offer in 3 minutes
Find out how much your home could sell for in as little as 3 minutes with a no-obligation cash offer.
Estimated market value
$694,900
- California
- Riverside County
- Lake Elsinore
- 92532
- 32501 Sprucewood Way
Nearby cities
Nearby zip codes
Other Lake Elsinore Topics
