Skip main navigation
Off market
  • $984,400

    32502 Lakeside Park Dr, Fulshear, TX 77441

    5beds
    5,462sqft
    Single Family Residence
    Built in 2026
    -- sqft lot
    $984,400 Zestimate®
    $180/sqft
    $6,421 Estimated rent

    Home value

    $984,400

    $935,000 - $1.03M

    $6,421/mo

    Zestimate® history
    Loading
    Loading...

    Owner options

    List your home for rent

    $6,421/mo

    Rent Zestimate®

    Find your next renter with Zillow Rental Manager. Plus, with online applications, you can quickly screen prospective tenants – for free.

    Learn more

    $6,421/mo

    Rent Zestimate®

    Refinance and save

    $6,843/mo

    Est. payment

    Refinancing to a lower rate could help reduce your monthly payments and save thousands over the life of the loan.

    See today's rates

    $6,843/mo

    Est. payment

    Explore your selling options

    Work with a Zillow partner agent

    Leverage their expertise and Zillow's premium Showcase listings to get your home seen by more buyers.

    Get started

    List with your own agent

    Get your home in front of millions of buyers by listing it on Zillow.

    Learn how to do it

    Sell it yourself

    Take full control of how buyers see your home on Zillow by listing For Sale by Owner (FSBO).

    List your home

    What's special

    Stunning covered balconyOpen-concept living spaceQuartz countertopsSurround sound prewiringWine grottoWalk-through designer closetFreestanding tub

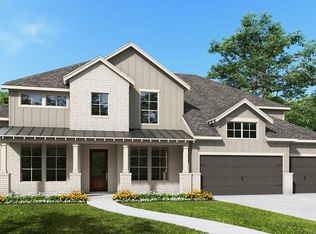
    The Grapevine plan is a showstopping 5,462 sq. ft. floorplan that makes a bold first impression. The grand curved staircase sets the tone as you enter, leading into an open-concept living space anchored by a chef's dream kitchen with Electrolux® appliances, quartz countertops, and a spacious walk-in pantry. A private primary suite offers the ultimate escape, complete with a spa-style bath, freestanding tub, and a walk-through designer closet that connects directly to the laundry room. With a guest bedroom and full bath also on the main floor, the layout supports both luxury and livability. Upstairs, five more bedrooms surround dual game rooms, a media room, and a stunning covered balcony—creating endless opportunities for entertaining, relaxing, or just living large. A wine grotto, two garages, Energy Star® efficiency, and tech-savvy upgrades like surround sound prewiring and CAT6 internet cabling seal the deal. Grapevine is more than a home—it's a statement.

    This property is off market, which means it's not currently listed for sale or rent on Zillow. This may be different from what's available on other websites or public sources.

    Zillow last checked:

    Listing updated:

    Source: Empire HomesMLS Logo

    Facts & features

    Interior

    Bedrooms & bathrooms
    • Bedrooms: 5
    • Bathrooms: 7
    • Full bathrooms: 5
    • 1/2 bathrooms: 2
    Interior area
    • Total interior livable area: 5,462 sqft

    Property

    Parking
    • Total spaces: 3
    • Parking features: Garage
    • Garage spaces: 3
    Features
    • Levels: 2.0
    • Stories: 2
    Details
    • Parcel number: 3391030030080901

    Construction

    Type & style
    • Home type: SingleFamily
    • Property subtype: Single Family Residence
    Condition
    • New Construction,Under Construction
    • New construction: Yes
    • Year built: 2026
    Details
    • Builder name: Empire Homes

    Community & HOA

    Community
    • Subdivision: Fulshear Lakes
    HOA
    • Has HOA: Yes
    Location
    • Region: Fulshear

    Financial & listing details

    • Price per square foot: $180/sqft
    • Tax assessed value: $85,000
    • Annual tax amount: $1,416
    • Date on market: 6/24/2026

    Price history

    DateEventPrice
    6/26/2026Listing removed$985,990$181/sqft
    Source: Empire Homes Report a problem
    6/24/2026Listed for sale$985,990$181/sqft
    Source: Empire Homes Report a problem

    Public tax history

    YearProperty taxesTax assessment
    2025$1,416 +41.5%$85,000 +41.7%
    2024$1,001 $60,000
    Find assessor info on the county website

    Neighborhood: 77441

    Nearby schools

    GreatSchools rating
    Schools provided by the MLS
    • Elementary: Fletcher Morgan Elementary School
    • Middle: Dean Leaman Junior High School
    • High: Churchill Fulshear Jr. High School
    • District: Lamar CISD

    Source: Empire Homes. This data may not be complete. We recommend contacting the local school district to confirm school assignments for this home.

    Get a cash offer in 3 minutes
    Find out how much your home could sell for in as little as 3 minutes with a no-obligation cash offer.
    Estimated market value
    $984,400
    Get a cash offer in 3 minutes
    Find out how much your home could sell for in as little as 3 minutes with a no-obligation cash offer.
    Estimated market value
    $984,400