Skip main navigation
Sold for $310,000
  • $310,000

    32502 Limitless Pl, Wesley Chapel, FL 33545

    3beds
    1,566sqft
    Townhouse
    Built in 2024
    1,920 Square Feet Lot
    $309,900 Zestimate®
    $198/sqft
    $2,195 Estimated rent

    Home value

    $309,900

    $285,000 - $338,000

    $2,195/mo

    Zestimate® history
    Loading
    Loading...

    Owner options

    List your home for rent

    $2,195/mo

    Rent Zestimate®

    Find your next renter with Zillow Rental Manager. Plus, with online applications, you can quickly screen prospective tenants – for free.

    Learn more

    $2,195/mo

    Rent Zestimate®

    Refinance and save

    $2,345/mo

    Est. payment

    Refinancing to a lower rate could help reduce your monthly payments and save thousands over the life of the loan.

    See today's rates

    $2,345/mo

    Est. payment

    Explore your selling options

    Work with a Zillow partner agent

    Leverage their expertise and Zillow's premium Showcase listings to get your home seen by more buyers.

    Get started

    List with your own agent

    Get your home in front of millions of buyers by listing it on Zillow.

    Learn how to do it

    Sell it yourself

    Take full control of how buyers see your home on Zillow by listing For Sale by Owner (FSBO).

    List your home

    What's special

    Fenced patioWhole-home water softenerWooded viewsRare conservation homesite
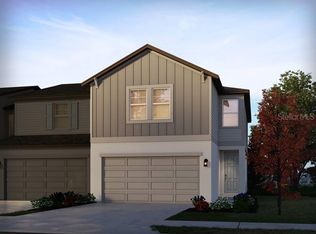
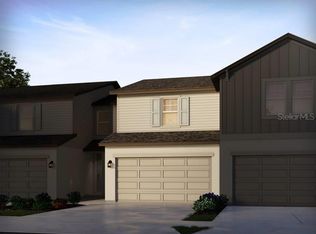
    One or more photo(s) has been virtually staged. Welcome to elevated living in The Towns at Watergrass. This stunning 2024 built energy efficient townhome offers 3 bedrooms, 2.5 baths, and 1,566 square feet of modern luxury. Ideally situated on a rare conservation homesite, you can enjoy wooded views and total privacy with no rear neighbors from your fenced patio. The open concept layout is designed for effortless entertaining and daily comfort. The kitchen features an under-sink reverse osmosis system, while the entire home benefits from a whole-home water softener and a central dehumidifier for maximum climate control. Upstairs, a versatile loft provides the perfect flex space for a home office, or media retreat. A two-car garage offers ample parking and additional storage. The community amenities at Watergrass are truly second to none and presents a world-class lifestyle. Residents enjoy access to three distinct pools, including a heated resort pool for year-round relaxation and a massive 25-meter six-lane Olympic lap pool. Promenade Park serves as a central hub for activity with its own splash pad, pool, an outdoor pavilion, and a dog park. This active community also features tennis courts, a basketball court, and playgrounds, with pickleball courts coming soon. The state-of-the-art fitness center includes a unique observation area and a full bathroom with a shower. The clubhouse serves as a versatile space to meet, greet, or work, offering dedicated meeting rooms and co-working spaces available for resident use. The location provides unparalleled convenience for every lifestyle. You are within a 15-minute drive of major destinations including the Shops at Wiregrass, Tampa Premium Outlets, and the AdventHealth Center Ice rink. The property is perfectly positioned near three major medical facilities including AdventHealth Wesley Chapel and BayCare Hospital Wesley Chapel, and conveniently close to Inprep Charter School and Watergrass Elementary. With quick access to I-75, The Grove, Target, Starbucks, Publix, Epperson Lagoon and local dining, this property is a move-in-ready sanctuary in a premier location.

    Zillow last checked:

    Listing updated:

    Listing Provided by:

    Pauline George, LLC 813-895-7577,

    DOUGLAS ELLIMAN 727-698-5708

    Bought with:

    Maria Anderson, 3571215

    FIVE STAR REAL ESTATE OF FLORIDA LLC

    Source: Stellar MLS,MLS#: TB8497800MLS LogoOriginating MLS: Suncoast Tampa

    Facts & features

    Interior

    Bedrooms & bathrooms
    • Bedrooms: 3
    • Bathrooms: 3
    • Full bathrooms: 2
    • 1/2 bathrooms: 1
    Primary bedroom
    • Features: Walk-In Closet(s)
    • Level: Second
    • Area: 208 Square Feet
    • Dimensions: 16x13
    Great room
    • Level: First
    • Area: 247 Square Feet
    • Dimensions: 19x13
    Kitchen
    • Features: Kitchen Island
    • Level: First
    • Area: 110 Square Feet
    • Dimensions: 11x10
    Heating
    • Electric
    Cooling
    • Central Air, Humidity Control
    Appliances
    • Included: Cooktop, Dishwasher, Disposal, Dryer, Kitchen Reverse Osmosis System, Microwave, Refrigerator, Water Softener
    • Laundry: Laundry Room
    Features
    • Eating Space In Kitchen, Kitchen/Family Room Combo, Open Floorplan, PrimaryBedroom Upstairs, Thermostat, Walk-In Closet(s)
    • Flooring: Carpet, Ceramic Tile
    • Doors: Sliding Doors
    • Windows: Hurricane Shutters/Windows
    • Has fireplace: No
    Interior area
    • Total structure area: 1,998
    • Total interior livable area: 1,566 sqft

    Property

    Parking
    • Total spaces: 2
    • Parking features: Garage - Attached
    • Attached garage spaces: 2
    • Details: Garage Dimensions: 18x19
    Features
    • Levels: Two
    • Stories: 2
    • Exterior features: Irrigation System, Sidewalk
    • Has view: Yes
    • View description: Trees/Woods
    Lot
    • Size: 1,920 sqft
    Details
    • Parcel number: 3525200210000000340
    • Zoning: MPUD
    • Special conditions: None

    Construction

    Type & style
    • Home type: Townhouse
    • Property subtype: Townhouse
    Materials
    • Block, Wood Frame
    • Foundation: Slab
    • Roof: Shingle
    Condition
    • New construction: No
    • Year built: 2024

    Utilities & green energy

    • Sewer: Public Sewer
    • Water: Public
    • Utilities for property: BB/HS Internet Available, Cable Available, Electricity Connected, Sewer Connected, Street Lights, Underground Utilities, Water Connected
    Green energy
    • Energy efficient items: Appliances, HVAC, Insulation, Lighting, Thermostat, Windows

    Community & neighborhood

    Security
    • Security features: Security System, Smoke Detector(s)
    Community
    • Community features: Clubhouse, Deed Restrictions, Fitness Center, Park, Playground, Pool, Sidewalks, Tennis Court(s)
    Location
    • Region: Wesley Chapel
    • Subdivision: TOWNS/WATERGRASS

    HOA & financial

    HOA
    • Has HOA: Yes
    • HOA fee: $236 monthly
    • Amenities included: Basketball Court, Clubhouse, Fitness Center, Park, Playground, Pool, Recreation Facilities, Tennis Court(s)
    • Services included: Community Pool, Maintenance Structure, Recreational Facilities
    • Association name: HOME RIVER GROUP
    • Association phone: 813-600-5090
    Other fees
    • Pet fee: $0 monthly
    Other financial information
    • Total actual rent: 0

    Other

    Other facts
    • Listing terms: Cash,Conventional,FHA,VA Loan
    • Ownership: Fee Simple
    • Road surface type: Paved, Asphalt

    Price history

    DateEventPrice
    6/8/2026Sold$310,000-1.6%$198/sqft
    Source: Stellar MLS #TB8497800 Report a problem
    5/9/2026Pending sale$315,000$201/sqft
    Source: Stellar MLS #TB8497800 Report a problem
    4/25/2026Price change$315,000-7.4%$201/sqft
    Source: Stellar MLS #TB8497800 Report a problem
    4/17/2026Listed for sale$340,000+7.4%$217/sqft
    Source: Stellar MLS #TB8497800 Report a problem
    5/20/2024Sold$316,480$202/sqft
    Source: Stellar MLS #O6175284 Report a problem
    4/2/2024Pending sale$316,480$202/sqft
    Source: Stellar MLS #O6175284 Report a problem
    3/27/2024Price change$316,480-12.4%$202/sqft
    Source: Meritage Homes Report a problem
    2/12/2024Listed for sale$361,480$231/sqft
    Source: Stellar MLS #O6175284 Report a problem

    Public tax history

    YearProperty taxesTax assessment
    2024$1,386 +43%$33,600 +150%
    2023$969 $13,440

    Find assessor info on the county website

    Neighborhood: 33545

    Nearby schools

    GreatSchools rating
    Schools provided by the listing agent
    • Elementary: Watergrass Elementary-PO
    • Middle: Thomas E Weightman Middle-PO
    • High: Wesley Chapel High-PO

    Source: Stellar MLS. This data may not be complete. We recommend contacting the local school district to confirm school assignments for this home.

    Get a cash offer in 3 minutes
    Find out how much your home could sell for in as little as 3 minutes with a no-obligation cash offer.
    Estimated market value
    $309,900
    Get a cash offer in 3 minutes
    Find out how much your home could sell for in as little as 3 minutes with a no-obligation cash offer.
    Estimated market value
    $309,900