Skip main navigation
Sold
  • Price Unknown

    32502 W 168th Pl, Gardner, KS 66030

    4beds
    3,175sqft
    Single Family Residence
    Built in 2025
    0.37 Acres Lot
    $557,600 Zestimate®
    $--/sqft
    $3,596 Estimated rent

    Home value

    $557,600

    $519,000 - $597,000

    $3,596/mo

    Zestimate® history
    Loading
    Loading...

    Owner options

    List your home for rent

    $3,596/mo

    Rent Zestimate®

    Find your next renter with Zillow Rental Manager. Plus, with online applications, you can quickly screen prospective tenants – for free.

    Learn more

    $3,596/mo

    Rent Zestimate®

    Refinance and save

    $150/mo

    Est. payment

    Refinancing to a lower rate could help reduce your monthly payments and save thousands over the life of the loan.

    See today's rates

    $150/mo

    Est. payment

    Explore your selling options

    Work with a Zillow partner agent

    Leverage their expertise and Zillow's premium Showcase listings to get your home seen by more buyers.

    Get started

    List with your own agent

    Get your home in front of millions of buyers by listing it on Zillow.

    Learn how to do it

    Sell it yourself

    Take full control of how buyers see your home on Zillow by listing For Sale by Owner (FSBO).

    List your home

    What's special

    Large recreation roomCorner lotGenerous storage spaceThoughtfully designed laundry areaVaulted great roomCovered backyard deck
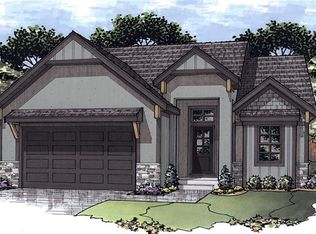
    Discover your dream home in the heart of Gardner, where quality craftsmanship meets comfortable living. This stunning 4-bedroom, 3-bathroom house sits proudly on a large corner lot, offering plenty of space to spread out and enjoy life. Step inside to find an impressive open living area featuring soaring 12-foot ceiling that create an airy, welcoming atmosphere. The vaulted great room serves as the perfect gathering spot for family movie nights or entertaining friends. Throughout the home, you'll appreciate the elegant granite and quartz surfaces that add both beauty and durability to your daily routine. The primary bedroom suite includes a luxurious bathroom with double vanities, making morning routines a breeze. A convenient second bedroom on the main floor provides flexibility for guests or a home office. The thoughtfully designed laundry area connects to both the primary closet and hallway, making wash day surprisingly manageable. Don't overlook the practical mudroom with built-in lockers – perfect for keeping backpacks, coats, and sports gear organized. The finished lower level truly shines with two additional bedrooms, a large recreation room for game nights, and generous storage space to keep your home clutter-free. Outside, the covered backyard deck beckons for summer barbecues and quiet morning coffee moments. This Gardner neighborhood puts you close to excellent schools and offers easy access to local parks and amenities. With 3,175 square feet of thoughtfully designed living space, this home strikes the perfect balance between comfort and style. Ready to make some memories?

    Zillow last checked:

    Listing updated:

    Listed by:

    Michelle Schaffer 913-706-4045,

    Platinum Realty LLC,

    Kimaree Manifold 816-419-5585,

    Platinum Realty LLC

    Bought with:

    Steve Wright, 2024044671

    Redfin Corporation

    Source: Heartland MLS as distributed by MLS GRID,MLS#: 2569895MLS Logo

    Facts & features

    Interior

    Bedrooms & bathrooms
    • Bedrooms: 4
    • Bathrooms: 3
    • Full bathrooms: 3
    Primary bedroom
    • Features: Carpet, Ceiling Fan(s), Walk-In Closet(s)
    • Level: Main
    Bedroom 2
    • Features: Carpet
    • Level: Main
    Bedroom 3
    • Features: Carpet
    • Level: Lower
    Bedroom 4
    • Features: Carpet
    • Level: Lower
    Primary bathroom
    • Features: Ceramic Tiles, Double Vanity, Quartz Counter, Separate Shower And Tub
    • Level: Main
    Bathroom 2
    • Features: Ceramic Tiles, Shower Over Tub
    • Level: Main
    Bathroom 3
    • Features: Ceramic Tiles, Shower Over Tub
    • Level: Lower
    Dining room
    • Features: Luxury Vinyl
    • Level: Main
    Great room
    • Features: Ceiling Fan(s), Fireplace, Luxury Vinyl
    • Level: Main
    Kitchen
    • Features: Kitchen Island, Luxury Vinyl, Pantry, Quartz Counter
    • Level: Main
    Recreation room
    • Features: All Carpet
    • Level: Lower
    Heating
    • Electric
    Cooling
    • Has cooling: Yes
    Appliances
    • Included: Dishwasher, Microwave, Stainless Steel Appliance(s)
    • Laundry: Bedroom Level, Laundry Room
    Features
    • Ceiling Fan(s), Custom Cabinets, Kitchen Island, Painted Cabinets, Pantry, Walk-In Closet(s)
    • Flooring: Carpet, Ceramic Tile, Luxury Vinyl
    • Basement: Basement BR,Egress Window(s),Finished,Full
    • Number of fireplaces: 1
    • Fireplace features: Gas, Great Room
    Interior area
    • Total structure area: 3,175
    • Total interior livable area: 3,175 sqft
    • Finished area above ground: 1,807
    • Finished area below ground: 1,368

    Property

    Parking
    • Total spaces: 3
    • Parking features: Attached, Garage Faces Front
    • Attached garage spaces: 3
    Lot
    • Size: 0.37 Acres
    • Features: City Limits, City Lot, Corner Lot, Cul-De-Sac
    Details
    • Parcel number: CP375300000032

    Construction

    Type & style
    • Home type: SingleFamily
    • Architectural style: Traditional
    • Property subtype: Single Family Residence
    Materials
    • Board & Batten Siding, Stone & Frame
    • Roof: Composition
    Condition
    • Under Construction
    • New construction: Yes
    • Year built: 2025
    Details
    • Builder model: Brentwood 111
    • Builder name: Craig Brett Homes

    Utilities & green energy

    • Sewer: Public Sewer
    • Water: Public

    Community & HOA

    Community
    • Subdivision: Hilltop Ridge
    HOA
    • Has HOA: Yes
    • HOA fee: $150 annually
    Location
    • Region: Gardner

    Financial & listing details

    • Tax assessed value: $70,800
    • Annual tax amount: $8,915
    • Date on market: 8/19/2025
    • Listing terms: Cash,Conventional,FHA,VA Loan
    • Ownership: Private
    • Road surface type: Paved

    Price history

    DateEventPrice
    1/2/2026Sold--
    Source: Heartland MLS as distributed by MLS GRID #2569895 Report a problem
    12/23/2025Pending sale$548,900$173/sqft
    Source: Heartland MLS as distributed by MLS GRID #2569895 Report a problem
    9/19/2025Contingent$548,900$173/sqft
    Source: Heartland MLS as distributed by MLS GRID #2569895 Report a problem
    8/19/2025Listed for sale$548,900$173/sqft
    Source: Heartland MLS as distributed by MLS GRID #2569895 Report a problem

    Public tax history

    YearProperty taxesTax assessment
    2025$2,722 +1.6%$8,496 +5%
    2024$2,680 +192.2%$8,092 +15%
    2023$917 +69.4%$7,037 +71.6%
    2022$541 $4,102
    Find assessor info on the county website

    Neighborhood: 66030

    Nearby schools

    GreatSchools rating
    Schools provided by the listing agent
    • Elementary: Madison
    • Middle: Pioneer Ridge
    • High: Gardner Edgerton

    Source: Heartland MLS as distributed by MLS GRID. This data may not be complete. We recommend contacting the local school district to confirm school assignments for this home.

    Get a cash offer in 3 minutes
    Find out how much your home could sell for in as little as 3 minutes with a no-obligation cash offer.
    Estimated market value
    $557,600
    Get a cash offer in 3 minutes
    Find out how much your home could sell for in as little as 3 minutes with a no-obligation cash offer.
    Estimated market value
    $557,600