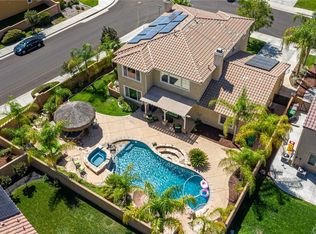
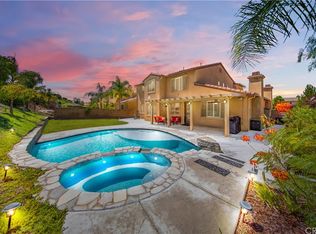
Your dream oasis, Pool & Spa OWNED SOLAR Winchester home, where luxury meets eco-friendly living! This stunning property boasts a harmonious fusion of modern amenities and sustainable features, ensuring a lifestyle of comfort and efficiency.
Situated in the desirable neighborhood of Morningstar Ranch, this spacious residence offers a total of 5 bedrooms and 3.5 bathrooms, providing ample space for both relaxation and entertainment. The convenience of a DOWNSTAIRS bedroom with an en suite full bathroom adds versatility, accommodating guests or multigenerational living.
Step inside to discover an inviting ambiance accentuated by thoughtful upgrades throughout. The main level impresses with a dedicated OFFICE space, ideal for remote work or creative pursuits, while a formal dining area sets the stage for memorable gatherings. The heart of the home is the expansive kitchen featuring a huge ISLAND & walk-in pantry, perfect for culinary adventures and casual dining alike.
Experience the epitome of energy efficiency with owned SOLAR, complemented by a pool solar system, reducing your carbon footprint while keeping utility costs low. Additionally, the integrated level 2 vehicle charger ensures convenient charging for electric vehicles.
Embrace the California lifestyle in the outdoor OASIS, complete with a charming California room, providing a serene retreat for alfresco dining or relaxation. The meticulously landscaped yard offers plenty of space for entertaining, whether it's a summer barbecue or a tranquil evening under the stars.
For added convenience, this home features SHUTTERS throughout and has been upgraded with energy-efficient LED lighting, enhancing both aesthetics and functionality. Stay comfortable year-round with ceiling fans in all rooms as well as GARAGE AC, ensuring optimal airflow and climate control.
Storage is never an issue with an expansive 4-car garage, attic storage, & an impressive 8' by 15' Tuff Shed, providing ample space for all your outdoor gear and equipment.
Located within the esteemed TVUSD and with low HOA fees, this home offers the perfect blend of luxury, sustainability, and convenience. Don't miss this opportunity to own a meticulously maintained property where every detail has been thoughtfully curated for modern living. Schedule your showing today and make this home your own personal sanctuary!
Sold for $1,050,000
Zillow last checked:
Listing updated:
Bought with:
Desiree Estrada, DRE #01981121
Revel Real Estate
Source: CRMLS,MLS#: SW24108421 Originating MLS: California Regional MLS
Originating MLS: California Regional MLSPrice history
| Date | Event | Price |
|---|---|---|
| 7/15/2024 | Sold | $1,050,000$312/sqft |
Source:  CRMLS #SW24108421 Report a problem CRMLS #SW24108421 Report a problem | ||
| 6/14/2024 | Pending sale | $1,050,000+16.7%$312/sqft |
Source: CRMLS #SW24108421 Report a problem | ||
| 6/5/2024 | Listed for sale | $900,000+50%$268/sqft |
Source: CRMLS #SW24108421 Report a problem | ||
| 10/5/2018 | Listing removed | $599,900$178/sqft |
Source: CENTURY 21 Award #SW18194195 Report a problem | ||
| 10/5/2018 | Listed for sale | $599,900+5.2%$178/sqft |
Source: Century 21 Award #SW18194195 Report a problem | ||
| 10/4/2018 | Sold | $570,000-8%$169/sqft |
Source: Public Record Report a problem | ||
| 10/3/2018 | Pending sale | $619,900$184/sqft |
Source: CENTURY 21 Award #SW18194195 Report a problem | ||
| 8/25/2018 | Price change | $619,900-0.8%$184/sqft |
Source: Century 21 Award #SW18194195 Report a problem | ||
| 8/10/2018 | Listed for sale | $624,900+33.4%$186/sqft |
Source: Century 21 Award-Tem Redhawk #SW18194195 Report a problem | ||
| 6/23/2016 | Sold | $468,500+4%$139/sqft |
Source: Public Record Report a problem | ||
| 5/7/2016 | Pending sale | $450,300$134/sqft |
Source: Standard Pacific Homes #IG16080986 Report a problem | ||
| 5/3/2016 | Price change | $450,300+0.9%$134/sqft |
Source: Standard Pacific Homes #IG16080986 Report a problem | ||
| 4/19/2016 | Listed for sale | $446,300$133/sqft |
Source: Standard Pacific Homes #IG16080986 Report a problem | ||
Nearby homes
- $751,5004 bd2 ba2.9k sqft32518 Shadyview St, Winchester, CA 92596Off Market
- $903,3005 bd5 ba3.1k sqft35138 Lantern Light Dr, Winchester, CA 92596Off Market
- $904,3004 bd2 ba2.9k sqft32501 Presidio Hills Ln, Winchester, CA 92596Off Market
- $880,0005 bd5 ba3.4k sqft35124 Lantern Light Dr, Winchester, CA 92596Off Market
Get a cash offer in 3 minutes
Find out how much your home could sell for in as little as 3 minutes with a no-obligation cash offer.
Estimated market value
$1,048,400
