Skip main navigation
Open: Sat 1pm-3pm
Active
$299,000
3beds
1,290sqft

32506 Shawn Dr, Warren, MI 48088

3beds
1,290sqft
Single family residence
Built in 1964
7,405 sqft
2 Garage spaces
$232 price/sqft

What's special

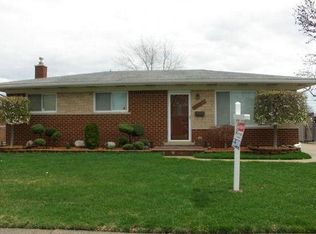
Remarks: Welcome to 32506 Shawn Drive in desirable North Warren! This beautifully maintained brick ranch offers 3 bedrooms, 1.5 updated baths, and over 2,000 sq. ft. of finished living space, including a partially finished basement. Inside, you'll find engineered hardwood floors, fresh neutral paint, crown molding, six-panel doors, and tasteful updates ...

1 day
|
520
|
26
|
Source: MichRIC,MLS#: 26034627MLS Logo
Travel times

Family Room

Kitchen

Primary Bedroom

Zillow last checked:

Listing updated:

Listed by:

Nina George 248-830-3493,

Berkshire Hathaway HomeService 734-928-2888

Source: MichRIC,MLS#: 26034627MLS Logo

Facts & features

Interior

Bedrooms & bathrooms
  • Bedrooms: 3
  • Bathrooms: 2
  • Full bathrooms: 1
  • 1/2 bathrooms: 1
  • Main level bedrooms: 3
Primary bedroom
  • Level: Main
  • Area: 144
  • Dimensions: 12.00 x 12.00
Bedroom 2
  • Level: Main
  • Area: 120
  • Dimensions: 10.00 x 12.00
Bedroom 3
  • Level: Main
  • Area: 110
  • Dimensions: 10.00 x 11.00
Primary bathroom
  • Level: Main
  • Area: 48
  • Dimensions: 6.00 x 8.00
Bathroom 1
  • Level: Main
  • Area: 36
  • Dimensions: 6.00 x 6.00
Family room
  • Level: Main
  • Area: 168
  • Dimensions: 12.00 x 14.00
Kitchen
  • Level: Main
  • Area: 144
  • Dimensions: 12.00 x 12.00
Living room
  • Level: Main
  • Area: 180
  • Dimensions: 12.00 x 15.00
Heating
  • Forced Air
Cooling
  • Central Air
Appliances
  • Included: Dishwasher, Microwave
  • Laundry: In Basement
Features
  • Ceiling Fan(s)
  • Basement: Full
  • Number of fireplaces: 1
  • Fireplace features: Family Room
Interior area
  • Total structure area: 1,290
  • Total interior livable area: 1,290 sqft
  • Finished area below ground: 800

Property

Parking
  • Total spaces: 2
  • Parking features: Attached
  • Garage spaces: 2
Features
  • Stories: 1
Lot
  • Size: 7,405.2 Square Feet
  • Dimensions: 55.00 x 131.00
Details
  • Additional structures: Gazebo
  • Parcel number: 121301129010

Construction

Type & style
  • Home type: SingleFamily
  • Architectural style: Ranch
  • Property subtype: Single Family Residence
Materials
  • Brick
  • Roof: Asphalt
Condition
  • New construction: No
  • Year built: 1964

Utilities & green energy

  • Sewer: Public Sewer
  • Water: Public

Community & HOA

Community
  • Subdivision: Balmoral Park Sub
Location
  • Region: Warren

Financial & listing details

  • Price per square foot: $232/sqft
  • Tax assessed value: $114,214
  • Date on market: 7/10/2026
  • Listing terms: Cash,Conventional
  • Road surface type: Paved

Price history

DateEventPrice
7/9/2026Listed for sale$299,000+22%$232/sqft
Source: Berkshire Hathaway HomeServices Michigan and Northern Indiana Real Estate #26034627 Report a problem
12/19/2023Sold$245,000-2%$190/sqft
Source: Realcomp II #20230091384 Report a problem
11/27/2023Contingent$249,900$194/sqft
Source: Realcomp II #20230091384 Report a problem
11/14/2023Price change$249,900-3.8%$194/sqft
Source: Realcomp II #20230091384 Report a problem
10/26/2023Listed for sale$259,900+52.9%$201/sqft
Source: Realcomp II #20230091384 Report a problem
2/10/2005Sold$170,000+25.9%$132/sqft
Source: Public Record Report a problem
11/2/1998Sold$135,000$105/sqft
Source: Public Record Report a problem

Public tax history

YearProperty taxesTax assessment
2025-- $122,870 +10.9%
2024$2,845 +6.7%$110,780 +10.4%
2023$2,667 -1.7%$100,340 +14.2%
2022$2,713 +0.6%$87,830 +5.8%
2021$2,697 $83,020 +3.6%
2020$2,697 +6.9%$80,100 +6.8%
2019$2,522 -2.5%$75,010 +6.9%
2018$2,588 $70,150 +9.2%
2017-- $64,240
2016-- $64,240 +13.9%
2015-- $56,410 +28.5%
2012-- $43,910
2010-- --
2009-- $65,000 -14.4%
2008-- $75,900 -7.5%
2007-- $82,050 +0.7%
2006-- $81,490 +3.7%
2005-- $78,580 +3.6%
2004-- $75,860 +25.1%
2001$2,491 +6.9%$60,650 +3.2%
2000$2,330 $58,770

Find assessor info on the county website

Monthly payment

Est. payment
$1,821/mo
Principal & interest
$1492
Property taxes
$329
More affordability toolsChevron Right

Estimated market value

$293,000

$278,000 - $308,000

$2,217/mo

Climate risks

Explore flood, wildfire, and other predictive climate risk information for this property on First Street®️.

Neighborhood: 48088

Nearby schools

Wilde Elementary School
Grades PK-50.1 miles
8/10
GreatSchools® Rating
Test Score Rating
6/10
Student Progress Rating
9/10
Carter Middle School
Grades 6-81.2 miles
7/10
GreatSchools® Rating
Test Score Rating
6/10
Student Progress Rating
8/10
Cousino Senior High School
Grades 9-121.8 miles
6/10
GreatSchools® Rating
College Readiness Rating
5/10
Student Progress Rating
6/10

Open house

  • Sat, Jul 11

    1:00 PM - 3:00 PM