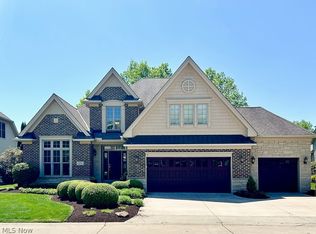
Welcome to the prestigious Breakers Blvd, where luxurious living meets stunning views overlooking the 13th green at the picturesque Legacy Golf Course. This exquisite residence spans 5,549 total sq. ft. and embodies grace, elegance, and top-of-the-line amenities.
Step into the grand, two-story foyer, which immediately captures your attention. It's flanked by a private office featuring French doors, abundant built-ins, and natural light. The awe-inspiring great room boasts soaring ceilings, expansive windows, and a stunning stone fireplace that reaches the ceiling, complemented by elegant built-ins.
The kitchen is a chef's dream, equipped with premium Wolf stainless steel cooktop and double ovens, a Sub-Zero column refrigerator, freezer, and wine fridge, a spacious custom walk-in pantry, and ample room for gourmet cooking. Adjacent to the kitchen, the formal dining room offers a sophisticated setting, while a sunny sunroom provides a serene retreat with access to a tranquil patio. This outdoor oasis features Unilock pavers, a wood-burning fireplace, a large cooking island with storage, and an Alfresco grill.
The first-floor master suite is a luxurious retreat, complete with two walk-in closets and an impressive master bath featuring a jetted tub for ultimate relaxation. Upstairs, you'll find a second master suite, two additional bedrooms, a full bath, and a remarkable loft space, perfect for family gatherings and guests.
The lower level is a showstopper, offering an incredible living space with a beautiful bar, a partial kitchen, and a spacious entertaining area. It also includes a fifth bedroom with egress, a wonderful full bath, ample storage, and an elegant wine room with a tasting area to savor your favorite vintages. This home is also equipped with a backup generator in case it's ever needed.
Closed
$1,100,000
32507 Breakers Blvd, Avon Lake, OH 44012
4beds
5,549sqft
Single Family Residence
Built in 2017
2,861 Square Feet Lot
$1,167,000 Zestimate®
$198/sqft
$4,936 Estimated rent
Home value
$1,167,000
$1.11M - $1.23M
$4,936/mo
Zestimate® history
Owner options
List your home for rent
$4,936/mo
Rent Zestimate®
Find your next renter with Zillow Rental Manager. Plus, with online applications, you can quickly screen prospective tenants – for free.
$4,936/mo
Rent Zestimate®
Refinance and save
$6,319/mo
Est. payment
Refinancing to a lower rate could help reduce your monthly payments and save thousands over the life of the loan.
$6,319/mo
Est. payment
Explore your selling options
Work with a Zillow partner agent
Leverage their expertise and Zillow's premium Showcase listings to get your home seen by more buyers.
Get startedList with your own agent
Get your home in front of millions of buyers by listing it on Zillow.
Learn how to do itSell it yourself
Take full control of how buyers see your home on Zillow by listing For Sale by Owner (FSBO).
List your homeWhat's special
Zillow last checked:
Listing updated:
Listed by:
Keith J Ramach kjr@keithramach.com216-973-0892,
Howard Hanna,
Gregg M Wasilko 440-521-1757,
Howard Hanna
Bought with:
Keith J Ramach, 373516
Howard Hanna
Gregg M Wasilko, 308341
Howard Hanna
Source: MLS Now,MLS#: 5060113Originating MLS: Akron Cleveland Association of REALTORS
Facts & features
Interior
Bedrooms & bathrooms
- Bedrooms: 4
- Bathrooms: 5
- Full bathrooms: 4
- 1/2 bathrooms: 1
- Main level bathrooms: 2
- Main level bedrooms: 1
Primary bedroom
- Description: Flooring: Carpet
- Level: First
- Dimensions: 18 x 15
Bedroom
- Description: Flooring: Carpet
- Level: Second
- Dimensions: 24 x 12
Bedroom
- Description: Flooring: Carpet
- Level: Second
- Dimensions: 15 x 14
Bedroom
- Description: Flooring: Carpet
- Level: Second
- Dimensions: 14 x 13
Primary bathroom
- Description: Flooring: Ceramic Tile
- Level: First
- Dimensions: 15 x 11
Other
- Description: Flooring: Carpet
- Level: Lower
- Dimensions: 16 x 15
Dining room
- Description: Flooring: Hardwood
- Level: First
- Dimensions: 15 x 14
Entry foyer
- Description: Flooring: Hardwood
- Level: First
- Dimensions: 16 x 9
Family room
- Description: Flooring: Carpet
- Level: Lower
- Dimensions: 30 x 28
Great room
- Description: Flooring: Hardwood
- Level: First
- Dimensions: 25 x 15
Kitchen
- Description: Flooring: Hardwood
- Level: First
- Dimensions: 17 x 14
Library
- Description: Flooring: Hardwood
- Level: First
- Dimensions: 13 x 12
Loft
- Description: Flooring: Carpet
- Level: Second
- Dimensions: 32 x 12
Sunroom
- Description: Flooring: Laminate
- Level: First
- Dimensions: 14 x 12
Heating
- Forced Air, Gas
Cooling
- Central Air
Appliances
- Included: Cooktop, Dishwasher, Disposal, Microwave, Refrigerator
- Laundry: In Hall, Main Level, Laundry Room
Features
- Basement: Full,Finished,Sump Pump
- Number of fireplaces: 1
- Fireplace features: Great Room, Stone
Interior area
- Total structure area: 5,549
- Total interior livable area: 5,549 sqft
- Finished area above ground: 4,049
- Finished area below ground: 1,500
Property
Parking
- Parking features: Attached, Driveway, Garage, Garage Door Opener
- Attached garage spaces: 2
Features
- Levels: Two
- Stories: 2
- Patio & porch: Front Porch, Patio
- Exterior features: Sprinkler/Irrigation, Outdoor Grill, Outdoor Kitchen
- Pool features: Community
- Has view: Yes
- View description: Golf Course, Trees/Woods
- Frontage type: Golf Course
Lot
- Size: 2,861 Square Feet
- Features: On Golf Course, Many Trees, Views
Details
- Parcel number: 0400017711020
Construction
Type & style
- Home type: SingleFamily
- Architectural style: Cape Cod,Colonial
- Property subtype: Single Family Residence
Materials
- Aluminum Siding, Brick, Stone
- Roof: Asphalt,Fiberglass
Condition
- Year built: 2017
Utilities & green energy
- Sewer: Public Sewer
- Water: Public
Community & HOA
Community
- Features: Clubhouse, Fitness Center, Tennis Court(s), Pool
HOA
- Has HOA: Yes
- Services included: Maintenance Grounds, Recreation Facilities, Snow Removal, Trash
- HOA fee: $495 annually
- HOA name: Legacy Point Condo Assoc #5
- Second HOA fee: $335 monthly
Location
- Region: Avon Lake
Financial & listing details
- Price per square foot: $198/sqft
- Tax assessed value: $975,480
- Annual tax amount: $14,213
- Date on market: 8/9/2024
- Cumulative days on market: 16 days
- Listing agreement: Exclusive Right To Sell
- Listing terms: Cash,Conventional
Price history
| Date | Event | Price |
|---|---|---|
| 9/25/2024 | Sold | $1,100,000$198/sqft |
Source: MLS Now #5060113 Report a problem | ||
| 8/24/2024 | Pending sale | $1,100,000$198/sqft |
Source: MLS Now #5060113 Report a problem | ||
| 8/9/2024 | Listed for sale | $1,100,000+41.9%$198/sqft |
Source: MLS Now #5060113 Report a problem | ||
| 12/1/2020 | Sold | $775,000-12.6%$140/sqft |
Source:  MLS Now #4184860 Report a problem MLS Now #4184860 Report a problem | ||
| 10/29/2020 | Pending sale | $887,000$160/sqft |
Source: Howard Hanna - Rocky River #4184860 Report a problem | ||
| 9/28/2020 | Price change | $887,000-5.5%$160/sqft |
Source: Howard Hanna - Rocky River #4184860 Report a problem | ||
| 4/30/2020 | Listed for sale | $939,000+1438.1%$169/sqft |
Source: Howard Hanna #4184860 Report a problem | ||
| 12/8/2017 | Sold | $61,050-90%$11/sqft |
Source: Public Record Report a problem | ||
| 9/12/2017 | Sold | $610,300$110/sqft |
Source: Public Record Report a problem | ||
Public tax history
| Year | Property taxes | Tax assessment |
|---|---|---|
| 2024 | $16,590 +16.7% | $341,420 +31.3% |
| 2023 | $14,213 +1% | $260,080 |
| 2022 | $14,069 +0.2% | $260,080 |
| 2021 | $14,036 +3.1% | $260,080 +11.3% |
| 2020 | $13,611 +0.5% | $233,680 |
| 2019 | $13,542 +2.4% | $233,680 |
| 2018 | $13,220 | $233,680 |
| 2017 | -- | -- |
Find assessor info on the county website
Neighborhood: 44012
Nearby homes
- $18,140-- bd-- ba-- sqftBreakers Blvd, Avon lake, OH 44012Off Market
- $975,0003 bd3 ba4.3k sqft32509 Breakers Blvd, Avon Lake, OH 44012Sold

- $800,0003 bd3 ba3k sqft32505 Breakers Blvd, Avon Lake, OH 44012Sold
- $974,4004 bd2 ba3.5k sqft32511 Breakers Blvd, Avon Lake, OH 44012Off Market
- $967,3003 bd3 ba3.5k sqft32503 Breakers Blvd, Avon Lake, OH 44012Off Market
- $887,000-- bd-- ba-- sqft32512 Breakers Blvd, Avon Lake, OH 44012Off Market
- $939,5004 bd2 ba3.3k sqft32513 Breakers Blvd, Avon Lake, OH 44012Off Market
- $713,1003 bd3 ba2.8k sqft32514 Breakers Blvd, Avon Lake, OH 44012Off Market
Nearby schools
GreatSchools rating
- 10/10Troy Intermediate Elementary SchoolGrades: 5-8Distance: 1.7 mi
- 9/10Avon Lake High SchoolGrades: 9-12Distance: 1.7 mi
- 7/10Learwood Middle SchoolGrades: 7-8Distance: 1.4 mi
Schools provided by the listing agent
- District: Avon Lake CSD - 4702
Source: MLS Now. This data may not be complete. We recommend contacting the local school district to confirm school assignments for this home.
Get a cash offer in 3 minutes
Find out how much your home could sell for in as little as 3 minutes with a no-obligation cash offer.
Estimated market value
$1,167,000
Get a cash offer in 3 minutes
Find out how much your home could sell for in as little as 3 minutes with a no-obligation cash offer.
Estimated market value
$1,167,000
- Ohio
- Lorain County
- Avon Lake
- 44012
- 32507 Breakers Blvd
Nearby cities
Nearby zip codes
Other Avon Lake Topics
