Skip main navigation
Sold for $890,000
  • Listing Provided by: SimpliHOM
    Bought with: eXp Realty of California, Inc.
    $890,000

    32507 Favara Dr, Temecula, CA 92592

    4beds
    2,854sqft
    Single Family Residence
    Built in 1999
    7,841 Square Feet Lot
    $882,800 Zestimate®
    $312/sqft
    $3,923 Estimated rent

    Home value

    $882,800

    $795,000 - $980,000

    $3,923/mo

    Zestimate® history
    Loading
    Loading...

    Owner options

    List your home for rent

    $3,923/mo

    Rent Zestimate®

    Find your next renter with Zillow Rental Manager. Plus, with online applications, you can quickly screen prospective tenants – for free.

    Learn more

    $3,923/mo

    Rent Zestimate®

    Refinance and save

    $5,775/mo

    Est. payment

    Refinancing to a lower rate could help reduce your monthly payments and save thousands over the life of the loan.

    See today's rates

    $5,775/mo

    Est. payment

    Explore your selling options

    Work with a Zillow partner agent

    Leverage their expertise and Zillow's premium Showcase listings to get your home seen by more buyers.

    Get started

    List with your own agent

    Get your home in front of millions of buyers by listing it on Zillow.

    Learn how to do it

    Sell it yourself

    Take full control of how buyers see your home on Zillow by listing For Sale by Owner (FSBO).

    List your home

    What's special

    Family room fireplaceStone detailed fireplaceLarge center islandPeekaboo mountain viewFabulous layoutGenerous side yardsPrivate rear patio
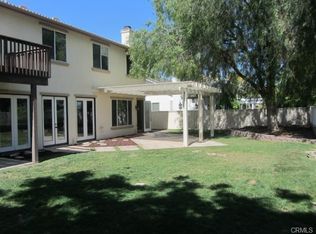
    Beauty. Style. Elegance. Yes Please!!! Single level living at it's BEST. This Paseo Del Sol beauty really raises the bar-so many fine touches throughout- crown moulding, 5'' baseboard, plantation shutters, custom ceiling fans with remotes, many doors (with disappearing screen feature) leading out to private rear patio with just the right combination of patio/yard and topped off with a peekaboo mountain view, NEW custom Alumawood rear patio cover with recessed lighting and built-in ceiling fans. Fantastic layout of the home would lend perfectly to MULTI-GEN living, almost having two 'wings' with one end being the primary and the other 3 rooms being on the opposite end. One of the secondary bedrooms has it's own PRIVATE ENTRANCE so as to freely come and go. Primary suite is set apart from the rest of the home and for maximum privacy, including private access to/from the rear patio area. The kitchen ambiance says 'COME AND GATHER HERE'! with granite counters spanning across custom cabinets and also at large center island-pull up some stools or relax in front of the family room fireplace, either way, this kitchen is nice and open and ALL can be involved! Stone detailed fireplace in Den/Family room brings about a warmth all on it's own, fabulous layout that flows, with several doors leading out to private back patio. Merely stepping into the home through the front door brings a grand feeling and really makes an impression, it makes a statement all on it's own and whether it be formal or casual would be your choice. Generous side yards on BOTH sides of the home lend to the open vibe and also flexible functionality depending on what you might need. This Paseo Del Sol home is situated within the 'Vista Montana' pocket OF Paseo Del Sol, which means you get to have your cake and eat it too and the curb appeal could not be better! Making this your home grants you exclusive PRIVATE ACCESS to the truly stunning Vacation-Style amenities, you've got to see them in person, including pool, spa, walking trails, clubhouse, fitness center, parks, and more.

    Zillow last checked:

    Listing updated:

    Listing Provided by:

    Ella Butterwegge DRE #02216966 951-294-8890,

    SimpliHOM,

    Lisa Butterwegge DRE #01376175,

    SimpliHOM

    Bought with:

    Blake Cory, DRE #01781649

    eXp Realty of California, Inc.

    Petra Campos Gamino, DRE #02044224

    eXp Realty of California, Inc.

    Source: CRMLS,MLS#: SW24253319MLS LogoOriginating MLS: California Regional MLS

    Facts & features

    Interior

    Bedrooms & bathrooms
    • Bedrooms: 4
    • Bathrooms: 3
    • Full bathrooms: 2
    • 1/2 bathrooms: 1
    • Main level bathrooms: 3
    • Main level bedrooms: 4
    Bedroom
    • Features: All Bedrooms Down
    Bathroom
    • Features: Bidet, Bathroom Exhaust Fan, Bathtub, Dual Sinks, Enclosed Toilet, Full Bath on Main Level, Linen Closet, Soaking Tub, Separate Shower, Tile Counters
    Kitchen
    • Features: Built-in Trash/Recycling, Granite Counters, Kitchen Island, Kitchen/Family Room Combo, Pots & Pan Drawers, Stone Counters
    Cooling
    • Central Air
    Appliances
    • Included: Dishwasher, Disposal, Gas Oven, Ice Maker, Microwave
    • Laundry: Washer Hookup, Gas Dryer Hookup, Inside, Laundry Room
    Features
    • Breakfast Bar, Built-in Features, Chair Rail, Ceiling Fan(s), Crown Molding, Eat-in Kitchen, Granite Counters, In-Law Floorplan, Open Floorplan, Stone Counters, Recessed Lighting, Storage, Track Lighting, All Bedrooms Down, Bedroom on Main Level, French Door(s)/Atrium Door(s), Main Level Primary, Primary Suite
    • Doors: Atrium Doors, French Doors
    • Windows: Custom Covering(s), Double Pane Windows, Plantation Shutters, Screens
    • Has fireplace: Yes
    • Fireplace features: Decorative, Den, Family Room, Gas, Masonry
    • Common walls with other units/homes: No Common Walls
    Interior area
    • Total interior livable area: 2,854 sqft

    Property

    Parking
    • Total spaces: 3
    • Parking features: Concrete, Door-Multi, Direct Access, Driveway, Garage Faces Front, Garage, Garage Door Opener
    • Attached garage spaces: 3
    Accessibility
    • Accessibility features: Parking
    Features
    • Levels: One
    • Stories: 1
    • Entry location: 1
    • Patio & porch: Concrete, Front Porch, Patio
    • Exterior features: Lighting, Rain Gutters
    • Pool features: Community, Heated, Lap, Association
    • Has spa: Yes
    • Spa features: Association, Community, Heated
    • Fencing: Excellent Condition,Vinyl
    • Has view: Yes
    • View description: Courtyard, Peek-A-Boo
    Lot
    • Size: 7,841 sqft
    • Features: 0-1 Unit/Acre, Back Yard, Close to Clubhouse, Front Yard, Sprinklers In Rear, Sprinklers In Front, Lawn, Landscaped, Level, Sprinkler System
    Details
    • Parcel number: 959221004
    • Special conditions: Standard

    Construction

    Type & style
    • Home type: SingleFamily
    • Property subtype: Single Family Residence
    Materials
    • Stucco
    • Foundation: Slab
    Condition
    • New construction: No
    • Year built: 1999

    Utilities & green energy

    • Sewer: Public Sewer
    • Water: Public
    • Utilities for property: Cable Available, Electricity Available, Electricity Connected, Phone Available, Sewer Available, Sewer Connected, Water Available, Water Connected

    Community & neighborhood

    Security
    • Security features: Carbon Monoxide Detector(s), Smoke Detector(s)
    Community
    • Community features: Biking, Curbs, Dog Park, Gutter(s), Park, Street Lights, Suburban, Sidewalks, Pool
    Location
    • Region: Temecula

    HOA & financial

    HOA
    • Has HOA: Yes
    • HOA fee: $115 monthly
    • Amenities included: Clubhouse, Sport Court, Fitness Center, Outdoor Cooking Area, Picnic Area, Playground, Pool, Spa/Hot Tub, Trail(s)
    • Association name: Paseo Del Sol
    • Association phone: 800-227-6225

    Other

    Other facts
    • Listing terms: Cash,Cash to New Loan,Conventional,1031 Exchange,FHA,Submit,VA Loan

    Price history

    DateEventPrice
    1/17/2025Sold$890,000+0.1%$312/sqft
    Source: CRMLS #SW24253319 Report a problem
    1/7/2025Pending sale$889,000$311/sqft
    Source: CRMLS #SW24253319 Report a problem
    12/28/2024Contingent$889,000$311/sqft
    Source: CRMLS #SW24253319 Report a problem
    12/26/2024Listed for sale$889,000+79.6%$311/sqft
    Source: CRMLS #SW24253319 Report a problem
    4/22/2008Sold$495,000-6.4%$173/sqft
    Source: Public Record Report a problem
    2/14/2008Price change$529,000-11.5%$185/sqft
    Source: Prudential California #T08012125 Report a problem
    2/9/2008Listed for sale$598,000+105.5%$210/sqft
    Source: Prudential California #T08012125 Report a problem
    9/22/1999Sold$291,000$102/sqft
    Source: Public Record Report a problem

    Public tax history

    YearProperty taxesTax assessment
    2025$5,592 +1.5%$461,771 +2%
    2024$5,508 +0.9%$452,718 +2%
    2023$5,459 +2.3%$443,842 +2%
    2022$5,336 +2.2%$435,140 +2%
    2021$5,223 +1.3%$426,609 +1%
    2020$5,159 +1.4%$422,236 +2%
    2019$5,088 +2%$413,958 +2%
    2018$4,987 +1.9%$405,842 +2%
    2017$4,897 $397,885 +2%
    2016$4,897 +3.8%$390,084 +1.5%
    2015$4,716 +3.1%$384,226 -23%
    2014$4,573 $499,000 +42.6%
    2013-- $350,000 +7.4%
    2012-- $326,000 -24.2%
    2011-- $430,000 +34.4%
    2010-- $320,000 -0.3%
    2009-- $321,000 -5.6%
    2008-- $340,149 +2%
    2007-- $333,481 +2%
    2006-- $326,943 +2%
    2005-- $320,534 +3.9%
    2003-- $308,492 +2%
    2002-- $302,444 +2%
    2001$4,192 -1.1%$296,514 +2%
    2000$4,239 $290,700

    Find assessor info on the county website

    Neighborhood: 92592

    Nearby schools

    GreatSchools rating
    Get a cash offer in 3 minutes
    Find out how much your home could sell for in as little as 3 minutes with a no-obligation cash offer.
    Estimated market value
    $882,800
    Get a cash offer in 3 minutes
    Find out how much your home could sell for in as little as 3 minutes with a no-obligation cash offer.
    Estimated market value
    $882,800