Discover 32508 Emory Court at the new West Bay Village at Millville by the Sea, this interior townhome offers modern living in Frankford, DE. The Lafayette is a stunning three-story townhome with pond views offering 1,962 square feet of open-concept living, featuring three bedrooms, two and a half bathrooms, and a one-car garage. This design combines the convenience of townhome living with the spacious feel of a single-family home. The entry-level includes a finished recreation room—perfect for entertaining, a home office, or extra storage. On the main level, you’ll find an eat-in kitchen with a large modern island, granite countertops, stylish white cabinet space, pantry closet, and stainless steel appliances. The kitchen flows seamlessly into the bright dining and living areas, creating an inviting space for gatherings. A convenient powder room is tucked away for privacy. Step outside to your private backyard deck to enjoy outdoor dining, entertaining, or relaxing. Upstairs, the primary suite features a generous walk-in closet and a spa-inspired bathroom with a double vanity and walk-in shower. Two bedrooms with large closets share a hallway bathroom and are near the upstairs laundry. Your new home comes complete with white window treatments, a fully sodded, landscaped, and irrigated lawn, and exclusive America’s Smart Home® package, ensuring your peace of mind and comfort in every aspect of living. Pictures, artist renderings, photographs, colors, features, and sizes are for illustration purposes only and will vary from the homes as built. Image representative of plan only and may vary as built. Images are of model home and include custom design features that may not be available in other homes. Furnishings and decorative items not included with home purchase.
Pending
$384,990
32508 Emory Ct, Frankford, DE 19945
3beds
1,962sqft
:
Get pre-qualified$2,517/mo
Townhouse
Built in 2026
2,040 Square Feet Lot
$381,200 Zestimate®
$196/sqft
$294/mo HOA
What's special
Pond viewsStainless steel appliancesWhite window treatmentsUpstairs laundryGranite countertopsThree bedroomsOne-car garage
- 31 days |
- 56 |
- 2 |
Zillow last checked:
Listing updated:
Listed by:
Jay Heilman 302-803-0300,
D.R. Horton Realty of Delaware, LLC 3025140850
Source: Bright MLS,MLS#: DESU2115170
Facts & features
Interior
Bedrooms & bathrooms
- Bedrooms: 3
- Bathrooms: 3
- Full bathrooms: 2
- 1/2 bathrooms: 1
Rooms
- Room types: Laundry, Recreation Room
Laundry
- Level: Upper
Recreation room
- Level: Main
Heating
- Forced Air, Programmable Thermostat, Natural Gas
Cooling
- Central Air, Electric
Appliances
- Included: Dishwasher, Disposal, Energy Efficient Appliances, Microwave, Oven/Range - Gas, Stainless Steel Appliance(s), Water Heater, Gas Water Heater
- Laundry: Hookup, Upper Level, Laundry Room
Features
- Open Floorplan, Eat-in Kitchen, Pantry, Primary Bath(s), Recessed Lighting, Bathroom - Stall Shower, Bathroom - Tub Shower, Upgraded Countertops, Walk-In Closet(s), Kitchen Island, 9'+ Ceilings, Dry Wall
- Flooring: Carpet, Laminate
- Windows: Window Treatments
- Has basement: No
- Has fireplace: No
Interior area
- Total structure area: 1,962
- Total interior livable area: 1,962 sqft
- Finished area above ground: 1,962
Property
Parking
- Total spaces: 3
- Parking features: Garage Faces Front, Inside Entrance, Concrete, Attached, Driveway
- Attached garage spaces: 1
- Uncovered spaces: 2
Accessibility
- Accessibility features: 2+ Access Exits
Features
- Levels: Three
- Stories: 3
- Patio & porch: Deck
- Exterior features: Lawn Sprinkler, Sidewalks, Street Lights
- Pool features: Community
- Has view: Yes
- View description: Pond
- Has water view: Yes
- Water view: Pond
Lot
- Size: 2,040 Square Feet
- Features: Interior Lot
Details
- Additional structures: Above Grade
- Parcel number: 13415.00396.00
- Zoning: MPC
- Special conditions: Standard
Construction
Type & style
- Home type: Townhouse
- Architectural style: Contemporary
- Property subtype: Townhouse
Materials
- Batts Insulation, Blown-In Insulation, Concrete, Stick Built, Vinyl Siding
- Foundation: Slab
- Roof: Architectural Shingle
Condition
- Excellent
- New construction: Yes
- Year built: 2026
Details
- Builder model: Lafayette
- Builder name: D.R. Horton
Utilities & green energy
- Electric: 200+ Amp Service
- Sewer: Public Sewer
- Water: Public
Community & HOA
Community
- Subdivision: Millville By The Sea
HOA
- Has HOA: Yes
- Amenities included: Common Grounds, Clubhouse, Jogging Path, Lake, Pier/Dock, Pool, Tot Lots/Playground, Transportation Service
- Services included: Common Area Maintenance, Maintenance Grounds, Snow Removal, Trash
- HOA fee: $294 monthly
Location
- Region: Frankford
Financial & listing details
- Price per square foot: $196/sqft
- Annual tax amount: $1,305
- Date on market: 6/29/2026
- Listing agreement: Exclusive Right To Sell
- Listing terms: Cash,Conventional,FHA,VA Loan,USDA Loan
- Ownership: Fee Simple
Estimated market value
$381,200
$362,000 - $400,000
$2,501/mo
Price history
| Date | Event | Price |
|---|---|---|
| 7/18/2026 | Pending sale | $384,990$196/sqft |
Source:  Bright MLS #DESU2115170 Report a problem Bright MLS #DESU2115170 Report a problem | ||
| 6/29/2026 | Listed for sale | $384,990$196/sqft |
Source: Bright MLS #DESU2115170 Report a problem | ||
Public tax history
Tax history is unavailable.
Monthly payment
Est. payment
Payment breakdown
Explore the cost of this home by adjusting the details. Changes won't be saved.Climate risks
Neighborhood: 19945
Nearby schools
GreatSchools rating
- 8/10Lord Baltimore Elementary SchoolGrades: K-5Distance: 2.9 mi
- 7/10Selbyville Middle SchoolGrades: 6-8Distance: 5.5 mi
- 6/10Indian River High SchoolGrades: 9-12Distance: 4.5 mi
Schools provided by the listing agent
- Elementary: Lord Baltimore
- Middle: Selbyville
- High: Indian River
- District: Indian River
Source: Bright MLS. This data may not be complete. We recommend contacting the local school district to confirm school assignments for this home.
- $407,4903 bd3 ba1.9k sqft32506 Emory Ct, Frankford, DE 19945New Construction

- $338,9903 bd3 ba1.5k sqft32511 Emory Ct, Frankford, DE 19945New Construction
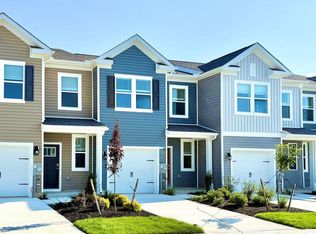
- $365,4903 bd3 ba1.5k sqft32515 Emory Ct, Frankford, DE 19945New Construction
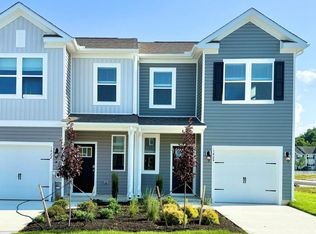
- $349,9903 bd3 ba1.5k sqft21456 Farmington Rd, Frankford, DE 19945Sold
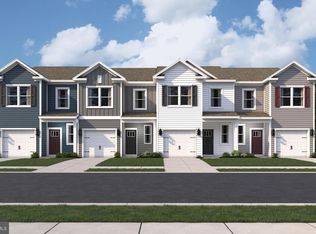
- $328,7253 bd3 ba1.5k sqft21460 Farmington Rd, Frankford, DE 19945Sold
- $374,9903 bd3 ba1.9k sqft21452 Farmington Rd, Frankford, DE 19945New Construction
- $339,9903 bd3 ba1.5k sqft21464 Farmington Rd, Frankford, DE 19945Pending
- $323,9903 bd3 ba1.5k sqft21469 Farmington Rd, Frankford, DE 19945Sold
A local agent can set up tours, give advice and negotiate with sellers.
A local lender can help you make sure your offer is ready when you are.
Similar homes
- $374,9903 bd3 ba1.9k sqftNone Available, Frankford, DE 19945New Construction
 Bright MLS
 - $407,4903 bd3 ba1.9k sqftNone Available, Frankford, DE 19945New ConstructionBright MLS
- $365,4903 bd3 ba1.5k sqftNone Available, Frankford, DE 19945New ConstructionBright MLS
- $399,9903 bd3 ba2k sqftNone Available, Frankford, DE 19945New Construction
 Bright MLS
 - $338,9903 bd3 ba1.5k sqftNone Available, Frankford, DE 19945New ConstructionBright MLS
- $439,9903 bd3 ba2k sqftNone Available, Frankford, DE 19945New ConstructionBright MLS
- $439,9903 bd3 ba2k sqftNone Available, Frankford, DE 19945New ConstructionBright MLS
- $409,9903 bd3 ba2.2k sqftNone Available, Frankford, DE 19945New ConstructionBright MLS
- $399,9904 bd3 ba1.9k sqftNone Available, Frankford, DE 19945New ConstructionBright MLS
- $466,9903 bd3 ba2k sqftNone Available, Frankford, DE 19945New ConstructionBright MLS
- $471,9903 bd3 ba2k sqftNone Available, Frankford, DE 19945New ConstructionBright MLS
- $449,9903 bd3 ba2.2k sqftNone Available, Frankford, DE 19945New ConstructionBright MLS
- $474,0004 bd3 ba2.3k sqftNone Available, Frankford, DE 19945For SaleMLS ID #DESU2109938, CHRISTINA ANTONIOLI, Long & Foster Real Estate, Inc.. Bright MLS
- $479,9903 bd3 ba2k sqftNone Available, Frankford, DE 19945New ConstructionBright MLS
- $438,9903 bd3 ba2.2k sqftNone Available, Ocean View, DE 19970New ConstructionBright MLS
- $506,9903 bd3 ba2.2k sqftNone Available, Frankford, DE 19945New ConstructionBright MLS
- $469,0003 bd3 ba2.1k sqftNone Available, Frankford, DE 19945For SaleMLS ID #DESU2111084, Bradley Smith, Coldwell Banker Realty. Bright MLS
- $475,0004 bd4 ba2.2k sqftNone Available, Frankford, DE 19945For SaleMLS ID #DESU2109430, Tara Miller, Northrop Realty. Bright MLS
- $319,9003 bd4 ba1.5k sqftNone Available, Millsboro, DE 19966For SaleMLS ID #DESU2115326, Don Schlater, Berkshire Hathaway HomeServices PenFed Realty. Bright MLS
- $549,9903 bd2 ba1.8k sqftNone Available, Frankford, DE 19945New ConstructionBright MLS
