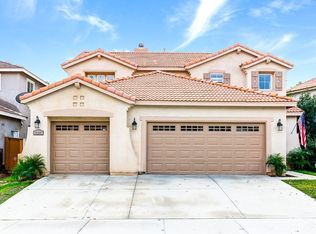
Welcome to Sprucewood, a spacious and inviting home located in the highly desirable community of Canyon Hills. From the moment you enter, you are greeted by soaring vaulted ceilings and an open-concept layout designed for both comfortable everyday living and entertaining. The family room flows seamlessly into the well-appointed kitchen featuring abundant cabinetry, generous prep space, and direct access to the backyard complete with a screened patio enclosure and low-maintenance artificial turf. The main level also offers a versatile bonus area ideal for a dining room, craft room, playroom, or secondary living space, along with a downstairs office that can easily serve as a 4th bedroom adjacent to a full bathroom. Upstairs features a convenient laundry room, two generously sized secondary bedrooms, an additional full bath, and a spacious primary suite with dual oversized closets and an en-suite bathroom featuring a soaking tub. Additional highlights include a direct-access 3-car garage and access to Canyon Hills resort-style amenities including multiple pools, clubhouse, pickleball courts, parks, dog park, barbecue and picnic areas, fire pits, and scenic biking and hiking trails.
For sale
Listed by: T.N.G. Real Estate Consultants • Eddie Norzagaray • Contact: 562-665-5827
Price cut: $30K (8/15)
$599,999
32509 Sprucewood Way, Lake Elsinore, CA 92532
4beds
2,647sqft
Single Family Residence
Built in 2002
6,098 Square Feet Lot
$603,000 Zestimate®
$227/sqft
$170/mo HOA
What's special
- 85 days |
- 963 |
- 77 |
Zillow last checked:
Listing updated:
Listed by:
Eddie Norzagaray DRE #01431772 562-665-5827,
T.N.G. Real Estate Consultants
Source: CRMLS,MLS#: PW26110433 Originating MLS: California Regional MLS
Originating MLS: California Regional MLSFacts & features
Interior
Bedrooms & bathrooms
- Bedrooms: 4
- Bathrooms: 3
- Full bathrooms: 3
- Main level bathrooms: 2
- Main level bedrooms: 1
Rooms
- Room types: Kitchen, Laundry, Primary Bedroom, Office, Other
Primary bedroom
- Features: Primary Suite
Kitchen
- Features: Kitchen Island, Tile Counters
Other
- Features: Walk-In Closet(s)
Heating
- Central
Cooling
- Central Air
Appliances
- Laundry: Upper Level
Features
- Eat-in Kitchen, Primary Suite, Walk-In Closet(s)
- Flooring: Laminate, Tile, Wood
- Has fireplace: Yes
- Fireplace features: Living Room
- Common walls with other units/homes: No Common Walls
Interior area
- Total interior livable area: 2,647 sqft
Video & virtual tour
Property
Parking
- Total spaces: 5
- Parking features: Garage - Attached
- Attached garage spaces: 3
- Uncovered spaces: 2
Features
- Levels: Two
- Stories: 2
- Entry location: 1
- Patio & porch: Covered, Porch, Screened
- Pool features: Community, Association
- Has spa: Yes
- Spa features: Community
Lot
- Size: 6,098 Square Feet
- Features: 0-1 Unit/Acre
Details
- Parcel number: 363582005
- Special conditions: Standard
Construction
Type & style
- Home type: SingleFamily
- Property subtype: Single Family Residence
Condition
- New construction: No
- Year built: 2002
Utilities & green energy
- Sewer: Public Sewer
- Water: Public
Community & HOA
Community
- Features: Biking, Dog Park, Park, Sidewalks, Pool
- Security: Carbon Monoxide Detector(s), Smoke Detector(s)
HOA
- Has HOA: Yes
- Amenities included: Dog Park, Fire Pit, Barbecue, Picnic Area, Playground, Pickleball, Pool, Spa/Hot Tub, Trail(s)
- HOA fee: $170 monthly
- HOA name: Cottonwood
- HOA phone: 800-400-2284
Location
- Region: Lake Elsinore
Financial & listing details
- Price per square foot: $227/sqft
- Tax assessed value: $650,250
- Date on market: 5/28/2026
- Cumulative days on market: 85 days
- Listing terms: Cash,Cash to New Loan,Conventional
- Exclusions: Refrigerator, Washer, Dryer, External Camara systems, Front Door Lock.
Estimated market value
$603,000
$573,000 - $633,000
$3,267/mo
Price history
| Date | Event | Price |
|---|---|---|
| 8/15/2026 | Price change | $599,999-4.8%$227/sqft |
Source:  CRMLS #PW26110433 Report a problem CRMLS #PW26110433 Report a problem | ||
| 8/11/2026 | Price change | $629,999-1.6%$238/sqft |
Source: CRMLS #PW26110433 Report a problem | ||
| 7/21/2026 | Price change | $639,9990%$242/sqft |
Source: CRMLS #PW26110433 Report a problem | ||
| 7/6/2026 | Price change | $640,000-3%$242/sqft |
Source: CRMLS #PW26110433 Report a problem | ||
| 6/16/2026 | Price change | $659,999-1.5%$249/sqft |
Source: CRMLS #PW26110433 Report a problem | ||
| 5/29/2026 | Listed for sale | $670,000+7.2%$253/sqft |
Source: CRMLS #PW26110433 Report a problem | ||
| 5/9/2024 | Sold | $625,000+4.5%$236/sqft |
Source: CRMLS #PW24059175 Report a problem | ||
| 4/9/2024 | Pending sale | $598,000$226/sqft |
Source: CRMLS #PW24059175 Report a problem | ||
| 3/27/2024 | Listed for sale | $598,000+46.7%$226/sqft |
Source: CRMLS #PW24059175 Report a problem | ||
| 6/25/2019 | Sold | $407,500-1.8%$154/sqft |
Source:  CRMLS #PW19044653 Report a problem CRMLS #PW19044653 Report a problem | ||
| 5/24/2019 | Pending sale | $414,999$157/sqft |
Source: Realty One Group Diamond #PW19044653 Report a problem | ||
| 4/2/2019 | Price change | $414,999-1.2%$157/sqft |
Source: Realty One Group Diamond #PW19044653 Report a problem | ||
| 3/19/2019 | Price change | $419,9000%$159/sqft |
Source: Realty One Group Diamond #PW19044653 Report a problem | ||
| 2/28/2019 | Listed for sale | $420,000+18.3%$159/sqft |
Source: Realty One Group Diamond #PW19044653 Report a problem | ||
| 9/13/2016 | Sold | $355,000+2.9%$134/sqft |
Source: Public Record Report a problem | ||
| 7/28/2016 | Pending sale | $345,000$130/sqft |
Source: First Team Real Estate, Tem #SW16154673 Report a problem | ||
| 7/15/2016 | Listed for sale | $345,000+25.5%$130/sqft |
Source: First Team Real Estate, Tem #SW16154673 Report a problem | ||
| 7/18/2008 | Sold | $275,000-23.4%$104/sqft |
Source: Public Record Report a problem | ||
| 10/16/2007 | Sold | $359,100-26.6%$136/sqft |
Source: Public Record Report a problem | ||
| 10/2/2006 | Sold | $489,000+60.3%$185/sqft |
Source: Public Record Report a problem | ||
| 6/4/2003 | Sold | $305,000+27.1%$115/sqft |
Source: Public Record Report a problem | ||
| 8/6/2002 | Sold | $240,000$91/sqft |
Source: Public Record Report a problem | ||
Public tax history
| Year | Property taxes | Tax assessment |
|---|---|---|
| 2026 | -- | $650,250 +2% |
| 2025 | $8,359 +34.6% | $637,500 +43% |
| 2024 | $6,212 +1% | $445,657 +2% |
| 2023 | $6,152 +1.5% | $436,919 +2% |
| 2022 | $6,064 +1.5% | $428,353 +2% |
| 2021 | $5,975 -0.5% | $419,955 +1% |
| 2020 | $6,005 | $415,650 +12.5% |
| 2019 | -- | $369,341 +2% |
| 2018 | $5,451 +1.4% | $362,100 +2% |
| 2017 | $5,379 | $355,000 +18.7% |
| 2016 | $5,379 +14.3% | $299,142 +1.5% |
| 2015 | $4,704 +2.7% | $294,651 +2% |
| 2014 | $4,579 | $288,881 +14.6% |
| 2013 | -- | $252,000 +8.2% |
| 2012 | -- | $233,000 |
| 2011 | -- | $233,000 -1.3% |
| 2010 | -- | $236,000 +11.3% |
| 2009 | -- | $212,000 -51.4% |
| 2008 | -- | $436,000 -10.8% |
| 2007 | -- | $489,000 +17.5% |
| 2006 | -- | $416,160 +2% |
| 2005 | -- | $408,000 +70.4% |
| 2003 | -- | $239,500 +461.2% |
| 2002 | -- | $42,678 +1242.5% |
| 2001 | $942 | $3,179 |
Find assessor info on the county website
Monthly payment
Est. payment
Payment breakdown
Explore the cost of this home by adjusting the details. Changes won't be saved.Climate risks
Neighborhood: 92532
Nearby schools
GreatSchools rating
- 8/10Cottonwood Canyon Elementary SchoolGrades: K-5Distance: 0.4 mi
- 5/10Canyon Lake Middle SchoolGrades: 6-8Distance: 0.3 mi
- 5/10Elsinore High SchoolGrades: 9-12Distance: 3 mi
Schools provided by the listing agent
- Elementary: Cottonwood Canyon
- Middle: Canyon Lake
- High: Elsinore
Source: CRMLS. This data may not be complete. We recommend contacting the local school district to confirm school assignments for this home.
- $610,9004 bd3 ba2.8k sqft32511 Sprucewood Way, Lake Elsinore, CA 92532Off Market
- $617,2003 bd3 ba2.4k sqft32507 Sprucewood Way, Lake Elsinore, CA 92532Off Market
- $743,8003 bd3 ba3k sqft32515 Duckweed Ct, Lake Elsinore, CA 92532Off Market

- $668,5004 bd3 ba3k sqft32505 Sprucewood Way, Lake Elsinore, CA 92532Off Market
- $651,1004 bd3 ba2.8k sqft32513 Sprucewood Way, Lake Elsinore, CA 92532Off Market
- $667,1003 bd3 ba2.6k sqft32517 Duckweed Ct, Lake Elsinore, CA 92532Off Market
- $638,3004 bd3 ba2.6k sqft32503 Sprucewood Way, Lake Elsinore, CA 92532Off Market
- $617,3004 bd3 ba2.4k sqft32516 Sprucewood Way, Lake Elsinore, CA 92532Off Market
A local agent can set up tours, give advice and negotiate with sellers.
Similar homes
- $650,0004 bd3 ba2.4k sqft35418 Coyote Creek Ct, Lake Elsinore, CA 92532For Sale
 MLS ID #PW26169506, Juan Camacho, Global Bancorp. CRMLS
 - $699,0005 bd3 ba2.9k sqft2 Villa Roma St, Lake Elsinore, CA 92532For Sale
 MLS ID #TR26183043, Jason Kim, Umax Realty, Inc. CRMLS
 - $639,9004 bd3 ba2.6k sqft41031 Crimson Pillar Ln, Lake Elsinore, CA 92532For Sale
 MLS ID #TR26040323, Yanmin Liu, Pinnacle Real Estate Group. CRMLS
 - $599,0004 bd3 ba2.3k sqft32859 Fairmont Ln, Lake Elsinore, CA 92530For Sale
 MLS ID #PW26120151, Belia Sanchez, Mission Capital Inc.. CRMLS
 - $690,0004 bd3 ba2.5k sqft36380 Lantana Ct, Lake Elsinore, CA 92532For SaleMLS ID #CV25269087, Isaac Perez, The Mode Agency. CRMLS
- $584,9994 bd3 ba2.3k sqft31824 Palm Vista Ct, Menifee, CA 92584For SaleMLS ID #MC26070101, Francisco Ruvalcaba Jr., J. Peter Realtors. CRMLS
- $710,0004 bd3 ba2k sqft26943 Mirabella Ct, Menifee, CA 92584For SaleMLS ID #SW26173141, Sharon Johnson, LPT Realty, Inc. CRMLS
- $620,0004 bd2 ba1.7k sqft29870 White Sail Pl, Canyon Lake, CA 92587For SaleMLS ID #SW26049593, John Hill, Coldwell Banker Assoc.Brks-CL. CRMLS
- $625,0004 bd3 ba2k sqft27851 Wild Sage Ct, Menifee, CA 92585For SaleMLS ID #SW26160252, Nathaniel Sanchez, Nesta Realty, Inc.. CRMLS
- $630,0003 bd3 ba2.4k sqft27753 Bluff Vista Way, Menifee, CA 92584For SaleMLS ID #SW26171992, Reanne Mosley, Compass. CRMLS
- $595,0003 bd2 ba1.8k sqft26439 Redoak St, Menifee, CA 92584For SaleMLS ID #CV26155418, Pablo Meza, CALIFORNIA FIRST REALTY. CRMLS
- $839,0004 bd4 ba3.1k sqft23826 Doheny Cir, Wildomar, CA 92595For SaleMLS ID #SW26172652, Frank Zilko, Allison James Estates & Homes. CRMLS
- $635,0004 bd3 ba2.8k sqft28264 Spring Creek Way, Menifee, CA 92585For SaleMLS ID #IV26139022, SAGE WOOD, KELLER WILLIAMS RIVERSIDE CENT. CRMLS
- $639,9004 bd3 ba2k sqft28383 Adrienne St, Murrieta, CA 92563For SaleMLS ID #OC26133111, Edwin Ortiz, California Pacific Residential. CRMLS
- $725,0004 bd2 ba1.8k sqft30367 Big River Dr, Canyon Lake, CA 92587For SaleMLS ID #IV26093033, KRISTINE GONZALES, COLDWELL BANKER ASSOC BRKR/CL. CRMLS
- $569,9993 bd3 ba1.9k sqft29302 Fall River Ln, Menifee, CA 92584For SaleMLS ID #SW26109253, Femarie Rincon, Realty ONE Group Empire. CRMLS
- $649,9003 bd3 ba2.4k sqft29325 Sparkling Dr, Menifee, CA 92584For SaleMLS ID #SW26109099, Selina Shepherd, Allison James Estates & Homes. CRMLS
- $675,0003 bd3 ba1.9k sqft30381 Bristol Gate Ln, Menifee, CA 92584For SaleMLS ID #IG26175425, Kamea Taylor, Real Brokerage Technologies. CRMLS
- $635,9004 bd3 ba2k sqft28388 Kara St, Murrieta, CA 92563For SaleMLS ID #HD26177477, Andrea Bergin, Realty ONE Group Empire. CRMLS
- $684,5004 bd3 ba2.3k sqft28344 Fox Ridge Cv, Menifee, CA 92585For SaleMLS ID #SW26133840, Tyson Robinson, Trillion Real Estate. CRMLS
Local buyer's agents are ready to help
