This spacious home sits on over 6 acres of land, with beautiful country views & a secluded atmosphere. The open concept design creates a spacious living area, perfect for gathering along with the large & well-equipped kitchen. All rooms throughout the house are generously sized, ensuring comfort & flexibility for various living arrangements & a shared common area that also doubles as an office space. The sizeable primary bedroom boasts a huge closet with sitting area & custom cabinetry. Outside, you will enjoy the long covered porches, picturesque surroundings & abundant native wildlife. Additionally, the property features a metal 30x40 insulated workshop, electrical, 50 amp plug, concrete floors, electric roll up door & man door for your convenience. Upgrades to this beautiful property include, Tuff storage shed, 2 HVAC units, fresh exterior paint, newer hot water unit, NEW roof, perimeter fencing & a gated entrance. This home provides peace of mind and perfectly convenient location.
Sold
Price Unknown
3251 County Road 531, Baird, TX 79504
4beds
2,616sqft
Manufactured Home, Single Family Residence
Built in 2016
6.34 Acres Lot
$-- Zestimate®
$--/sqft
$2,000 Estimated rent
Home value
Not available
Estimated sales range
Not available
$2,000/mo
Zestimate® history
Owner options
List your home for rent
$2,000/mo
Rent Zestimate®
Find your next renter with Zillow Rental Manager. Plus, with online applications, you can quickly screen prospective tenants – for free.
$2,000/mo
Rent Zestimate®
Refinance and save
Refinancing to a lower rate could help reduce your monthly payments and save thousands over the life of the loan.
Explore your selling options
Work with a Zillow partner agent
Leverage their expertise and Zillow's premium Showcase listings to get your home seen by more buyers.
Get startedList with your own agent
Get your home in front of millions of buyers by listing it on Zillow.
Learn how to do itSell it yourself
Take full control of how buyers see your home on Zillow by listing For Sale by Owner (FSBO).
List your homeWhat's special
Beautiful country viewsNewer hot water unitElectric roll up doorShared common areaSpacious homeOffice spaceOpen concept design
Zillow last checked:
Listing updated:
Listed by:
Jenna Dahlberg 0728770 888-519-7431,
eXp Realty LLC 888-519-7431
Bought with:
Jenna Dahlberg
eXp Realty LLC
Source: NTREIS,MLS#: 20365771
Facts & features
Interior
Bedrooms & bathrooms
- Bedrooms: 4
- Bathrooms: 2
- Full bathrooms: 2
Primary bedroom
- Features: Sitting Area in Primary, Walk-In Closet(s)
- Level: First
- Dimensions: 15 x 15
Bedroom
- Level: First
- Dimensions: 11 x 15
Bedroom
- Level: First
- Dimensions: 12 x 13
Bedroom
- Level: First
- Dimensions: 11 x 14
Primary bathroom
- Features: Built-in Features, Dual Sinks, Garden Tub/Roman Tub
- Level: First
- Dimensions: 14 x 11
Dining room
- Features: Built-in Features
- Level: First
- Dimensions: 15 x 13
Kitchen
- Features: Breakfast Bar, Built-in Features, Eat-in Kitchen, Kitchen Island, Pantry
- Level: First
- Dimensions: 15 x 15
Living room
- Features: Fireplace
- Level: First
- Dimensions: 22 x 19
Office
- Features: Built-in Features
- Level: First
Utility room
- Features: Built-in Features, Utility Room, Utility Sink
- Level: First
- Dimensions: 17 x 14
Heating
- Central, Electric
Cooling
- Central Air, Ceiling Fan(s), Electric
Appliances
- Included: Dishwasher, Electric Range, Microwave
- Laundry: Washer Hookup, Electric Dryer Hookup, Laundry in Utility Room
Features
- Decorative/Designer Lighting Fixtures, Eat-in Kitchen, Kitchen Island, Open Floorplan, Cable TV, Walk-In Closet(s)
- Flooring: Carpet, Tile
- Windows: Window Coverings
- Has basement: No
- Number of fireplaces: 1
- Fireplace features: Masonry, Wood Burning
Interior area
- Total interior livable area: 2,616 sqft
Property
Parking
- Total spaces: 4
- Parking features: Covered, Carport, Detached Carport, Driveway, Garage Faces Front, Gated, Lighted, Workshop in Garage, Boat, RV Access/Parking
- Garage spaces: 2
- Carport spaces: 2
- Covered spaces: 4
- Has uncovered spaces: Yes
Features
- Levels: One
- Stories: 1
- Patio & porch: Covered
- Exterior features: Lighting, Private Entrance, Rain Gutters, Storage
- Pool features: None
- Fencing: Gate,Perimeter,Wire
Lot
- Size: 6.34 Acres
- Features: Acreage, Back Yard, Lawn, Landscaped, Many Trees
Details
- Additional structures: Garage(s), RV/Boat Storage, Storage, Workshop
- Parcel number: R000018507
Construction
Type & style
- Home type: MobileManufactured
- Property subtype: Manufactured Home, Single Family Residence
- Attached to another structure: Yes
Materials
- Foundation: Pillar/Post/Pier
- Roof: Composition
Condition
- Year built: 2016
Utilities & green energy
- Sewer: Septic Tank
- Water: Community/Coop
- Utilities for property: Electricity Available, Septic Available, Water Available, Cable Available
Community & HOA
Community
- Subdivision: SEC 336 Victoria CSL
HOA
- Has HOA: No
Location
- Region: Baird
Financial & listing details
- Tax assessed value: $206,120
- Annual tax amount: $553
- Date on market: 6/28/2023
- Cumulative days on market: 39 days
- Listing terms: Cash,Conventional,FHA,VA Loan
- Electric utility on property: Yes
Price history
| Date | Event | Price |
|---|---|---|
| 9/14/2023 | Sold | -- |
Source: NTREIS #20365771 Report a problem | ||
| 8/15/2023 | Pending sale | $365,000$140/sqft |
Source: NTREIS #20365771 Report a problem | ||
| 8/7/2023 | Contingent | $365,000$140/sqft |
Source: NTREIS #20365771 Report a problem | ||
| 7/5/2023 | Listed for sale | $365,000$140/sqft |
Source: NTREIS #20365771 Report a problem | ||
| 6/30/2023 | Contingent | $365,000$140/sqft |
Source: NTREIS #20365771 Report a problem | ||
| 6/28/2023 | Listed for sale | $365,000$140/sqft |
Source: NTREIS #20365771 Report a problem | ||
Public tax history
| Year | Property taxes | Tax assessment |
|---|---|---|
| 2023 | $553 -64.7% | $206,120 +53.6% |
| 2022 | $1,567 -0.5% | $134,180 -2.4% |
| 2021 | $1,575 | $137,480 |
| 2020 | $1,575 +2.3% | $137,480 +32.8% |
| 2018 | $1,539 | $103,540 -1% |
| 2017 | -- | $104,560 |
Find assessor info on the county website
Neighborhood: 79504
Nearby homes
- $319,000-- bd-- ba-- sqft3251 County Road 531, Baird, TX 79504Off Market
- $--20 Acres531 Cr, Baird, TX 79504Sold
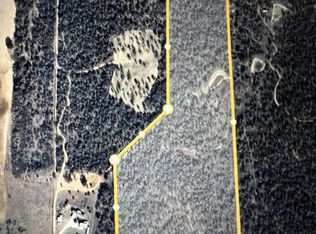
- $141,600-- bd-- ba1.4k sqft3403 County Road 531, Baird, TX 79504Off Market
- $300,500-- bd-- ba-- sqft3403 County Road 531, Baird, TX 79504Off Market
- $272,600-- bd-- ba-- sqftCr 531, Baird, TX 79504Off Market
- $282,50024 Acres3451 County Road 531, Baird, TX 79504Off Market
- $65,3601 bd1 ba1.2k sqft3451 County Road 531, Baird, TX 79504Off Market
- $329,300-- bd-- ba2k sqft3065 County Road 531, Baird, TX 79504Off Market
Nearby schools
GreatSchools rating
- 5/10Baird Elementary SchoolGrades: PK-5Distance: 3.4 mi
- 6/10Baird High SchoolGrades: 6-12Distance: 3.4 mi
Schools provided by the listing agent
- Elementary: Baird
- Middle: Baird
- High: Baird
- District: Baird ISD
Source: NTREIS. This data may not be complete. We recommend contacting the local school district to confirm school assignments for this home.
- Texas
- Callahan County
- Baird
- 79504
- 3251 County Road 531
Nearby cities
Nearby zip codes
Other Baird Topics
