Skip main navigation
For sale
  • $1,075,000

    3251 Crecida Way, Carlsbad, CA 92010

    3beds
    1,835sqft
    : 
    Loading
    Get pre-qualified
    Condominium
    Built in 2021
    -- sqft lot
    $1,060,300 Zestimate®
    $586/sqft
    $437/mo HOA

    What's special

    Versatile loft spaceExclusive balconyChef-inspired kitchenLarge center islandUpgraded luxury blindsLuxurious primary suiteElegant quartz countertops
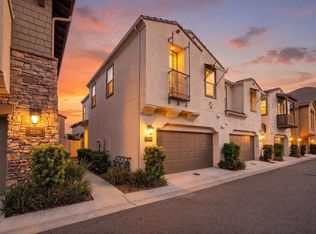
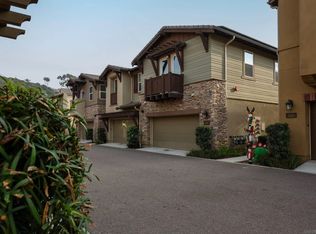
    Experience modern coastal living in this 3-bedroom, 2.5-bath home with PAID OFF SOLAR in the highly sought-after Blue Sage community at The Preserve in Carlsbad. Built in 2021, this beautifully designed home offers a modern & bright open-concept floor plan with stylish finishes and thoughtful upgrades throughout. The spacious main level features a seamless flow between the living, dining, and kitchen areas—perfect for both everyday living & entertaining. The chef-inspired kitchen showcases a large center island, elegant quartz countertops, new Samsung stainless steel appliances, & abundant cabinetry highlighted by the walk-in pantry. Upstairs, you’ll find a versatile loft space, 2 generously sized bedrooms, & a luxurious primary suite. The expansive primary retreat hosts a spa-like bathroom with dual marble vanities, a walk-in closet & an exclusive balcony. Additional features include the renovated patio, central A/C & heating, upgraded kitchen lighting, upgraded luxury blinds, patio & primary screens, new ceiling fans, & garage racks installed in the attached 2-car garage. Residents of Blue Sage enjoy resort-style amenities including a beach-entry pool with swim lanes, a spa, an outdoor lounge area with a fireplace, BBQ areas with covered seating, a fully equipped fitness center, parks, playgrounds, scenic viewpoints, and trails connected to the Carlsbad Trail System. Ideally located near shopping, dining, major freeways, & within the award-winning Carlsbad Unified School District, this is a rare opportunity to live in a new home in one of Carlsbad’s premier communities.
    27 days
    |
    733
    |
    39
    |

    Zillow last checked:

    Listing updated:

    Listed by:

    Jesse Klein DRE #02051253 Preferred:619-933-7219,

    Real Broker,

    Charles Filardi DRE #02116861 619-244-6615,

    Real Broker

    Source: SDMLS,MLS#: 260014471MLS LogoOriginating MLS: SDMLS

    Loading...

      Facts & features

      Interior

      Bedrooms & bathrooms
      • Bedrooms: 3
      • Bathrooms: 3
      • Full bathrooms: 2
      • 1/2 bathrooms: 1
      Heating
      • Forced Air Unit
      Cooling
      • Central Forced Air
      Appliances
      • Included: Dishwasher, Disposal, Dryer, Garage Door Opener, Microwave, Refrigerator, Solar Panels, Washer, Freezer, Counter Top
      • Laundry: Other/Remarks
      Interior area
      • Total structure area: 1,835
      • Total interior livable area: 1,835 sqft

      Property

      Parking
      • Total spaces: 2
      • Parking features: Attached
      • Garage spaces: 2
      Features
      • Levels: 2 Story
      • Stories: 2
      • Patio & porch: Patio
      • Pool features: Community/Common, Association
      • Spa features: Community/Common
      • Fencing: Vinyl
      • Has view: Yes
      • View description: City, Neighborhood
      Lot
      • Size: 11.72 Acres
      Details
      • Parcel number: 1670406439
      • Zoning: R-1:SINGLE
      • Zoning description: R-1:SINGLE

      Construction

      Type & style
      • Home type: Condo
      • Property subtype: Condominium
      Materials
      • Stucco
      • Roof: Shingle
      Condition
      • Year built: 2021

      Utilities & green energy

      • Sewer: Sewer Connected
      • Water: Public

      Community & HOA

      Community
      • Subdivision: CARLSBAD EAST
      HOA
      • Services included: Common Area Maintenance, Exterior (Landscaping), Exterior Bldg Maintenance, Limited Insurance
      • HOA fee: $437 monthly
      • HOA name: The Preserve At Carlsbad
      Location
      • Region: Carlsbad

      Financial & listing details

      • Price per square foot: $586/sqft
      • Tax assessed value: $755,367
      • Annual tax amount: $9,597
      • Date on market: 6/15/2026
      • Listing terms: Cash,Conventional,FHA,VA

        Estimated market value

        $1,060,300

        $1.01M - $1.11M

        $4,882/mo

        Price history

        DateEventPrice
        6/15/2026Listed for sale$1,075,000+2.4%$586/sqft
        Source: SDMLS #260014471 Report a problem
        6/15/2026Listing removed$1,050,000$572/sqft
        Source: SDMLS #260012865 Report a problem
        6/4/2026Pending sale$1,050,000$572/sqft
        Source: SDMLS #260012865 Report a problem
        5/28/2026Listed for sale$1,050,000+50.4%$572/sqft
        Source: SDMLS #260012865 Report a problem
        5/29/2025Listing removed$4,700$3/sqft
        Source: Zillow Rentals Report a problem
        5/8/2025Listed for rent$4,700$3/sqft
        Source: Zillow Rentals Report a problem
        2/26/2021Sold$698,000$380/sqft
        Source: Public Record Report a problem

        Public tax history

        YearProperty taxesTax assessment
        2025$9,597 +3%$755,367 +2%
        2024$9,317 +0.4%$740,557 +2%
        2023$9,276 +1.3%$726,038 +2%
        2022$9,161 +112.7%$711,802 +173.3%
        2021$4,307 +72.3%$260,411 +172.9%
        2020$2,499 +142.5%$95,423 +2%
        2019$1,030 +0.1%$93,552 +2%
        2018$1,029 $91,718
        Find assessor info on the county website

        Monthly payment

        Est. payment

        Payment breakdown

        Explore the cost of this home by adjusting the details. Changes won't be saved.
        All calculations are estimates and provided by Zillow, Inc. for informational purposes only. Actual amounts may vary.
        HOA fees may include property taxes on listings classified as Co-Ops. Contact the listing agent and/or owner for fee details.
        Mortgage interest rates are dependent on a number of factors, including credit score, down payment, and repayment length. Interest rate data provided by Zillow Group Marketplace, Inc. as of 1/1/1970 from various mortgage lenders with which we have lead or other similar arrangements; the Estimated Payment is an average of those rates.
        See how much you could borrow to make a competitive offer.

        Climate risks

        Neighborhood: Calavera Hills

        Getting around

        25 / 100
        Car-Dependent
        30 / 100
        Some Transit
        18 / 100
        Somewhat Bikeable

        Nearby schools

        GreatSchools rating

        A local agent can set up tours, give advice and negotiate with sellers.

        Browse local experts

        Similar homes

            • Local buyer's agents are ready to help