With an appropriate offer, owner will consider offering Buyer concessions towards a mortgage rate buy down to help lower monthly payments.
From the moment you step inside this beautifully maintained home, you'll appreciate not only the extensive upgrades, but also the vaulted ceilings, rich wood floors, open floor plan, and amazing backyard.
A true oasis, the backyard features a stunning pool, impeccably landscaped grounds, a spacious covered patio perfect for outdoor dining and entertaining, and a large deck creating the ideal space for relaxing or hosting.
Inside, you'll find that all of the major improvements have already been completed, offering peace of mind for years to come. Recent updates include a new HVAC system inside and outside units, February 2026, new roof, October 2025, extensive electrical upgrades with recessed lighting, interior painting, and bathroom improvements, March 2024, energy-efficient, Renewal by Anderson windows, 2023, and complete replacement of the cast iron plumbing with PVC under the home and to the street, November 2020. Additional enhancements include the expanded patio and concrete work and the beautiful deck.
The home also offers a two-car garage with generous storage space, and additional spacious storage building out back. Combining timeless charm with exceptional updates, this move-in-ready home offers comfort, style, and an unbeatable location. And, added bonus: Degolyer Elementary.
Sold
Price Unknown
3251 Dothan Ln, Dallas, TX 75229
3beds
1,611sqft
Single Family Residence
Built in 1960
10,236 Square Feet Lot
$554,900 Zestimate®
$--/sqft
$3,483 Estimated rent
Home value
$554,900
$516,000 - $599,000
$3,483/mo
Zestimate® history
Owner options
List your home for rent
$3,483/mo
Rent Zestimate®
Find your next renter with Zillow Rental Manager. Plus, with online applications, you can quickly screen prospective tenants – for free.
$3,483/mo
Rent Zestimate®
Refinance and save
Refinancing to a lower rate could help reduce your monthly payments and save thousands over the life of the loan.
Explore your selling options
Work with a Zillow partner agent
Leverage their expertise and Zillow's premium Showcase listings to get your home seen by more buyers.
Get startedList with your own agent
Get your home in front of millions of buyers by listing it on Zillow.
Learn how to do itSell it yourself
Take full control of how buyers see your home on Zillow by listing For Sale by Owner (FSBO).
List your homeWhat's special
Stunning poolBeautifully maintained homeOpen floor planImpeccably landscaped groundsInterior paintingRich wood floorsAmazing backyard
Zillow last checked:
Listing updated:
Listed by:
Lance Blann 0513248 214-369-6000,
Dave Perry Miller Real Estate 214-369-6000
Bought with:
Ashley Holliman, 0785429
Brownstone Real Estate Group
Source: NTREIS,MLS#: 21332739
Facts & features
Interior
Bedrooms & bathrooms
- Bedrooms: 3
- Bathrooms: 2
- Full bathrooms: 2
Primary bedroom
- Features: En Suite Bathroom
- Level: First
- Dimensions: 16 x 14
Living room
- Features: Fireplace
- Level: First
- Dimensions: 16 x 20
Heating
- Central, Natural Gas
Cooling
- Central Air, Electric
Appliances
- Included: Convection Oven, Dishwasher, Electric Oven, Electric Range, Disposal, Gas Water Heater
Features
- Eat-in Kitchen, Granite Counters, High Speed Internet, Cable TV, Vaulted Ceiling(s)
- Flooring: Wood
- Has basement: No
- Number of fireplaces: 1
- Fireplace features: Gas Log
Interior area
- Total interior livable area: 1,611 sqft
Property
Parking
- Total spaces: 2
- Parking features: Electric Gate, Garage, Garage Door Opener, Kitchen Level, Garage Faces Rear
- Attached garage spaces: 2
Features
- Levels: One
- Stories: 1
- Patio & porch: Patio, Covered
- Pool features: Gunite, In Ground, Pool
- Fencing: Wood
Lot
- Size: 10,236 Square Feet
- Features: Interior Lot, Landscaped, Sprinkler System
Details
- Parcel number: 00000590962000000
Construction
Type & style
- Home type: SingleFamily
- Architectural style: Traditional,Detached
- Property subtype: Single Family Residence
Materials
- Brick
- Foundation: Slab
- Roof: Composition
Condition
- Resale
- Year built: 1960
Utilities & green energy
- Sewer: Public Sewer
- Water: Public
- Utilities for property: Sewer Available, Water Available, Cable Available
Community & HOA
Community
- Subdivision: Webster Grove
HOA
- Has HOA: No
Location
- Region: Dallas
Financial & listing details
- Tax assessed value: $553,100
- Annual tax amount: $12,316
- Date on market: 7/16/2026
- Cumulative days on market: 21 days
- Listing terms: Cash,Conventional
- Exclusions: Washer & Dryer. All potted plants. Refrigerator in garage.
Price history
| Date | Event | Price |
|---|---|---|
| 9/21/2026 | Sold | -- |
Source: NTREIS #21332739 Report a problem | ||
| 8/14/2026 | Pending sale | $625,000$388/sqft |
Source: NTREIS #21332739 Report a problem | ||
| 8/11/2026 | Contingent | $625,000$388/sqft |
Source: NTREIS #21332739 Report a problem | ||
| 7/16/2026 | Listed for sale | $625,000+111.9%$388/sqft |
Source: NTREIS #21332739 Report a problem | ||
| 9/21/2015 | Sold | -- |
Source: Agent Provided Report a problem | ||
| 8/27/2015 | Pending sale | $295,000$183/sqft |
Source: Keller Williams - Dallas Preston Road #13219078 Report a problem | ||
| 8/15/2015 | Listed for sale | $295,000+42.5%$183/sqft |
Source: Keller Williams - Dallas Preston Road #13219078 Report a problem | ||
| 3/14/2009 | Listing removed | $207,000$128/sqft |
Source: Keller Williams Realty #11140089 Report a problem | ||
| 1/31/2009 | Listed for sale | $207,000$128/sqft |
Source: Keller Williams Realty #11140089 Report a problem | ||
Public tax history
| Year | Property taxes | Tax assessment |
|---|---|---|
| 2025 | $7,940 +5.6% | $553,100 +3.6% |
| 2024 | $7,517 +8.5% | $533,780 +2.5% |
| 2023 | $6,929 -7% | $520,620 +23.7% |
| 2022 | $7,454 +2.6% | $421,020 +24.2% |
| 2021 | $7,262 -2.8% | $338,870 |
| 2020 | $7,470 -0.8% | $338,870 |
| 2019 | $7,527 -2.8% | $338,870 -2.2% |
| 2018 | $7,742 +15.7% | $346,340 +13.8% |
| 2017 | $6,693 0% | $304,440 |
| 2016 | $6,693 +41.1% | $304,440 +25.5% |
| 2015 | $4,744 | $242,550 +15.7% |
| 2014 | $4,744 | $209,700 |
| 2013 | -- | -- |
| 2012 | -- | -- |
| 2011 | -- | -- |
| 2010 | -- | -- |
| 2009 | -- | -- |
| 2008 | -- | -- |
| 2007 | -- | -- |
| 2005 | -- | -- |
| 2004 | -- | -- |
| 2003 | -- | -- |
| 2002 | -- | -- |
| 2001 | -- | -- |
Find assessor info on the county website
Neighborhood: 75229
Nearby homes
- $498,8003 bd2 ba1.8k sqft3245 Dothan Ln, Dallas, TX 75229Off Market
- $524,9003 bd2 ba1.6k sqft3257 Dothan Ln, Dallas, TX 75229Off Market

- $543,3004 bd3 ba2.1k sqft3260 Townsend Dr, Dallas, TX 75229Off Market
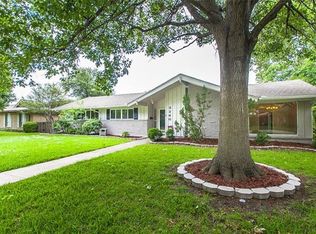
- $501,0004 bd2 ba2k sqft3263 Dothan Ln, Dallas, TX 75229Off Market
- $1,137,83010,280 sqft3239 Dothan Ln, Dallas, TX 75229Off Market
- $463,5003 bd2 ba1.7k sqft3254 Townsend Dr, Dallas, TX 75229Off Market
- $1,795,0004 bd6 ba5k sqft3304 Townsend Dr, Dallas, TX 75229Pending
- $467,5004 bd2 ba1.8k sqft3250 Dothan Ln, Dallas, TX 75229Off Market
Nearby schools
GreatSchools rating
- 8/10Everette Lee Degolyer Elementary SchoolGrades: PK-6Distance: 0.6 mi
- 4/10Thomas C Marsh Middle SchoolGrades: 7-8Distance: 1.4 mi
- 4/10W T White High SchoolGrades: 9-12Distance: 2.5 mi
Schools provided by the listing agent
- Elementary: Degolyer
- Middle: Marsh
- High: White
- District: Dallas ISD
Source: NTREIS. This data may not be complete. We recommend contacting the local school district to confirm school assignments for this home.
Get a cash offer in 3 minutes
Find out how much your home could sell for in as little as 3 minutes with a no-obligation cash offer.
Estimated market value
$554,900
Get a cash offer in 3 minutes
Find out how much your home could sell for in as little as 3 minutes with a no-obligation cash offer.
Estimated market value
$554,900
- Texas
- Dallas County
- Dallas
- 75229
- 3251 Dothan Ln
