Multiple offers received. Recently remodeled Arbor Hills home awaits its new owner in prime northeast Ann Arbor location! Quietly located in the rear of the community backing to the Oakwoods Nature Area. Plenty of natural light throughout the home. The community's longest driveway is perfect for hosting large parties. The spacious floorplan boasts formal living and dining rooms, plus a cozy family room off the kitchen and breakfast nook, and a half bath on the main level. Remodeled modern kitchen features SS appliances, top-tier quartz countertops, tile backsplash and center island. Private family room has vaulted ceiling and a wood-burning fireplace. All four bedrooms are on the upper level including the primary suite with private bath and walk-in closet. New top-down & bottom-up cellular shades with options of light filtering and black out or a combination. Laundry in the unfinished basement. Cozy rear patio with view of nature is the perfect place for your morning coffee or summer grilling. Minutes’ walk to Kilburn Park playground. Short drive to downtown Ann Arbor, shopping, dining, UM Campus and hospitals. Easy access to highways. Highly acclaimed Ann Arbor schools - Thurston, Clague, and Huron High. Over $60k upgrades in the past one year (Sept 2023-2024): kitchen and bathroom remodel, windows, driveway, paint, kitchen appliances and cabinets, dryer, water heater, garage door opener, blinds, light fixtures, disposal, hardware, etc.! Plus newer high-efficiency furnace & A/C (2018), roof (2016) , and radon mitigation system(2019), totaling ~ $17k.
Sold for $575,000
$575,000
3251 Dunwoodie Rd, Ann Arbor, MI 48105
4beds
1,860sqft
Single Family Residence
Built in 2000
6,969 Square Feet Lot
$499,100 Zestimate®
$309/sqft
$2,987 Estimated rent
Home value
$499,100
$459,000 - $544,000
$2,987/mo
Zestimate® history
Owner options
List your home for rent
$2,987/mo
Rent Zestimate®
Find your next renter with Zillow Rental Manager. Plus, with online applications, you can quickly screen prospective tenants – for free.
$2,987/mo
Rent Zestimate®
Refinance and save
$4,631/mo
Est. payment
Refinancing to a lower rate could help reduce your monthly payments and save thousands over the life of the loan.
$4,631/mo
Est. payment
Explore your selling options
Work with a Zillow partner agent
Leverage their expertise and Zillow's premium Showcase listings to get your home seen by more buyers.
Get startedList with your own agent
Get your home in front of millions of buyers by listing it on Zillow.
Learn how to do itSell it yourself
Take full control of how buyers see your home on Zillow by listing For Sale by Owner (FSBO).
List your homeWhat's special
Zillow last checked:
Listing updated:
Listed by:
Yong Sun 734-680-5354,
AutoCity Realty LLC
Bought with:
Simon Joseph, 6501422948
Wentworth Real Estate Group
Source: Realcomp II,MLS#: 20240038575
Facts & features
Interior
Bedrooms & bathrooms
- Bedrooms: 4
- Bathrooms: 3
- Full bathrooms: 2
- 1/2 bathrooms: 1
Primary bedroom
- Level: Second
- Dimensions: 12 x 13
Bedroom
- Level: Second
- Dimensions: 9 x 11
Bedroom
- Level: Second
- Dimensions: 10 x 12
Bedroom
- Level: Second
- Dimensions: 10 x 17
Primary bathroom
- Level: Second
Other
- Level: Second
Other
- Level: Entry
Other
- Level: Entry
- Dimensions: 7 x 12
Dining room
- Level: Entry
- Dimensions: 9 x 10
Family room
- Level: Entry
- Dimensions: 12 x 20
Kitchen
- Level: Entry
- Dimensions: 12 x 13
Living room
- Level: Entry
- Dimensions: 11 x 12
Heating
- Forced Air, Natural Gas
Cooling
- Central Air
Appliances
- Included: Dishwasher, Dryer, Free Standing Electric Range, Free Standing Refrigerator, Microwave, Washer
Features
- Basement: Unfinished
- Has fireplace: Yes
- Fireplace features: Family Room, Wood Burning
Interior area
- Total interior livable area: 1,860 sqft
- Finished area above ground: 1,860
Property
Parking
- Total spaces: 2
- Parking features: Two Car Garage, Attached
- Attached garage spaces: 2
Features
- Levels: Two
- Stories: 2
- Entry location: GroundLevel
- Patio & porch: Patio
- Pool features: None
Lot
- Size: 6,969 Square Feet
- Dimensions: 58 x 125
Details
- Parcel number: 090911305045
- Special conditions: Short Sale No,Standard
Construction
Type & style
- Home type: SingleFamily
- Architectural style: Colonial
- Property subtype: Single Family Residence
Materials
- Vinyl Siding
- Foundation: Basement, Poured
Condition
- New construction: No
- Year built: 2000
- Major remodel year: 2024
Utilities & green energy
- Sewer: Public Sewer
- Water: Public
Community & HOA
Community
- Subdivision: ARBOR HILLS CONDO
HOA
- Has HOA: Yes
- HOA fee: $800 annually
- HOA phone: 248-655-1599
Location
- Region: Ann Arbor
Financial & listing details
- Price per square foot: $309/sqft
- Tax assessed value: $154,343
- Annual tax amount: $7,940
- Date on market: 6/7/2024
- Cumulative days on market: 4 days
- Listing agreement: Exclusive Right To Sell
- Listing terms: Cash,Conventional
Price history
| Date | Event | Price |
|---|---|---|
| 7/2/2024 | Sold | $575,000+7.5%$309/sqft |
Source:  Realcomp II #20240038575 Report a problem Realcomp II #20240038575 Report a problem | ||
| 6/14/2024 | Pending sale | $535,000$288/sqft |
Source: Realcomp II #20240038575 Report a problem | ||
| 6/7/2024 | Listed for sale | $535,000$288/sqft |
Source: Realcomp II #20240038575 Report a problem | ||
Public tax history
Tax history is unavailable.
Neighborhood: Northbury
Nearby homes
- $575,0004 bd2 ba1.8k sqft3251 Dunwoodie Ct, Ann Arbor, MI 48105Sold
- $554,7004 bd3 ba2k sqft3247 Dunwoodie Rd, Ann Arbor, MI 48105Off Market
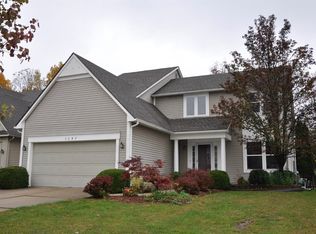
- $479,5004 bd3 ba1.9k sqft3259 Dunwoodie Rd, Ann Arbor, MI 48105Off Market
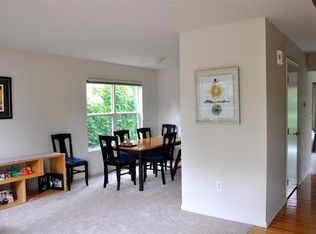
- $513,8004 bd3 ba1.9k sqft3259 Dunwoodie Ct, Ann Arbor, MI 48105Off Market
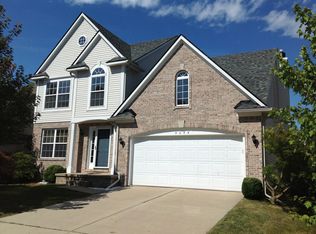
- $519,8004 bd3 ba1.9k sqft3243 Dunwoodie Rd, Ann Arbor, MI 48105Off Market
- $475,9004 bd2 ba1.6k sqft3255 Dunwoodie Ct, Ann Arbor, MI 48105Off Market
- $502,4004 bd2 ba2k sqft3263 Dunwoodie Ct, Ann Arbor, MI 48105Off Market
- $497,8004 bd2 ba2k sqft3239 Dunwoodie Rd, Ann Arbor, MI 48105Off Market
Nearby schools
GreatSchools rating
- 9/10Thurston Elementary SchoolGrades: K-5Distance: 1.1 mi
- 9/10Clague Middle SchoolGrades: 6-8Distance: 0.8 mi
- 8/10Huron High SchoolGrades: 9-12Distance: 2.8 mi
Get a cash offer in 3 minutes
Find out how much your home could sell for in as little as 3 minutes with a no-obligation cash offer.
Estimated market value
$499,100
Get a cash offer in 3 minutes
Find out how much your home could sell for in as little as 3 minutes with a no-obligation cash offer.
Estimated market value
$499,100
- Michigan
- Washtenaw County
- Ann Arbor
- 48105
- Northbury
- 3251 Dunwoodie Rd
Nearby cities
Nearby neighborhoods
Nearby zip codes
Other Ann Arbor Topics
