Skip main navigation
Sold for $227,500
  • $227,500

    3251 E Pebble Creek Dr, Avon Park, FL 33825

    2beds
    1,285sqft
    Single Family Residence
    Built in 1997
    6,534 Square Feet Lot
    $227,700 Zestimate®
    $177/sqft
    $1,584 Estimated rent

    Home value

    $227,700

    $216,000 - $239,000

    $1,584/mo

    Zestimate® history
    Loading
    Loading...

    Owner options

    List your home for rent

    $1,584/mo

    Rent Zestimate®

    Find your next renter with Zillow Rental Manager. Plus, with online applications, you can quickly screen prospective tenants – for free.

    Learn more

    $1,584/mo

    Rent Zestimate®

    Refinance and save

    $1,800/mo

    Est. payment

    Refinancing to a lower rate could help reduce your monthly payments and save thousands over the life of the loan.

    See today's rates

    $1,800/mo

    Est. payment

    Explore your selling options

    Work with a Zillow partner agent

    Leverage their expertise and Zillow's premium Showcase listings to get your home seen by more buyers.

    Get started

    List with your own agent

    Get your home in front of millions of buyers by listing it on Zillow.

    Learn how to do it

    Sell it yourself

    Take full control of how buyers see your home on Zillow by listing For Sale by Owner (FSBO).

    List your home

    What's special

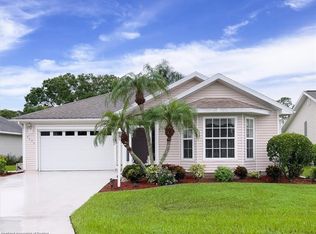
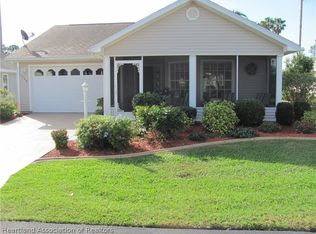
    Beautifully REMODELED 2-Bedroom, 2-Bath, 1-Car garage home Nestled in the prestigious Highlands Ridge South a 55+ gated Golf Course Community. **INCLUDED IN PURCHASE IS A 2025 FULL FAMILY GOLF MEMBERSHIP TO HIGHLANDS RIDGE GOLF COURSE(Valued at $6900.00)**Enjoy an inviting spacious split, open floor plan. The kitchen is adorned with white wood shaker cabinetry, quartz counter tops, island/breakfast bar which opens onto the dining area, living room and glassed 14x10 lanai, creating the perfect setting for entertaining family and friends. New Whirlpool stainless steel appliances, brushed nickel hardware and lighting. The Master suite is spacious and features new vanity, shower and walk-in closet. Guest bedroom is ample size and guest bathroom has new vanity. Enjoy the seamless blend of indoor and outdoor living in this delightful Florida residence. Upgrades include: Kitchen with shaker cabinetry, Quartz counter tops, Whirlpool stainless steel appliances, vanities quartz, waterproof vinyl plank flooring, brushed nickel hardware and lighting, baseboards and interior paint. Roof 2017. The home also has in house utility room, gutters, curb scape and professional landscaping. Residents can indulge in the amenities of TWO Championship Golf Courses, making up a 36-hole, par-72 experience, two heated pools, tennis, pickleball, shuffleboard, library, computer room, fitness center, Clubhouse, restaurants and so much more! For Racing fans Sebring Int'l Raceway is 10 miles south! Experience resort-style living in this vibrant community.

    Zillow last checked:

    Listing updated:

    Listed by:

    Janet Mennella,

    Paradise Real Estate International LLC

    Bought with:

    Emily Jones, 3402440

    RE/MAX REALTY PLUS

    Source: HFMLS,MLS#: 302705Originating MLS: Heartland Association Of Realtors

    Facts & features

    Interior

    Bedrooms & bathrooms
    • Bedrooms: 2
    • Bathrooms: 2
    • Full bathrooms: 2
    Primary bedroom
    • Level: Main
    • Dimensions: 13 x 22
    Bedroom 2
    • Level: Main
    • Dimensions: 13 x 12
    Primary bathroom
    • Level: Main
    • Dimensions: 11 x 5
    Bathroom 2
    • Level: Main
    • Dimensions: 6 x 9
    Breakfast room nook
    • Level: Main
    • Dimensions: 8 x 9
    Garage
    • Level: Main
    • Dimensions: 16 x 21
    Kitchen
    • Level: Main
    • Dimensions: 15 x 9
    Living room
    • Level: Main
    • Dimensions: 20 x 15
    Porch
    • Level: Main
    • Dimensions: 14 x 9
    Heating
    • Central, Electric
    Cooling
    • Central Air, Electric
    Appliances
    • Included: Dryer, Dishwasher, Disposal, Microwave, Oven, Range, Refrigerator, Washer
    Features
    • Ceiling Fan(s), High Speed Internet, Unfurnished, Vaulted Ceiling(s), Split Bedrooms
    • Flooring: Plank, Vinyl
    • Windows: Blinds
    Interior area
    • Total structure area: 1,659
    • Total interior livable area: 1,285 sqft

    Property

    Parking
    • Parking features: Garage
    • Garage spaces: 1
    Features
    • Levels: One
    • Stories: 1
    • Patio & porch: Rear Porch, Enclosed, Front Porch, Open, Patio
    • Exterior features: Sprinkler/Irrigation, Patio
    • Pool features: None, Community
    • Frontage type: Golf Course,See Remarks
    • Frontage length: 55
    Lot
    • Size: 6,534 Square Feet
    Details
    • Additional parcels included: ,,
    • Parcel number: C08342906000003250
    • Zoning description: R1FUD
    • Special conditions: None

    Construction

    Type & style
    • Home type: SingleFamily
    • Architectural style: Ranch,One Story
    • Property subtype: Single Family Residence
    Materials
    • Frame, Vinyl Siding
    • Roof: Shingle
    Condition
    • Resale
    • Year built: 1997

    Utilities & green energy

    • Sewer: Public Sewer
    • Water: Public
    • Utilities for property: High Speed Internet Available, Sewer Available

    Community & HOA

    Community
    • Features: Clubhouse, Fitness Center, Golf, Golf Course Community, Pickleball, Pool, Tennis Court(s)
    • Security: Gated Community
    • Senior community: Yes
    • Subdivision: Highlands Ridge
    HOA
    • Has HOA: Yes
    • HOA fee: $243 monthly
    Location
    • Region: Avon Park

    Financial & listing details

    • Price per square foot: $177/sqft
    • Tax assessed value: $163,065
    • Annual tax amount: $2,610
    • Date on market: 5/7/2024
    • Cumulative days on market: 91 days
    • Listing agreement: Exclusive Right To Sell
    • Listing terms: Cash,Conventional
    • Road surface type: Paved

    Price history

    DateEventPrice
    8/30/2024Sold$227,500-8.6%$177/sqft
    Source: Public Record Report a problem
    8/5/2024Pending sale$249,000$194/sqft
    Source: HFMLS #302705 Report a problem
    5/7/2024Listed for sale$249,000+46.5%$194/sqft
    Source: HFMLS #302705 Report a problem
    3/14/2023Sold$170,000-12.8%$132/sqft
    Source: Public Record Report a problem
    2/25/2023Pending sale$194,900$152/sqft
    Source: HFMLS Report a problem
    2/12/2023Price change$194,900-2.5%$152/sqft
    Source: HFMLS #291478 Report a problem
    2/9/2023Listed for sale$199,900$156/sqft
    Source: HFMLS #291478 Report a problem
    2/9/2023Contingent$199,900$156/sqft
    Source: HFMLS #291478 Report a problem
    1/25/2023Price change$199,900-2.4%$156/sqft
    Source: HFMLS #291478 Report a problem
    11/22/2022Listed for sale$204,900$159/sqft
    Source: RE/MAX International #291478 Report a problem

    Public tax history

    YearProperty taxesTax assessment
    2025$2,499 -2.1%$163,065 -2.8%
    2024$2,553 -2.2%$167,709 -0.9%
    2023$2,610 +120.7%$169,294 +64.1%
    2022$1,183 +0.5%$103,169 +3%
    2021$1,177 +4.3%$100,164 +1.4%
    2020$1,128 $98,781 +2.3%
    2019$1,128 +3.2%$96,560 +1.9%
    2018$1,094 +1.6%$94,760 +2.1%
    2017$1,076 +6.2%$92,811 +2.1%
    2016$1,013 +0.2%$90,902 +0.7%
    2015$1,012 +3.8%$90,270
    2014$974 --
    2013-- --
    2012-- --
    2011-- --
    2010-- --
    2009-- --
    2008-- --
    2007-- --
    2006-- --
    2005-- --
    2004-- --
    2003-- --
    2002-- --
    2001-- --
    2000-- --
    Find assessor info on the county website

    Neighborhood: 33825

    Nearby schools

    GreatSchools rating
    Get a cash offer in 3 minutes
    Find out how much your home could sell for in as little as 3 minutes with a no-obligation cash offer.
    Estimated market value
    $227,700
    Get a cash offer in 3 minutes
    Find out how much your home could sell for in as little as 3 minutes with a no-obligation cash offer.
    Estimated market value
    $227,700