Comfortable 3 bedroom/2 bath home with split bedroom floor plan and 2 covered porch areas. There's room to garden in the back yard and extra storage in large shed with a the large covered porch in the back. The master bath has a low step in shower and large closet. With 3 bedrooms, one could be used as an office. Peaceful and friendly neighborhood. HOA fee covers Common area maintenance, water, sewer, trash, irrigation, clubhouse. RV storage available to residents and information can be attained through park management. There is a $27 non-refundable application fee and buyer must be approved within 1 week of executed contract. You maintain your yard and you could have fun with this one! Quick close possible. Come take a look at this one today!
Sold for $90,000
$90,000
3251 E Rd Trailer 30, Clifton, CO 81520
3beds
2baths
1,160sqft
Manufactured Home, Single Family Residence
Built in 2005
5,500 Square Feet Lot
$88,200 Zestimate®
$78/sqft
$-- Estimated rent
Home value
$88,200
$82,000 - $95,000
Not available
Zestimate® history
Owner options
List your home for rent
Find your next renter with Zillow Rental Manager. Plus, with online applications, you can quickly screen prospective tenants – for free.
Refinance and save
$1,058/mo
Est. payment
Refinancing to a lower rate could help reduce your monthly payments and save thousands over the life of the loan.
$1,058/mo
Est. payment
Explore your selling options
Work with a Zillow partner agent
Leverage their expertise and Zillow's premium Showcase listings to get your home seen by more buyers.
Get startedList with your own agent
Get your home in front of millions of buyers by listing it on Zillow.
Learn how to do itSell it yourself
Take full control of how buyers see your home on Zillow by listing For Sale by Owner (FSBO).
List your homeWhat's special
Large closetSplit bedroom floor plan
Zillow last checked:
Listing updated:
Listed by:
BARB ABRAMS 970-238-0178,
RE/MAX 4000, INC
Bought with:
RICHARD HARPER
REALTY ONE GROUP WESTERN SLOPE
Source: GJARA,MLS#: 20251696
Facts & features
Interior
Bedrooms & bathrooms
- Bedrooms: 3
- Bathrooms: 2
Primary bedroom
- Level: Main
- Dimensions: 13.5x12.5
Bedroom 2
- Level: Main
- Dimensions: 10.5x9.5
Bedroom 3
- Level: Main
- Dimensions: 10.5x8.5
Dining room
- Level: Main
- Dimensions: N/A
Family room
- Dimensions: N/A
Kitchen
- Level: Main
- Dimensions: 15x11.8
Laundry
- Level: Main
- Dimensions: 6.9x5.2
Living room
- Level: Main
- Dimensions: 13.5x16
Other
- Level: Main
- Dimensions: 9x14
Heating
- Forced Air, Natural Gas
Cooling
- Evaporative Cooling
Appliances
- Included: Dryer, Dishwasher, Gas Oven, Gas Range, Microwave, Refrigerator, Range Hood, Washer
- Laundry: Laundry Room
Features
- Kitchen/Dining Combo, Laminate Counters, Main Level Primary, None
- Flooring: Carpet, Laminate, Linoleum
- Has fireplace: No
- Fireplace features: None
Interior area
- Total structure area: 1,160
- Total interior livable area: 1,160 sqft
Property
Parking
- Parking features: RV Access/Parking
Accessibility
- Accessibility features: Low Threshold Shower
Features
- Levels: One
- Stories: 1
- Patio & porch: Covered, Deck
- Exterior features: Shed
- Fencing: Chain Link,Partial
Lot
- Size: 5,500 Square Feet
- Dimensions: 50 x 110
- Features: Landscaped
Details
- Additional structures: Shed(s)
- Parcel number: 780836507112
- On leased land: Yes
- Zoning description: Manufactured
Construction
Type & style
- Home type: MobileManufactured
- Architectural style: Mobile Home,Ranch
- Property subtype: Manufactured Home, Single Family Residence
Materials
- Manufactured, Vinyl Siding
- Foundation: Skirt
- Roof: Asphalt,Composition
Condition
- Year built: 2005
Utilities & green energy
- Sewer: Connected
- Water: Community/Coop
Community & HOA
Community
- Subdivision: Picture Ranch
HOA
- Has HOA: Yes
- Services included: Common Area Maintenance, Legal/Accounting, Sewer, Sprinkler, Trash, Water
- HOA fee: $647 monthly
Location
- Region: Clifton
- Elevation: 4583
Financial & listing details
- Price per square foot: $78/sqft
- Date on market: 4/18/2025
- Road surface type: Paved
- Body type: Double Wide
Price history
| Date | Event | Price |
|---|---|---|
| 6/27/2025 | Sold | $90,000-9.1%$78/sqft |
Source: GJARA #20251696 Report a problem | ||
| 6/12/2025 | Pending sale | $99,000$85/sqft |
Source: GJARA #20251696 Report a problem | ||
| 4/18/2025 | Listed for sale | $99,000+150.6%$85/sqft |
Source: GJARA #20251696 Report a problem | ||
| 11/7/2013 | Sold | $39,500$34/sqft |
Source: GJARA #662652 Report a problem | ||
Public tax history
Tax history is unavailable.
Neighborhood: 81520
Nearby homes
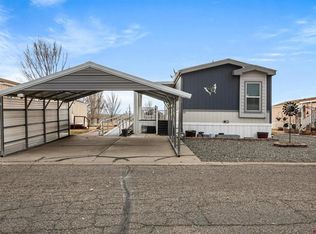
- $120,0002 bd2 ba1k sqft3251 E Rd, Clifton, CO 81520Sold
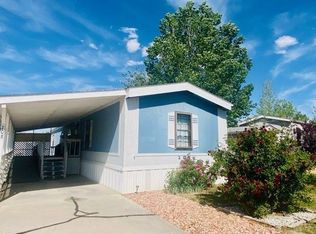
- $85,0003 bd2 ba1.2k sqft3251 E Rd TRAILER 108, Clifton, CO 81520Sold
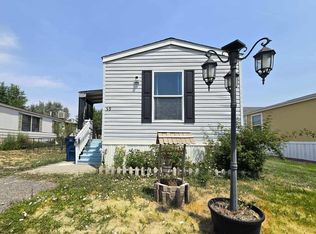
- $65,0002 bd1 ba784 sqft3251 E Rd UNIT 59, Clifton, CO 81520Sold
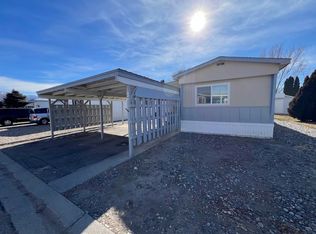
- $79,5002 bd2 ba924 sqft3251 E Rd TRAILER 74, Clifton, CO 81520Sold
- $68,0002 bd2 ba1k sqft3251 E Rd TRAILER 8, Clifton, CO 81520Sold
- $120,0002 bd2 ba1k sqft3251 E Rd UNIT 32, Clifton, CO 81520Sold
- $32,0002 bd1 ba642 sqft3251 E Rd TRAILER 84, Clifton, CO 81520Sold
- $70,0002 bd1 ba784 sqft3251 E Rd #99, Clifton, CO 81520Sold
Nearby schools
GreatSchools rating
- 3/10Rocky Mountain Elementary SchoolGrades: PK-5Distance: 0.4 mi
- 7/10Mount Garfield Middle SchoolGrades: 6-8Distance: 2.6 mi
- 4/10Palisade High SchoolGrades: 9-12Distance: 4.6 mi
Schools provided by the listing agent
- Elementary: Rocky Mountain
- Middle: MT Garfield (Mesa County)
- High: Palisade
Source: GJARA. This data may not be complete. We recommend contacting the local school district to confirm school assignments for this home.
Sell for more on Zillow
Get a Zillow Showcase℠ listing at no additional cost and you could sell for .
$88,200
2% more
+$1,764
With Zillow Showcase(estimated)
$89,964
Sell for more on Zillow
Get a Zillow Showcase℠ listing at no additional cost and you could sell for .
$88,200
2% more
+$1,764
With Zillow Showcase(estimated)
$89,964
- Colorado
- Mesa County
- Clifton
- 81520
- 3251 E Rd Trailer 30
