Welcome to 3251 Ensenada Street—where your dream home meets its match in the ultimate luxury hideaway!
This 4-bedroom, 6-bath ranch boasting over 4,200 sqft is the perfect blend of style, space, and a splash of fun, all nestled
on a whopping 2.51 acres. Discover your personal retreat in the owner’s suite wing, complete with a reading nook
featuring a double sided gas fireplace, a giant closet with an additional walk-in closet inside (yes, it's closet-ception!), and
a spa-like bathroom with a soaking tub and heated floors. Enjoy the convenience of having your own laundry room right in
the suite. Plus, a private walk-out basement with an office, putting room, and storage room. Summer fun is at your
doorstep with a heated, saltwater pool and a pool house featuring its own half bath—no need to track water indoors. Host
gatherings on the large composite deck or relax in the charming 3-season sunroom. The family room’s vaulted ceiling and
gas fireplace are perfect for cozy movie nights. Guests will adore the secondary master suite, which includes a spacious
walk-in closet and a luxurious bathroom with a soaking tub. And don’t forget, every bedroom boasts its own walk-in
closet! With two main-floor laundry rooms, chores are a breeze, leaving more time for fun. The basement is an
entertainment haven with a rec room, bonus room, full bath, and an unfinished storage area. With two 2-car garages—one
heated—there’s plenty of room for your vehicles, hobbies, and maybe that ultimate man cave or she-shed. Located in a
private cul-de-sac and close to schools, grocery stores, and dining, this home is in the desirable Lake Schools. Schedule
your tour today to see why this house is the ultimate blend of luxury, comfort, and fun!
Closed
$626,500
3251 Ensenada St NE, Hartville, OH 44632
4beds
4,215sqft
Single Family Residence
Built in 1994
2.51 Acres Lot
$687,600 Zestimate®
$149/sqft
$4,625 Estimated rent
Home value
$687,600
$653,000 - $729,000
$4,625/mo
Zestimate® history
Owner options
List your home for rent
$4,625/mo
Rent Zestimate®
Find your next renter with Zillow Rental Manager. Plus, with online applications, you can quickly screen prospective tenants – for free.
$4,625/mo
Rent Zestimate®
Refinance and save
$3,291/mo
Est. payment
Refinancing to a lower rate could help reduce your monthly payments and save thousands over the life of the loan.
$3,291/mo
Est. payment
Explore your selling options
Work with a Zillow partner agent
Leverage their expertise and Zillow's premium Showcase listings to get your home seen by more buyers.
Get startedList with your own agent
Get your home in front of millions of buyers by listing it on Zillow.
Learn how to do itSell it yourself
Take full control of how buyers see your home on Zillow by listing For Sale by Owner (FSBO).
List your homeWhat's special
Zillow last checked:
Listing updated:
Listed by:
Johnny Brost Johnny@thebrostgroup.com330-354-6279,
Real of Ohio,
Madison Brost 330-351-9503,
Real of Ohio
Bought with:
Jose Medina, 2002013465
Keller Williams Legacy Group Realty
Source: MLS Now,MLS#: 5066704 Originating MLS: Akron Cleveland Association of REALTORS
Originating MLS: Akron Cleveland Association of REALTORSFacts & features
Interior
Bedrooms & bathrooms
- Bedrooms: 4
- Bathrooms: 6
- Full bathrooms: 4
- 1/2 bathrooms: 2
- Main level bathrooms: 5
- Main level bedrooms: 4
Primary bedroom
- Description: Secondary master bedroom suite with large walk-in closet and spacious master bathroom.
- Level: First
- Dimensions: 14.5 x 16
Primary bedroom
- Description: Master suite or "in-law" suite equipped with full bathroom, HUGE walk-in closet + additional walk-in closet, office nook, separate laundry, separate garage access, & full separate basement.,Flooring: Luxury Vinyl Tile
- Features: Built-in Features, Cedar Closet(s), Chandelier, Fireplace, High Ceilings, Vaulted Ceiling(s), Walk-In Closet(s)
- Level: First
- Dimensions: 17 x 12.5
Bedroom
- Description: 3rd bedroom with large walk-in closet.
- Level: First
- Dimensions: 12 x 18
Bedroom
- Description: 4th bedroom with large walk-in closet.
- Level: First
- Dimensions: 12 x 18
Primary bathroom
- Description: Large master or "in-law" suite bathroom with large walk-in shower, soaking tub, spacious double vanity, & separate water closet.,Flooring: Tile
- Features: Granite Counters, High Ceilings, Stone Counters
- Level: First
- Dimensions: 14 x 9
Primary bathroom
- Description: Secondary master suite bathroom with walk-in shower, soaking tub, & double vanity.,Flooring: Tile
- Features: Granite Counters, High Ceilings, Stone Counters, Soaking Tub
- Level: First
- Dimensions: 13 x 9.5
Bathroom
- Description: Full bathroom in basement.,Flooring: Luxury Vinyl Tile
- Level: Basement
- Dimensions: 6.5 x 10.75
Bathroom
- Description: Bathroom for bedrooms 3 & 4.,Flooring: Luxury Vinyl Tile
- Features: High Ceilings, Soaking Tub
- Level: First
- Dimensions: 5 x 9
Bathroom
- Description: Half bathroom in the pool house located out back.,Flooring: Laminate
- Level: First
- Dimensions: 8 x 9
Bathroom
- Description: Half bathroom perfect for guest use located on the main floor.,Flooring: Luxury Vinyl Tile
- Features: High Ceilings
- Level: First
- Dimensions: 7 x 5
Bonus room
- Description: Bonus room in basement could be used as an art room, office, play room, & much more. Has two spacious closets.,Flooring: Luxury Vinyl Tile
- Level: Basement
- Dimensions: 14.5 x 15.5
Dining room
- Description: Formal dining room in the front of the house off of the foyer & family room.,Flooring: Luxury Vinyl Tile
- Features: High Ceilings
- Level: First
- Dimensions: 12.25 x 12.5
Eat in kitchen
- Description: Spacious kitchen with ample counter and cabinet space, heated floors in eat-in nook, breakfast bar, & slider to the sunroom.
- Level: First
- Dimensions: 24.5 x 12.5
Family room
- Description: Bright & airy family room with vaulted ceilings, a gas firplace, & slider to the sunroom.
- Level: First
- Dimensions: 21 x 16.5
Office
- Description: Located in the owners wing walk out basement. Large office with a bonus room perfect for a home gym.
- Level: Basement
- Dimensions: 16.25 x 23
Office
- Description: Master bedroom bonus room perfect for an office, reading nook, or even a small nursery.,Flooring: Luxury Vinyl Tile
- Features: Fireplace, High Ceilings, Vaulted Ceiling(s)
- Level: First
- Dimensions: 13 x 11.5
Other
- Description: Gorgeous master bedroom walk-in closet equipped with plenty of built in storage + a bonus walk-in closet inside!,Flooring: Luxury Vinyl Tile
- Features: Built-in Features, Cedar Closet(s), High Ceilings, Walk-In Closet(s)
- Level: First
- Dimensions: 19 x 15.5
Other
- Description: Putting green room located off of the office in the owners wing basement.,Flooring: Other
- Level: Basement
- Dimensions: 11 x 13
Recreation
- Description: Basement rec room in the main house basement with built in bookshelf and full bathroom.,Flooring: Luxury Vinyl Tile
- Features: Bookcases
- Level: Basement
- Dimensions: 20 x 23.5
Sunroom
- Description: Three season sunroom with large windows that let in plenty of natural light and a brick oven.
- Level: First
- Dimensions: 21.25 x 11.5
Heating
- Forced Air, Gas
Cooling
- Central Air, Ceiling Fan(s)
Appliances
- Laundry: Main Level, Laundry Room, Multiple Locations
Features
- Breakfast Bar, Bookcases, Cedar Closet(s), Ceiling Fan(s), Entrance Foyer, Eat-in Kitchen, Granite Counters, High Ceilings, His and Hers Closets, In-Law Floorplan, Primary Downstairs, Multiple Closets, Pantry, Stone Counters, Recessed Lighting, Storage, Soaking Tub, Smart Thermostat, Vaulted Ceiling(s), Natural Woodwork, Walk-In Closet(s)
- Windows: Bay Window(s), Skylight(s), Wood Frames
- Basement: Full,Finished,Partially Finished,Walk-Up Access,Walk-Out Access
- Number of fireplaces: 2
- Fireplace features: Bedroom, Double Sided, Family Room, Gas
Interior area
- Total structure area: 4,215
- Total interior livable area: 4,215 sqft
- Finished area above ground: 2,926
- Finished area below ground: 1,289
Property
Parking
- Total spaces: 4
- Parking features: Attached, Concrete, Driveway, Garage, Garage Door Opener, Heated Garage, Garage Faces Side
- Attached garage spaces: 4
Accessibility
- Accessibility features: Visitor Bathroom
Features
- Levels: One
- Stories: 1
- Patio & porch: Covered, Deck, Front Porch, Patio, Porch
- Exterior features: Barbecue, Lighting, Private Yard, Storage
- Has private pool: Yes
- Pool features: Fenced, Gas Heat, Heated, In Ground, Outdoor Pool, Pool Sweep, Solar Heat, Salt Water
- Fencing: Back Yard,Fenced,Invisible,Partial
- Has view: Yes
- View description: Pool, Trees/Woods
Lot
- Size: 2.51 Acres
- Features: Back Yard, Cul-De-Sac, Dead End, Front Yard, Near Golf Course, Landscaped, Private, Views, Wooded
Details
- Additional structures: Garage(s), Pool House, Shed(s)
- Parcel number: 01904813
- Special conditions: Standard
Construction
Type & style
- Home type: SingleFamily
- Architectural style: Ranch
- Property subtype: Single Family Residence
Materials
- Vinyl Siding
- Foundation: Block
- Roof: Asphalt,Fiberglass
Condition
- Year built: 1994
Utilities & green energy
- Sewer: Septic Tank
- Water: Well
Community & HOA
Community
- Subdivision: Farms At Natures Haven
HOA
- Has HOA: No
Location
- Region: Hartville
Financial & listing details
- Price per square foot: $149/sqft
- Tax assessed value: $616,100
- Annual tax amount: $7,211
- Date on market: 8/31/2024
- Cumulative days on market: 40 days
Price history
| Date | Event | Price |
|---|---|---|
| 10/18/2024 | Sold | $626,500-1.3%$149/sqft |
Source:  MLS Now #5066704 Report a problem MLS Now #5066704 Report a problem | ||
| 9/4/2024 | Pending sale | $635,000$151/sqft |
Source: MLS Now #5066704 Report a problem | ||
| 8/31/2024 | Listed for sale | $635,000-2.3%$151/sqft |
Source: MLS Now #5066704 Report a problem | ||
| 8/30/2024 | Listing removed | $650,000$154/sqft |
Source: MLS Now #5056781 Report a problem | ||
| 7/25/2024 | Listed for sale | $650,000+75.7%$154/sqft |
Source: MLS Now #5056781 Report a problem | ||
| 6/30/2011 | Sold | $370,000-7.2%$88/sqft |
Source: MLS Now #3204033 Report a problem | ||
| 5/18/2011 | Pending sale | $398,876$95/sqft |
Source: DeHOFF REALTORS #3204033 Report a problem | ||
| 2/19/2011 | Listed for sale | $398,876-9.3%$95/sqft |
Source: DeHOFF REALTORS #3204033 Report a problem | ||
| 11/20/2010 | Listing removed | $439,900$104/sqft |
Source: Keller Williams Chervenic Realty #3123847 Report a problem | ||
| 9/3/2010 | Price change | $439,900-2.2%$104/sqft |
Source: Keller Williams Chervenic Realty #3123847 Report a problem | ||
| 4/17/2010 | Price change | $449,900+80%$107/sqft |
Source: Keller Williams Chervenic Realty #3123847 Report a problem | ||
| 4/15/2010 | Listed for sale | $249,900-49.5%$59/sqft |
Source: Keller Williams Chervenic Realty #3123847 Report a problem | ||
| 2/15/2009 | Listing removed | $495,000$117/sqft |
Source: Listhub #1532208 Report a problem | ||
| 8/23/2008 | Listed for sale | $495,000+133.5%$117/sqft |
Source: Listhub #1532208 Report a problem | ||
| 5/16/1997 | Sold | $212,000$50/sqft |
Source: Public Record Report a problem | ||
Public tax history
| Year | Property taxes | Tax assessment |
|---|---|---|
| 2024 | $9,632 +33.6% | $215,640 +39.8% |
| 2023 | $7,212 -0.3% | $154,280 |
| 2022 | $7,236 -1.1% | $154,280 |
| 2021 | $7,318 +4.9% | $154,280 +16% |
| 2020 | $6,975 +636.7% | $133,010 |
| 2019 | $947 | $133,010 |
| 2018 | $947 -36.3% | $133,010 +0.4% |
| 2017 | $1,487 -0.6% | $132,450 |
| 2016 | $1,496 -80% | $132,450 |
| 2015 | $7,482 | $132,450 +12.6% |
| 2014 | $7,482 +134.2% | $117,650 |
| 2013 | $3,195 | $117,650 -1.1% |
| 2012 | -- | $118,910 -3.5% |
| 2011 | -- | $123,240 +18.9% |
| 2010 | -- | $103,610 |
| 2009 | $5,255 +5.8% | -- |
| 2008 | $4,968 +1.2% | -- |
| 2007 | $4,907 +31.4% | -- |
| 2005 | $3,733 -1.7% | -- |
| 2004 | $3,798 +0% | -- |
| 2003 | $3,797 +27.5% | -- |
| 2002 | $2,979 -0.2% | -- |
| 2001 | $2,986 +0.9% | -- |
| 2000 | $2,959 | -- |
Find assessor info on the county website
Neighborhood: 44632
Nearby homes
- $671,5004 bd3 ba3.4k sqft3265 Ensenada St NE, Hartville, OH 44632Off Market

- $400,0004 bd3 ba2.1k sqft3235 Ensenada St NE, Hartville, OH 44632Sold
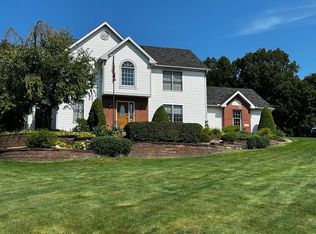
- $--8 acresEnsenada St, Hartville, OH 44632Off Market

- $559,9004 bd3 ba2.7k sqft11565 Grenada Cir NE, Hartville, OH 44632Off Market
- $515,1004 bd3 ba2.7k sqft11533 Grenada Cir NE, Hartville, OH 44632Off Market
- $385,700-- bd-- ba-- sqft3272 Ensenada St NE, Hartville, OH 44632Off Market
- $390,3003 bd2 ba2.2k sqft3314 El Camino Cir NE, Hartville, OH 44632Off Market
- $377,0003 bd3 ba1.7k sqft3290 Ensenada St NE, Hartville, OH 44632Off Market
Nearby schools
GreatSchools rating
- 8/10Lake Elementary SchoolGrades: 2-6Distance: 1.5 mi
- 8/10Lake High SchoolGrades: 7-12Distance: 2.4 mi
- NALake Primary SchoolGrades: K-1Distance: 5.1 mi
Schools provided by the listing agent
- District: Lake LSD Stark- 7606
Source: MLS Now. This data may not be complete. We recommend contacting the local school district to confirm school assignments for this home.
Get a cash offer in 3 minutes
Find out how much your home could sell for in as little as 3 minutes with a no-obligation cash offer.
Estimated market value
$687,600
Get a cash offer in 3 minutes
Find out how much your home could sell for in as little as 3 minutes with a no-obligation cash offer.
Estimated market value
$687,600
- Ohio
- Stark County
- Hartville
- 44632
- 3251 Ensenada St NE
Nearby cities
Nearby zip codes
Other Hartville Topics
