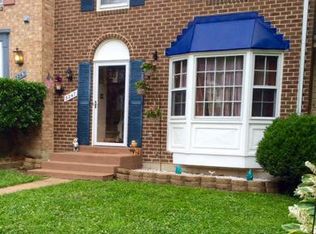
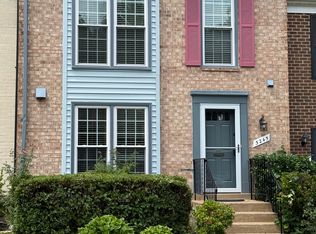
Monthly payment lower than you may think! Ask about the 1% closing cost credit that can help reduce your out-of-pocket expenses at closing. Combined with the home's many recent updates, this is an incredible opportunity in Lake Ridge. Tucked away on a fantastic lot backing to trees, this charming Lake Ridge home offers the perfect mix of peaceful privacy and everyday convenience. With 3 bedrooms, 2 full bathrooms, and 2 half bathrooms, there’s room for everyone—including that one family member who “just needs a little space.” The wooded backyard setting feels like your own private retreat… except with WiFi and food delivery. Enjoy morning coffee on the deck, evening cookouts, or dramatic squirrel-watching from the comfort of home. The spacious layout offers flexible living areas perfect for entertaining, movie nights, game days, or hiding from laundry you swore you folded yesterday. The lower level is ideal for a recreation room, home office, gym, or the place where Amazon packages mysteriously disappear before your spouse sees them. Located close to shopping, dining, parks, and commuter routes, you’re just minutes from everything Lake Ridge has to offer. Grab dinner, coffee, groceries, and still make it home before your ice cream melts. Fantastic lot. Great layout. Incredible location. And yes… the trees in the backyard are much better listeners than most people. Interior Pictures and interactive floor plan to be uploaded before the home goes live. HVAC 2019, Roof 2017, HTWH 2026 Fresh Paint and Carpet 2026
Under contract
Price cut: $500 (7/3)
$448,500
3251 Foothill St, Woodbridge, VA 22192
3beds
1,672sqft
Townhouse
Built in 1980
1,498 Square Feet Lot
$446,000 Zestimate®
$268/sqft
$108/mo HOA
What's special
Fantastic lot
- 18 days |
- 805 |
- 49 |
Likely to sell faster than
Zillow last checked:
Listing updated:
Listed by:
James Nellis 703-946-5527,
EXP Realty, LLC,
Co-Listing Agent: Nicole Nellis Cockrell 703-946-5527,
EXP Realty, LLC
Source: Bright MLS,MLS#: VAPW2121708
Facts & features
Interior
Bedrooms & bathrooms
- Bedrooms: 3
- Bathrooms: 4
- Full bathrooms: 2
- 1/2 bathrooms: 2
- Main level bathrooms: 1
Basement
- Area: 600
Heating
- Heat Pump, Electric
Cooling
- Central Air, Electric
Appliances
- Included: Built-In Range, Microwave, Dishwasher, Disposal, Dryer, Refrigerator, Washer, Electric Water Heater
Features
- Bathroom - Walk-In Shower, Ceiling Fan(s), Dining Area, Bathroom - Tub Shower, Open Floorplan
- Flooring: Ceramic Tile, Carpet, Wood
- Basement: Walk-Out Access
- Has fireplace: No
Interior area
- Total structure area: 1,852
- Total interior livable area: 1,672 sqft
- Finished area above ground: 1,252
- Finished area below ground: 420
Property
Parking
- Total spaces: 2
- Parking features: Parking Lot
Accessibility
- Accessibility features: Other
Features
- Levels: Three
- Stories: 3
- Patio & porch: Deck
- Pool features: Community
- Has view: Yes
- View description: Trees/Woods
Lot
- Size: 1,498 Square Feet
Details
- Additional structures: Above Grade, Below Grade
- Parcel number: 8293279553
- Zoning: RPC
- Special conditions: Standard
Construction
Type & style
- Home type: Townhouse
- Architectural style: Colonial
- Property subtype: Townhouse
Materials
- Combination
- Foundation: Other
- Roof: Composition
Condition
- Very Good
- New construction: No
- Year built: 1980
Details
- Builder model: CARDIFF2 (CAR4)
Utilities & green energy
- Sewer: Public Sewer
- Water: Public
Community & HOA
Community
- Subdivision: Lake Ridge
HOA
- Has HOA: Yes
- Amenities included: Pool, Tot Lots/Playground, Tennis Court(s)
- Services included: Snow Removal, Trash, Common Area Maintenance
- HOA fee: $325 quarterly
- HOA name: LAKE RIDGE ASSOCIATION
Location
- Region: Woodbridge
Financial & listing details
- Price per square foot: $268/sqft
- Tax assessed value: $417,000
- Annual tax amount: $4,033
- Date on market: 6/18/2026
- Listing agreement: Exclusive Right To Sell
- Listing terms: Cash,Conventional,VA Loan,FHA
- Ownership: Fee Simple
Estimated market value
$446,000
$424,000 - $468,000
$2,678/mo
Price history
| Date | Event | Price |
|---|---|---|
| 7/4/2026 | Contingent | $448,500$268/sqft |
Source: | ||
| 7/3/2026 | Price change | $448,500-0.1%$268/sqft |
Source: | ||
| 7/2/2026 | Price change | $449,000-0.2%$269/sqft |
Source: | ||
| 6/18/2026 | Listed for sale | $450,000+42.9%$269/sqft |
Source: | ||
| 3/15/2019 | Sold | $315,000+3.3%$188/sqft |
Source: Public Record Report a problem | ||
| 2/26/2019 | Pending sale | $305,000$182/sqft |
Source: Long & Foster Real Estate, Inc. #VAPW432630 Report a problem | ||
| 2/21/2019 | Listed for sale | $305,000+100%$182/sqft |
Source: Long & Foster Real Estate, Inc. #VAPW432630 Report a problem | ||
| 4/30/2002 | Sold | $152,500+38.6%$91/sqft |
Source: Public Record Report a problem | ||
| 5/20/1998 | Sold | $110,000+0.9%$66/sqft |
Source: Public Record Report a problem | ||
| 7/26/1994 | Sold | $109,000$65/sqft |
Source: Public Record Report a problem | ||
Public tax history
| Year | Property taxes | Tax assessment |
|---|---|---|
| 2025 | $3,594 +3.8% | $366,500 +5.3% |
| 2024 | $3,463 -2.3% | $348,200 +2.2% |
| 2023 | $3,546 -6.4% | $340,800 +2.2% |
| 2022 | $3,788 +1.4% | $333,400 +9.6% |
| 2021 | $3,737 +10% | $304,300 +11.2% |
| 2020 | $3,396 +110.8% | $273,600 +2.5% |
| 2019 | $1,611 -46.6% | $266,800 +6.8% |
| 2018 | $3,018 -0.6% | $249,900 -0.7% |
| 2017 | $3,036 +3.8% | $251,600 +6.2% |
| 2016 | $2,924 -2.4% | $236,900 -1.5% |
| 2015 | $2,996 | $240,600 +1.2% |
| 2014 | $2,996 | $237,800 +8.5% |
| 2013 | -- | $219,200 +21.6% |
| 2012 | -- | $180,200 +42.3% |
| 2010 | -- | $126,600 -4.7% |
| 2009 | -- | $132,900 -51% |
| 2008 | -- | $271,300 -9.9% |
| 2007 | -- | $301,200 -4.3% |
| 2006 | -- | $314,600 +31.1% |
| 2005 | -- | $240,000 +27.5% |
| 2004 | -- | $188,300 +29.3% |
| 2003 | -- | $145,600 +16.8% |
| 2002 | -- | $124,700 +14.7% |
| 2001 | -- | $108,700 |
Find assessor info on the county website
Monthly payment
Est. payment$--/mo
Payment breakdown
Explore the cost of this home by adjusting the details. Changes won't be saved.All calculations are estimates and provided by Zillow, Inc. for informational purposes only. Actual amounts may vary.
HOA fees may include property taxes on listings classified as Co-Ops. Contact the listing agent and/or owner for fee details.
Mortgage interest rates are dependent on a number of factors, including credit score, down payment, and repayment length. Interest rate data provided by Zillow Group Marketplace, Inc. as of 1/1/1970 from various mortgage lenders with which we have lead or other similar arrangements; the Estimated Payment is an average of those rates.
See how much you could borrow to make a competitive offer.
Climate risks
Neighborhood: Lake Ridge
Nearby schools
GreatSchools rating
- 6/10Lake Ridge Elementary SchoolGrades: PK-5Distance: 0.3 mi
- 7/10Lake Ridge Middle SchoolGrades: 6-8Distance: 0.5 mi
- 6/10Woodbridge High SchoolGrades: 9-12Distance: 0.8 mi
Schools provided by the listing agent
- Elementary: Lake Ridge
- Middle: Lake Ridge
- High: Woodbridge
- District: Prince William County Public Schools
Source: Bright MLS. This data may not be complete. We recommend contacting the local school district to confirm school assignments for this home.
A local agent can set up tours, give advice and negotiate with sellers.
- Virginia
- Prince William County
- Woodbridge
- 22192
- Lake Ridge
- 3251 Foothill St