BACK ON THE MARKET!!!After being under contract in just four days, this home is back on the market through no fault of the property itself. The initial buyers needed to sell their current home first, and while we fully expected their property to move quickly due to its price, condition, and location, their sale did not come together within the agreed timeframe. 3251 Grey Fox Circle in Dover is a beautifully renovated 3 Br 2 Full Bath raised rancher, updated in 2022, offers a spacious and functional layout in a desirable cul-de-sac setting. The main level features a generous living room and a large kitchen with granite countertops, stainless steel appliances, abundant cabinetry, and plenty of counter space for cooking and meal prep. A bright breakfast area opens to a deck through sliding glass doors, perfect for outdoor dining. Three bedrooms and an updated full hall bath with double sinks and a tub/shower complete the main level—allowing you to enjoy everything you need on one floor. The lower level provides even more living space with a large recreation room, a full bath, and sliding glass doors that walk out to the backyard—an ideal setup for entertaining, hobbies, or a home office. Additional highlights include a two-car garage, a private cul-de-sac location, and the added bonus of no homeowners association, giving you freedom to enjoy your property as you wish. This home is also equipped with solar panels, offering energy efficiency, reduced monthly utility bills, and the long-term benefit of clean, sustainable living. Located in a USDA-eligible area, this home qualifies for 0% down financing. It’s just 4 minutes to Brew Vino/Grandview Golf Course, 3 minutes to Weis Markets, and less than 10 minutes to West Manchester shopping, movie theaters, Walmart, Target, and BJ’s. With so much convenience nearby, this home blends comfort, style, and accessibility. The home has 24 solar panels thru SunRun that generate an average of 30-40 KWH a day. We pay $99 a month for the panels and very rarely actually have an electric bill. We generally have a credit at the end of the month for about $10-$20. (SELLER OFFERING A $500 CREDIT TOWARD A BRAND NEW REFRIGERATOR WITH GOOD OFFER)
Sold for $317,500
$317,500
3251 Grey Fox Cir, Dover, PA 17315
3beds
1,827sqft
Single Family Residence
Built in 2003
0.28 Acres Lot
$330,000 Zestimate®
$174/sqft
$2,045 Estimated rent
Home value
$330,000
$310,000 - $350,000
$2,045/mo
Zestimate® history
Owner options
List your home for rent
$2,045/mo
Rent Zestimate®
Find your next renter with Zillow Rental Manager. Plus, with online applications, you can quickly screen prospective tenants – for free.
$2,045/mo
Rent Zestimate®
Refinance and save
$2,139/mo
Est. payment
Refinancing to a lower rate could help reduce your monthly payments and save thousands over the life of the loan.
$2,139/mo
Est. payment
Explore your selling options
Work with a Zillow partner agent
Leverage their expertise and Zillow's premium Showcase listings to get your home seen by more buyers.
Get startedList with your own agent
Get your home in front of millions of buyers by listing it on Zillow.
Learn how to do itSell it yourself
Take full control of how buyers see your home on Zillow by listing For Sale by Owner (FSBO).
List your homeWhat's special
Private cul-de-sac locationSliding glass doorsDesirable cul-de-sac settingUpdated full hall bathBright breakfast areaAbundant cabinetryDouble sinks
Zillow last checked:
Listing updated:
Listed by:
Elisa Schwenk 410-409-9001,
House Broker Realty LLC
Bought with:
Connie Kennedy, RS330264
Iron Valley Real Estate of York County
Source: Bright MLS,MLS#: PAYK2088252
Facts & features
Interior
Bedrooms & bathrooms
- Bedrooms: 3
- Bathrooms: 2
- Full bathrooms: 2
- Main level bathrooms: 1
- Main level bedrooms: 3
Rooms
- Room types: Living Room, Primary Bedroom, Bedroom 2, Bedroom 3, Kitchen, Breakfast Room, Laundry, Recreation Room, Bathroom 1, Bathroom 2
Primary bedroom
- Level: Main
- Area: 180 Square Feet
- Dimensions: 15 x 12
Bedroom 2
- Level: Main
- Area: 120 Square Feet
- Dimensions: 10 x 12
Bedroom 3
- Level: Main
- Area: 120 Square Feet
- Dimensions: 10 x 12
Bathroom 1
- Level: Main
Bathroom 2
- Level: Lower
Breakfast room
- Level: Main
Kitchen
- Level: Main
Laundry
- Level: Lower
Living room
- Level: Main
Recreation room
- Level: Lower
Heating
- Active Solar, Forced Air, Solar, Natural Gas
Cooling
- Central Air, Electric
Appliances
- Included: Dishwasher, Microwave, Oven/Range - Electric, Electric Water Heater
- Laundry: Laundry Room
Features
- Eat-in Kitchen
- Basement: Full
- Has fireplace: No
Interior area
- Total structure area: 1,827
- Total interior livable area: 1,827 sqft
- Finished area above ground: 1,827
- Finished area below ground: 0
Property
Parking
- Total spaces: 2
- Parking features: Oversized, Asphalt, Attached
- Garage spaces: 2
- Has uncovered spaces: Yes
Accessibility
- Accessibility features: None
Features
- Levels: Split Foyer,Two
- Stories: 2
- Patio & porch: Patio, Deck
- Exterior features: Sidewalks
- Pool features: None
Lot
- Size: 0.28 Acres
Details
- Additional structures: Above Grade, Below Grade
- Parcel number: 240002700200000000
- Zoning: RESIDENTIAL
- Special conditions: Standard
Construction
Type & style
- Home type: SingleFamily
- Architectural style: Raised Ranch/Rambler
- Property subtype: Single Family Residence
Materials
- Vinyl Siding
- Foundation: Block
Condition
- Excellent
- New construction: No
- Year built: 2003
- Major remodel year: 2022
Utilities & green energy
- Sewer: Public Sewer
- Water: Public
Community & HOA
Community
- Subdivision: Fox Meadows
HOA
- Has HOA: No
Location
- Region: Dover
- Municipality: DOVER TWP
Financial & listing details
- Price per square foot: $174/sqft
- Tax assessed value: $138,650
- Annual tax amount: $4,425
- Date on market: 9/12/2025
- Listing agreement: Exclusive Right To Sell
- Listing terms: Cash,Conventional,VA Loan,USDA Loan,FHA
- Ownership: Fee Simple
Price history
| Date | Event | Price |
|---|---|---|
| 12/2/2025 | Sold | $317,500+0.8%$174/sqft |
Source:  Bright MLS #PAYK2088252 Report a problem Bright MLS #PAYK2088252 Report a problem | ||
| 11/4/2025 | Pending sale | $315,000$172/sqft |
Source: Bright MLS #PAYK2088252 Report a problem | ||
| 10/25/2025 | Price change | $315,000-1.6%$172/sqft |
Source: Bright MLS #PAYK2088252 Report a problem | ||
| 10/11/2025 | Price change | $320,000-1.5%$175/sqft |
Source: Bright MLS #PAYK2088252 Report a problem | ||
| 10/1/2025 | Listed for sale | $325,000$178/sqft |
Source: Bright MLS #PAYK2088252 Report a problem | ||
| 9/14/2025 | Pending sale | $325,000$178/sqft |
Source: Bright MLS #PAYK2088252 Report a problem | ||
| 9/12/2025 | Listed for sale | $325,000+20.4%$178/sqft |
Source: Bright MLS #PAYK2088252 Report a problem | ||
| 7/19/2022 | Sold | $270,000-3.6%$148/sqft |
Source: Bright MLS #PAYK2018256 Report a problem | ||
| 6/16/2022 | Pending sale | $279,995$153/sqft |
Source: Bright MLS #PAYK2018256 Report a problem | ||
| 6/12/2022 | Listed for sale | $279,995$153/sqft |
Source: Bright MLS #PAYK2018256 Report a problem | ||
| 3/20/2022 | Pending sale | $279,995$153/sqft |
Source: Bright MLS #PAYK2018256 Report a problem | ||
| 3/18/2022 | Listed for sale | $279,995+55.6%$153/sqft |
Source: Bright MLS #PAYK2018256 Report a problem | ||
| 2/1/2022 | Sold | $180,000+33.3%$99/sqft |
Source: Public Record Report a problem | ||
| 6/28/2010 | Sold | $135,000-6.8%$74/sqft |
Source: Public Record Report a problem | ||
| 4/25/2010 | Listed for sale | $144,900+7.4%$79/sqft |
Source: COUNTRY HOME REAL ESTATE #20910898 Report a problem | ||
| 3/9/2010 | Listing removed | $134,900$74/sqft |
Source: COUNTRY HOME REAL ESTATE #20910898 Report a problem | ||
| 10/3/2009 | Listed for sale | $134,900-26.1%$74/sqft |
Source: COUNTRY HOME REAL ESTATE #20910898 Report a problem | ||
| 12/12/2007 | Sold | $182,500+29.4%$100/sqft |
Source: Public Record Report a problem | ||
| 6/15/2007 | Sold | $141,000+12.8%$77/sqft |
Source: Public Record Report a problem | ||
| 11/7/2003 | Sold | $125,000+485.5%$68/sqft |
Source: Public Record Report a problem | ||
| 6/24/2003 | Sold | $21,350$12/sqft |
Source: Public Record Report a problem | ||
Public tax history
| Year | Property taxes | Tax assessment |
|---|---|---|
| 2025 | $4,549 +0.9% | $138,650 |
| 2024 | $4,507 | $138,650 |
| 2023 | $4,507 +8% | $138,650 |
| 2022 | $4,175 -2.6% | $138,650 |
| 2021 | $4,286 +3.6% | $138,650 |
| 2020 | $4,138 +1.3% | $138,650 |
| 2019 | $4,086 +2.6% | $138,650 |
| 2018 | $3,984 +366.5% | $138,650 |
| 2017 | $854 | $138,650 |
| 2016 | -- | $138,650 |
| 2015 | -- | $138,650 |
| 2014 | -- | $138,650 |
| 2013 | -- | $138,650 |
| 2012 | -- | $138,650 |
| 2011 | -- | $138,650 |
| 2010 | -- | $138,650 |
| 2009 | -- | $138,650 |
| 2008 | -- | $138,650 |
| 2007 | -- | $138,650 |
| 2006 | -- | $138,650 +11.8% |
| 2005 | -- | $124,000 +588.5% |
| 2004 | -- | $18,010 |
| 2003 | -- | $18,010 |
| 2002 | -- | $18,010 |
| 2000 | -- | $18,010 -15% |
| 1999 | -- | $21,190 |
Find assessor info on the county website
Neighborhood: Weigelstown
Nearby homes
- $295,1003 bd2 ba1.6k sqft3241 Grey Fox Cir, Dover, PA 17315Off Market
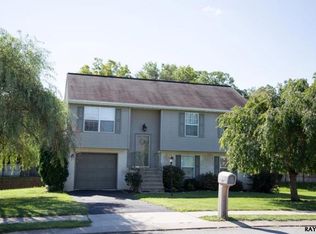
- $230,6003 bd1 ba1.3k sqft3311 Alta Vista Rd, Dover, PA 17315Off Market
- $170,5002 bd1 ba1k sqft3301 Alta Vista Rd, Dover, PA 17315Off Market
- $352,9003 bd2 ba2k sqft3261 Grey Fox Cir, Dover, PA 17315Off Market
- $161,2002 bd1 ba836 sqft3321 Alta Vista Rd, Dover, PA 17315Off Market
- $364,6004 bd2 ba2.6k sqft3230 Grey Fox Cir, Dover, PA 17315Off Market
- $335,2004 bd2 ba1.5k sqft3231 Grey Fox Cir, Dover, PA 17315Off Market
- $351,2004 bd3 ba1.8k sqft3271 Grey Fox Cir, Dover, PA 17315Off Market
Nearby schools
GreatSchools rating
- 5/10Weigelstown El SchoolGrades: K-5Distance: 0.2 mi
- 5/10Dover Area Middle SchoolGrades: 6-8Distance: 1.8 mi
- 6/10Dover Area High SchoolGrades: 9-12Distance: 2.2 mi
Schools provided by the listing agent
- District: Dover Area
Source: Bright MLS. This data may not be complete. We recommend contacting the local school district to confirm school assignments for this home.


Get pre-qualified for a loan
At Zillow Home Loans, we can pre-qualify you in as little as 5 minutes with no impact to your credit score.An equal housing lender. NMLS #10287.
Sell for more on Zillow
Get a Zillow Showcase℠ listing at no additional cost and you could sell for .
$330,000
2% more
+$6,600
With Zillow Showcase(estimated)
$336,600
- Pennsylvania
- York County
- Dover
- 17315
- Weigelstown
- 3251 Grey Fox Cir
Nearby cities
Nearby neighborhoods
Nearby zip codes
Other Dover Topics
