THIS HOME HAS IT ALL... Just in the Nick of Time for a Special Holiday Delivery Bright, spacious home nestled on a quiet cul-de-sac in Bridgeway Island. Features 3 -4 bedrooms, 2.5 baths plus a downstairs remote office space. Loft or downstairs remote office space can easily be converted into a fourth/fifth bedroom. Open floor plan with separate living/dining rooms. Grand dining room with cathedral ceilings, glass french doors to your outdoor oasis. A spacious great room area that consists of: family room with fireplace, desk area, informal dining space,upgraded open kitchen that features a large island with granite countertops, large center tile backsplash, stainless steel appliances, gas range, plenty of storage cabinets and a pantry closet. Oversized primary en-suite with walk in closet, spa like bathroom with double sinks, separate bathtub and shower. Entertaining backyard has an oversized lot with built-in gunite solar heated pool. Has an uncovered cement patio for dining. Space to garden, relax and play. The inside laundry room with a deep sink. 3 car tandem garage with plenty of storage. The home is near the Bridgeway Lakes Community Park. This 12 acre park has a children's water sprayground, boathouse, walking paths, BBQs, and a manmade lake.
Closed
$685,000
3251 Gulf Island St, West Sacramento, CA 95691
3beds
2,742sqft
Single Family Residence
Built in 2003
8,712 Square Feet Lot
$702,600 Zestimate®
$250/sqft
$3,403 Estimated rent
Home value
$702,600
$667,000 - $738,000
$3,403/mo
Zestimate® history
Owner options
List your home for rent
$3,403/mo
Rent Zestimate®
Find your next renter with Zillow Rental Manager. Plus, with online applications, you can quickly screen prospective tenants – for free.
$3,403/mo
Rent Zestimate®
Refinance and save
$4,332/mo
Est. payment
Refinancing to a lower rate could help reduce your monthly payments and save thousands over the life of the loan.
$4,332/mo
Est. payment
Explore your selling options
Work with a Zillow partner agent
Leverage their expertise and Zillow's premium Showcase listings to get your home seen by more buyers.
Get startedList with your own agent
Get your home in front of millions of buyers by listing it on Zillow.
Learn how to do itSell it yourself
Take full control of how buyers see your home on Zillow by listing For Sale by Owner (FSBO).
List your homeWhat's special
Walk in closetSeparate bathtubDouble sinksWalking pathsPantry closetGlass french doorsSpace to garden
Zillow last checked:
Listing updated:
Listed by:
Tanya Curry DRE #01375328 916-698-9970,
Windermere Signature Properties LP
Bought with:
Tanya Curry, DRE #01375328
Windermere Signature Properties LP
Source: MetroList Services of CA,MLS#: 223112914Originating MLS: MetroList Services, Inc.
Facts & features
Interior
Bedrooms & bathrooms
- Bedrooms: 3
- Bathrooms: 3
- Full bathrooms: 2
- Partial bathrooms: 1
Dining room
- Features: Formal Room, Space in Kitchen
Kitchen
- Features: Pantry Closet, Kitchen Island, Stone Counters, Kitchen/Family Combo
Heating
- Central
Cooling
- Central Air
Appliances
- Included: Free-Standing Gas Oven, Free-Standing Gas Range, Free-Standing Refrigerator, Gas Cooktop, Dishwasher, Disposal, Microwave
- Laundry: Hookups Only, Inside
Features
- Flooring: Carpet, Linoleum, Tile, Wood
- Number of fireplaces: 1
- Fireplace features: Living Room, Gas
Interior area
- Total interior livable area: 2,742 sqft
Property
Parking
- Total spaces: 3
- Parking features: Attached
- Attached garage spaces: 3
Features
- Stories: 2
- Has private pool: Yes
- Pool features: In Ground
- Fencing: Back Yard,Fenced
Lot
- Size: 8,712 Square Feet
- Features: Cul-De-Sac, Landscape Back, Landscape Front
Details
- Zoning description: R-1
- Special conditions: Standard
Construction
Type & style
- Home type: SingleFamily
- Property subtype: Single Family Residence
Materials
- Frame
- Foundation: Slab
- Roof: Tile
Condition
- Year built: 2003
Utilities & green energy
- Sewer: In & Connected
- Water: Public
- Utilities for property: Public
Community & HOA
Location
- Region: West Sacramento
Financial & listing details
- Price per square foot: $250/sqft
- Price range: $685K - $685K
- Date on market: 7/3/2025
Price history
| Date | Event | Price |
|---|---|---|
| 1/16/2024 | Sold | $685,000$250/sqft |
Source: MetroList Services of CA #223112914 Report a problem | ||
| 12/14/2023 | Pending sale | $685,000$250/sqft |
Source: MetroList Services of CA #223112914 Report a problem | ||
| 12/1/2023 | Listed for sale | $685,000+40.1%$250/sqft |
Source: MetroList Services of CA #223112914 Report a problem | ||
| 11/7/2018 | Sold | $489,000+8.3%$178/sqft |
Source: MetroList Services of CA #18065347 Report a problem | ||
| 8/30/2016 | Sold | $451,500+57%$165/sqft |
Source: MetroList Services of CA #16013508 Report a problem | ||
| 3/30/2010 | Sold | $287,500$105/sqft |
Source: MetroList Services of CA #90089705 Report a problem | ||
Public tax history
Tax history is unavailable.
Neighborhood: Northwest Village
Nearby homes
- $706,7003 bd3 ba2.7k sqft3251 Gulf Isl St, West Sacramento, CA 95691Off Market
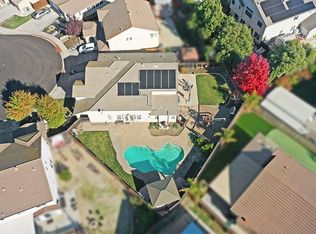
- $655,7004 bd3 ba2.3k sqft3245 Gulf Isl St, West Sacramento, CA 95691Off Market
- $---- bd-- ba-- sqft3245 Gulf Island St, West Sacramento, CA 95691Off Market
- $676,3005 bd3 ba2.3k sqft3250 Gulf Isl St, West Sacramento, CA 95691Off Market
- $673,7005 bd3 ba2.3k sqft3250 Gulf Island St, West Sacramento, CA 95691Off Market
- $631,8004 bd2 ba2k sqft3810 Cortes Isl Rd, West Sacramento, CA 95691Off Market
- $724,4005 bd2 ba3.2k sqft3820 Cortes Isl Rd, West Sacramento, CA 95691Off Market
- $774,1005 bd4 ba3.2k sqft3820 Cortes Island Rd, West Sacramento, CA 95691Off Market
Nearby schools
GreatSchools rating
- 7/10Bridgeway Island Elementary SchoolGrades: K-8Distance: 0.7 mi
- 7/10River City High SchoolGrades: 9-12Distance: 2.1 mi
Get a cash offer in 3 minutes
Find out how much your home could sell for in as little as 3 minutes with a no-obligation cash offer.
Estimated market value
$702,600
Get a cash offer in 3 minutes
Find out how much your home could sell for in as little as 3 minutes with a no-obligation cash offer.
Estimated market value
$702,600
- California
- Yolo County
- West Sacramento
- 95691
- Northwest Village
- 3251 Gulf Island St
