Welcome home! This beautifully crafted 3-bedroom, 2-bath new construction home by Elevate Construction is located in the desirable gated community of River Run Plantation. Thoughtfully designed with comfort and style in mind, this home offers the perfect blend of modern finishes and functional living space. Step inside to an inviting open-concept living area featuring a spacious living room with vaulted ceilings, decorative beams, and a shiplap-accented electric fireplace that creates a warm focal point. The kitchen flows seamlessly into the main living space, making it ideal for both everyday living and entertaining. The split-bedroom floor plan provides added privacy, with the primary suite tucked away from the secondary bedrooms. The owner's retreat features a generous ensuite bathroom complete with a walk-in shower and a spacious walk-in closet. Situated on a half-acre lot, you'll love unwinding on the screened-in back porch—perfect for enjoying peaceful Carolina evenings. As a resident of River Run Plantation, you'll also have access to exceptional community amenities including a pool, basketball court, tennis court, playground, and a kayak launch into the scenic Lockwood Folly River. Ask about our a preferred lender offering a 1-0 rate buydown
Sold for $425,000
$425,000
3251 Island Drive SE, Bolivia, NC 28422
3beds
1,624sqft
Single Family Residence
Built in 2026
0.5 Acres Lot
$421,700 Zestimate®
$262/sqft
$2,115 Estimated rent
Home value
$421,700
$401,000 - $443,000
$2,115/mo
Zestimate® history
Owner options
List your home for rent
$2,115/mo
Rent Zestimate®
Find your next renter with Zillow Rental Manager. Plus, with online applications, you can quickly screen prospective tenants – for free.
$2,115/mo
Rent Zestimate®
Refinance and save
$3,179/mo
Est. payment
Refinancing to a lower rate could help reduce your monthly payments and save thousands over the life of the loan.
$3,179/mo
Est. payment
Explore your selling options
Work with a Zillow partner agent
Leverage their expertise and Zillow's premium Showcase listings to get your home seen by more buyers.
Get startedList with your own agent
Get your home in front of millions of buyers by listing it on Zillow.
Learn how to do itSell it yourself
Take full control of how buyers see your home on Zillow by listing For Sale by Owner (FSBO).
List your homeWhat's special
Walk-in showerHalf-acre lotDecorative beamsSpacious walk-in closet
Zillow last checked:
Listing updated:
Listed by:
The Rising Tide Team 910-256-4503,
Intracoastal Realty Corporation
Bought with:
Living By the Coast Realty Group, C37005
Living by the Coast Realty Group LLC
Heather M OSullivan, 276989
Living by the Coast Realty Group LLC
Source: Hive MLS,MLS#: 100554265 Originating MLS: Cape Fear Realtors MLS, Inc.
Originating MLS: Cape Fear Realtors MLS, Inc.Facts & features
Interior
Bedrooms & bathrooms
- Bedrooms: 3
- Bathrooms: 2
- Full bathrooms: 2
Rooms
- Room types: Master Bedroom, Bedroom 1, Bedroom 2, Living Room, Dining Room
Primary bedroom
- Level: First
- Dimensions: 16 x 14
Bedroom 1
- Level: First
- Dimensions: 12 x 11
Bedroom 2
- Level: First
- Dimensions: 12 x 12
Dining room
- Level: First
- Dimensions: 10 x 14
Kitchen
- Level: First
- Dimensions: 12 x 14
Living room
- Level: First
- Dimensions: 19 x 17
Heating
- Electric, Heat Pump
Cooling
- Central Air
Appliances
- Included: Built-In Microwave, Refrigerator, Disposal, Dishwasher, Electric Range
- Laundry: Laundry Room
Features
- Walk-in Closet(s), Ceiling Fan(s), Pantry, Reverse Floor Plan, Walk-in Shower, Walk-In Closet(s)
- Flooring: LVT/LVP
Interior area
- Total structure area: 1,624
- Total interior livable area: 1,624 sqft
Property
Parking
- Total spaces: 2
- Parking features: Garage Faces Front
- Attached garage spaces: 2
Features
- Levels: One
- Patio & porch: Covered, Porch, Screened, Front Porch
- Fencing: None
- Has view: Yes
- View description: Pond
- Has water view: Yes
- Water view: Pond
- Frontage type: See Remarks
Lot
- Size: 0.5 Acres
- Dimensions: 88 x 241 x 100 x 230
Details
- Parcel number: 217la078
- Zoning: Co-R-7500
- Special conditions: Standard
Construction
Type & style
- Home type: SingleFamily
- Property subtype: Single Family Residence
Materials
- Fiber Cement, Wood Frame
- Foundation: Slab
- Roof: Shingle
Condition
- New construction: Yes
- Year built: 2026
Utilities & green energy
- Sewer: Septic Tank
- Water: Public
- Utilities for property: Water Connected
Community & HOA
Community
- Subdivision: River Run Plantation
HOA
- Has HOA: Yes
- Amenities included: Basketball Court, Boat Dock, Clubhouse, Pool, Gated, Maintenance Common Areas, Maintenance Roads, Management, Pickleball, Picnic Area, Playground, Ramp, Tennis Court(s)
- HOA fee: $650 annually
- HOA name: Cams
Location
- Region: Bolivia
Financial & listing details
- Price per square foot: $262/sqft
- Tax assessed value: $31,050
- Annual tax amount: $126
- Date on market: 2/12/2026
- Cumulative days on market: 40 days
- Listing agreement: Exclusive Right To Sell
- Listing terms: Cash,Conventional,FHA,VA Loan
- Road surface type: Paved
Price history
| Date | Event | Price |
|---|---|---|
| 5/19/2026 | Sold | $425,000$262/sqft |
Source:  Hive MLS #100554265 Report a problem Hive MLS #100554265 Report a problem | ||
| 3/24/2026 | Contingent | $425,000$262/sqft |
Source: Hive MLS #100554265 Report a problem | ||
| 3/18/2026 | Price change | $425,000-2.3%$262/sqft |
Source: Hive MLS #100554265 Report a problem | ||
| 2/12/2026 | Listed for sale | $435,000+935.7%$268/sqft |
Source: Hive MLS #100554265 Report a problem | ||
| 1/4/2024 | Sold | $42,000+133.3%$26/sqft |
Source: Public Record Report a problem | ||
| 12/28/2021 | Sold | $18,000-9.5%$11/sqft |
Source: Public Record Report a problem | ||
| 6/1/2018 | Listing removed | $19,900$12/sqft |
Source: RE/MAX Southern Coast #100089624 Report a problem | ||
| 4/19/2018 | Listed for sale | $19,900-23.5%$12/sqft |
Source: RE/MAX Southern Coast #100089624 Report a problem | ||
| 3/16/2005 | Sold | $26,000$16/sqft |
Source: Hive MLS #20064347 Report a problem | ||
Public tax history
| Year | Property taxes | Tax assessment |
|---|---|---|
| 2025 | $126 | $31,050 |
| 2024 | $126 | $31,050 |
| 2023 | $126 +19% | $31,050 +74.1% |
| 2022 | $106 +1.3% | $17,830 |
| 2021 | $105 | $17,830 |
| 2020 | $105 | $17,830 |
| 2019 | $105 +41.5% | $17,830 +55% |
| 2018 | $74 +12.4% | $11,500 |
| 2017 | $66 | $11,500 |
| 2016 | $66 | $11,500 |
| 2015 | $66 | $11,500 |
Find assessor info on the county website
Neighborhood: 28422
Nearby homes
- $42,0000.5 Acres3251 Island Dr SE LOT 78, Bolivia, NC 28422Sold
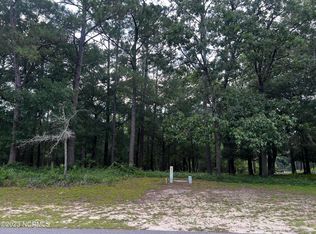
- $17,5001 Acres3259 Island Dr SE, Bolivia, NC 28422Off Market
- $31,0500.57 Acres3245 Island Dr SE, Bolivia, NC 28422Off Market
- $464,2004 bd2 ba2.2k sqft3265 Island Dr SE, Bolivia, NC 28422Off Market

- $564,2003 bd3 ba2.1k sqft3235 Island Dr SE, Bolivia, NC 28422Off Market
- $451,6004 bd3 ba2k sqft3065 Channel Dr SE, Bolivia, NC 28422Off Market
- $449,5004 bd3 ba2k sqft3065 Channel Dr SE #101, Bolivia, NC 28422Off Market
- $333,5002 bd2 ba1.5k sqft3073 Channel Dr SE, Bolivia, NC 28422Off Market
Nearby schools
GreatSchools rating
- 4/10Virginia Williamson ElementaryGrades: PK-5Distance: 4.1 mi
- 4/10Cedar Grove MiddleGrades: 6-8Distance: 4.2 mi
- 4/10South Brunswick HighGrades: 9-12Distance: 10.6 mi
Schools provided by the listing agent
- Elementary: Virginia Williamson
- Middle: Cedar Grove
- High: South Brunswick
Source: Hive MLS. This data may not be complete. We recommend contacting the local school district to confirm school assignments for this home.
Get a cash offer in 3 minutes
Find out how much your home could sell for in as little as 3 minutes with a no-obligation cash offer.
Estimated market value
$421,700
Get a cash offer in 3 minutes
Find out how much your home could sell for in as little as 3 minutes with a no-obligation cash offer.
Estimated market value
$421,700
- North Carolina
- Brunswick County
- Bolivia
- 28422
- 3251 Island Drive SE
Nearby cities
Nearby zip codes
Other Bolivia Topics
