Beautiful & Expertly designed, this much-loved Colchester home on a cul-de-sac street in fabulous 55+ “Royal Harbor” is ready for you to call home. Perched on a small vista of perfectly manicured lawns, billowy Palms & stunning landscaping, you’ll be welcomed from the minute you pull onto the painted driveway and walkway. The sunny front porch & leaded glass front door welcomes you into the Dining Room and Great Room while the upgrades begin to warm & summon you; tray ceiling’s, ceiling fan with a decorative medallion in Great Room, crown molding (Foyer, Dining Room, Great Room, Primary Bedroom), architectural details, designer lighting throughout, open alcoves & transom windows. The Great Room French doors escort you onto the relaxing screened Lanai with window sliders and ceiling fan. Wow… the custom Kitchen is one of a kind and it shows; gorgeous wood cabinets, cabinet pull-out’s, wine rack, built-in desk, granite counters, upgraded appliances, gas range with custom hood, wall oven & microwave, tile back-splash & a sola-tube for continual sun (& moon) shine to stream in. Bedroom 2/Den includes a warm wood floor, sunny window with views to the gorgeous backyard, double French door entry, a custom built-in wood desk/work center & large custom closet for plenty of organized storage. The Guest Bath is complete with a raised Corian counter, small sunny window, linen closet & a tiled tub/shower combo. Friends & family will love their Guest Room with a large custom closet and tucked away for quiet privacy. The fabulous 22 x 12 Primary Suite includes crown molding, tray ceiling w/ ceiling fan, French door access to Lanai, tranquil views to the sanctuary back yard via the extended bay window, walk-in custom closet w/ sola tube and includes an attached, fireproof floor safe, and a handy linen closet. Spa la la Primary Bath is complete w/ a jetted tub, raised Corian counters, dual sinks, make-up/vanity space & separate shower/commode room. There’s more… Hunter Douglas shades, Plantation shutters, 18" diagonal tile (Foyer, Kitchen, Dinette, 2 Bathrooms) Luxury plank vinyl 2024 (Dining Room/Great Room/Primary Bedroom). The Laundry Room features 2 cabinets and includes the Washer & Dryer. In addition to all you’ve read, there’s still more… Separate irrigation meter, rear paver patio, attic fan, DOUBLE PANE WINDOWS with solar coating, attic RADIANT BARRIER, insulated garage door, painted garage floor, garage floor to ceiling cabinets, NEW HVAC in 2024, and New ROOF Jan 2026! Much of the beautiful furniture and gorgeous décor/artwork is available For Sale. “Royal Harbor” along the shores of The Harris Chain of Lakes offers residents a gated entry, clubhouse, pool/spa, amenities, pickleball/tennis, trails, RV & Boat Storage, water features, acres of landscaped greenspace, Lighthouse Recreation facility and numerous Clubs & Activities; be as busy as you want to be, or just plain relax and enjoy your beautiful new home. Come and see for yourself, you’re going to love it here!
Sold for $355,000
Zestimate®
$355,000
3251 KINGSTON WAY, TAVARES, FL 32778
3beds
1,824sqft
Single Family Residence
Built in 2006
0.25 Acres Lot
$355,000 Zestimate®
$195/sqft
$2,233 Estimated rent
Home value
$355,000
$337,000 - $373,000
$2,233/mo
Zestimate® history
Owner options
List your home for rent
$2,233/mo
Rent Zestimate®
Find your next renter with Zillow Rental Manager. Plus, with online applications, you can quickly screen prospective tenants – for free.
$2,233/mo
Rent Zestimate®
Refinance and save
$2,646/mo
Est. payment
Refinancing to a lower rate could help reduce your monthly payments and save thousands over the life of the loan.
$2,646/mo
Est. payment
Explore your selling options
Work with a Zillow partner agent
Leverage their expertise and Zillow's premium Showcase listings to get your home seen by more buyers.
Get startedList with your own agent
Get your home in front of millions of buyers by listing it on Zillow.
Learn how to do itSell it yourself
Take full control of how buyers see your home on Zillow by listing For Sale by Owner (FSBO).
List your homeWhat's special
Zillow last checked:
Listing updated:
Listed by:
Roxanne Logan 352-636-1127,
ROUND TABLE REALTY 904-469-7653
Bought with:
Valerie Barber, 3189036
HANSON REAL ESTATE GROUP, INC.
Source: Stellar MLS,MLS#: V4948799 Originating MLS: Flagler
Originating MLS: Flagler
Facts & features
Interior
Bedrooms & bathrooms
- Bedrooms: 3
- Bathrooms: 2
- Full bathrooms: 2
Rooms
- Room types: Breakfast Room Separate, Den/Library/Office, Great Room, Utility Room
Primary bedroom
- Features: Bath With Whirlpool, Ceiling Fan(s), En Suite Bathroom, Walk-In Closet(s)
- Level: First
- Area: 264 Square Feet
- Dimensions: 22x12
Bedroom 2
- Features: Built-In Shelving, Ceiling Fan(s), Built-in Closet
- Level: First
- Area: 110 Square Feet
- Dimensions: 10x11
Bedroom 3
- Features: Ceiling Fan(s), Built-in Closet
- Level: First
- Area: 110 Square Feet
- Dimensions: 11x10
Primary bathroom
- Features: Bath With Whirlpool, Dual Sinks, En Suite Bathroom, Exhaust Fan, Makeup/Vanity Space, Other, Tall Countertops, Tub with Separate Shower Stall, Water Closet/Priv Toilet, Linen Closet
- Level: First
Bathroom 2
- Features: Exhaust Fan, Other, Tall Countertops, Tub With Shower, Linen Closet
- Level: First
- Area: 49 Square Feet
- Dimensions: 7x7
Balcony porch lanai
- Features: Other
- Level: First
- Area: 112 Square Feet
- Dimensions: 8x14
Balcony porch lanai
- Level: First
- Area: 68 Square Feet
- Dimensions: 17x4
Balcony porch lanai
- Features: Ceiling Fan(s), Other
- Level: First
- Area: 187 Square Feet
- Dimensions: 17x11
Dinette
- Level: First
- Area: 90 Square Feet
- Dimensions: 9x10
Dining room
- Features: Coat Closet
- Level: First
- Area: 132 Square Feet
- Dimensions: 12x11
Foyer
- Level: First
- Area: 48 Square Feet
- Dimensions: 6x8
Great room
- Features: Ceiling Fan(s)
- Level: First
- Area: 280 Square Feet
- Dimensions: 20x14
Kitchen
- Features: Built-In Shelving, Built-in Features, Granite Counters, Pantry
- Level: First
- Area: 160 Square Feet
- Dimensions: 10x16
Laundry
- Level: First
- Area: 42 Square Feet
- Dimensions: 7x6
Heating
- Central, Natural Gas
Cooling
- Central Air
Appliances
- Included: Cooktop, Dishwasher, Disposal, Dryer, Exhaust Fan, Gas Water Heater, Microwave, Range, Refrigerator, Washer
- Laundry: Laundry Room
Features
- Attic Fan, Built-in Features, Ceiling Fan(s), Crown Molding, High Ceilings, Living Room/Dining Room Combo, Open Floorplan, Solid Wood Cabinets, Split Bedroom, Stone Counters, Thermostat, Tray Ceiling(s), Walk-In Closet(s)
- Flooring: Carpet, Ceramic Tile, Luxury Vinyl
- Doors: French Doors
- Windows: Blinds, Skylight(s), Window Treatments
- Has fireplace: No
Interior area
- Total structure area: 2,713
- Total interior livable area: 1,824 sqft
Property
Parking
- Total spaces: 2
- Parking features: Garage - Attached
- Attached garage spaces: 2
Features
- Levels: One
- Stories: 1
- Patio & porch: Covered, Front Porch, Patio, Screened
- Exterior features: Garden, Irrigation System, Rain Gutters, Sprinkler Metered
- Has view: Yes
- View description: Garden
- Waterfront features: Lake, Lake Privileges, Fishing Pier, Sailboat Water, Skiing Allowed
Lot
- Size: 0.25 Acres
- Features: Cul-De-Sac, City Lot, Landscaped
- Residential vegetation: Mature Landscaping, Trees/Landscaped
Details
- Parcel number: 132025181100060200
- Zoning: PD
- Special conditions: None
Construction
Type & style
- Home type: SingleFamily
- Architectural style: Florida
- Property subtype: Single Family Residence
Materials
- Block, Stucco
- Foundation: Slab
- Roof: Shingle
Condition
- New construction: No
- Year built: 2006
Utilities & green energy
- Sewer: Public Sewer
- Water: Public
- Utilities for property: BB/HS Internet Available, Cable Connected, Electricity Connected, Fiber Optics, Natural Gas Connected, Sewer Connected, Sprinkler Meter, Underground Utilities, Water Connected
Community & HOA
Community
- Features: Dock, Fishing, Lake, Association Recreation - Owned, Buyer Approval Required, Clubhouse, Community Mailbox, Deed Restrictions, Fitness Center, Gated Community - No Guard, Golf Carts OK, Handicap Modified, Park, Pool, Sidewalks, Tennis Court(s), Wheelchair Access
- Security: Gated Community, Medical Alarm, Smoke Detector(s)
- Pet fee: $0 monthly
- Senior community: Yes
- Subdivision: ROYAL HARBOR
HOA
- Has HOA: Yes
- Amenities included: Cable TV, Clubhouse, Fence Restrictions, Fitness Center, Gated, Handicap Modified, Lobby Key Required, Park, Pickleball Court(s), Pool, Recreation Facilities, Shuffleboard Court, Spa/Hot Tub, Storage, Tennis Court(s), Trail(s), Wheelchair Access
- Services included: Cable TV, Common Area Taxes, Community Pool, Reserve Fund, Manager, Pool Maintenance, Private Road, Recreational Facilities
- HOA fee: $232 monthly
- HOA name: Lian Sierra
- HOA phone: 352-742-2300
Location
- Region: Tavares
Financial & listing details
- Price per square foot: $195/sqft
- Tax assessed value: $301,837
- Date on market: 4/30/2026
- Cumulative days on market: 1 day
- Listing terms: Cash,Conventional,VA Loan
- Ownership: Fee Simple
- Total actual rent: 0
- Electric utility on property: Yes
- Road surface type: Paved, Asphalt
Price history
| Date | Event | Price |
|---|---|---|
| 6/4/2026 | Sold | $355,000$195/sqft |
Source:  Stellar MLS #V4948799 Report a problem Stellar MLS #V4948799 Report a problem | ||
| 5/1/2026 | Pending sale | $355,000$195/sqft |
Source: Stellar MLS #V4948799 Report a problem | ||
| 5/1/2026 | Listed for sale | $355,000+40.3%$195/sqft |
Source: Stellar MLS #V4948799 Report a problem | ||
| 3/19/2020 | Sold | $253,000-1.1%$139/sqft |
Source: Public Record Report a problem | ||
| 3/12/2020 | Listed for sale | $255,900$140/sqft |
Source: ERA GRIZZARD REAL ESTATE #O5835936 Report a problem | ||
| 3/12/2020 | Pending sale | $255,900$140/sqft |
Source: ERA GRIZZARD REAL ESTATE #O5835936 Report a problem | ||
| 1/18/2020 | Pending sale | $255,900$140/sqft |
Source: ERA Grizzard Real Estate #O5835936 Report a problem | ||
| 1/10/2020 | Listed for sale | $255,900+13.7%$140/sqft |
Source: ERA GRIZZARD REAL ESTATE #O5835936 Report a problem | ||
| 10/18/2017 | Sold | $225,000-4.2%$123/sqft |
Source: Public Record Report a problem | ||
| 9/29/2017 | Pending sale | $234,900$129/sqft |
Source: RE/MAX Touchstone #G4846160 Report a problem | ||
| 9/29/2017 | Listed for sale | $234,900$129/sqft |
Source: RE/MAX TOUCHSTONE #G4846160 Report a problem | ||
| 8/16/2017 | Pending sale | $234,900$129/sqft |
Source: RE/MAX Touchstone #G4846160 Report a problem | ||
| 8/14/2017 | Listed for sale | $234,900$129/sqft |
Source: RE/MAX TOUCHSTONE #G4846160 Report a problem | ||
Public tax history
| Year | Property taxes | Tax assessment |
|---|---|---|
| 2025 | -- | $202,620 +2.9% |
| 2024 | -- | $196,910 +3% |
| 2023 | -- | $191,180 +3% |
| 2022 | -- | $185,620 +5.2% |
| 2021 | -- | $176,440 -0.4% |
| 2020 | $2,830 +1.1% | $177,224 +2.3% |
| 2019 | $2,800 +1% | $173,240 |
| 2018 | $2,773 | $173,240 +37% |
| 2017 | $2,773 +55.3% | $126,414 +2.1% |
| 2016 | $1,785 +1% | $123,814 +0.7% |
| 2015 | $1,768 +0.2% | $122,954 +0.8% |
| 2014 | $1,763 +6.8% | $121,979 +1.5% |
| 2013 | $1,651 -9.8% | $120,177 -7.4% |
| 2012 | $1,831 -4.9% | $129,763 -2.1% |
| 2011 | $1,926 -14.5% | $132,570 -9.6% |
| 2010 | $2,253 -18.4% | $146,709 -16% |
| 2009 | $2,760 -10.3% | $174,615 -8.1% |
| 2008 | $3,076 -17.8% | $190,042 -9.8% |
| 2007 | $3,741 +289.8% | $210,611 +366.6% |
| 2006 | $960 +17.7% | $45,135 +19.2% |
| 2005 | $815 | $37,878 |
| 2004 | -- | -- |
Find assessor info on the county website
Neighborhood: 32778
Nearby homes
- $388,3003 bd2 ba2.4k sqft3245 Kingston Way, Tavares, FL 32778Off Market
- $357,9002 bd2 ba1.9k sqft3239 Kingston Way, Tavares, FL 32778Off Market
- $388,6003 bd2 ba2.6k sqft3246 Kingston Way, Tavares, FL 32778Off Market
- $393,9003 bd2 ba2.2k sqft3257 Kingston Way, Tavares, FL 32778Off Market
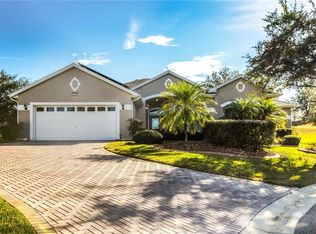
- $360,2003 bd2 ba2.1k sqft3233 Kingston Way, Tavares, FL 32778Off Market
- $341,7003 bd2 ba2k sqft3252 Kingston Way, Tavares, FL 32778Off Market
- $327,0003 bd2 ba2k sqft5021 Adriatic Ave, Tavares, FL 32778Off Market
- $276,3003 bd2 ba1.4k sqft5571 Charleston Ave, Tavares, FL 32778Off Market
Nearby schools
GreatSchools rating
- 5/10Astatula Elementary SchoolGrades: PK-5Distance: 3.6 mi
- 5/10Tavares Middle SchoolGrades: 6-8Distance: 1.7 mi
- 4/10Tavares High SchoolGrades: 9-12Distance: 4.2 mi
Get a cash offer in 3 minutes
Find out how much your home could sell for in as little as 3 minutes with a no-obligation cash offer.
Estimated market value
$355,000
Get a cash offer in 3 minutes
Find out how much your home could sell for in as little as 3 minutes with a no-obligation cash offer.
Estimated market value
$355,000
- Florida
- Lake County
- Tavares
- 32778
- 3251 KINGSTON WAY
Nearby cities
Nearby zip codes
Other Tavares Topics
