Don't let the address fool you, this home is in a great neighborhood, on the fringes of Flint, with many upgrades!!
This charming ranch is truly turnkey, all you have to do is move in and enjoy!
Step inside to find fresh paint (’25) and brand-new carpet (’25) that make the home feel bright and welcoming.
Major updates have already been taken care of for you, including:
- New roof with fully transferable lifetime warranty (’22)
- New furnace (’24)
- Full-house water filtration system + separate kitchen filter (’21)
- New attic insulation (’23)
- Ethernet wired to bedrooms + living room & surround sound installed
- All appliances stay — washer & dryer included!
The backyard is a peaceful retreat with a fenced-in garden area, complete with water access via the rainwater collection system, perfect for anyone who loves spending time outdoors.
Bonus perks: central air, a full basement ready to finish to your needs, and a quiet dead-end street location that feels private and tucked away.
Homes like this don’t last — come see it for yourself and fall in love! Schedule your showing today!
Sold for $145,000
$145,000
3251 Lynne Ave, Flint, MI 48506
2beds
855sqft
Single Family Residence
Built in 1953
0.3 Acres Lot
$147,600 Zestimate®
$170/sqft
$903 Estimated rent
Home value
$147,600
$134,000 - $162,000
$903/mo
Zestimate® history
Owner options
List your home for rent
$903/mo
Rent Zestimate®
Find your next renter with Zillow Rental Manager. Plus, with online applications, you can quickly screen prospective tenants – for free.
$903/mo
Rent Zestimate®
Refinance and save
$1,009/mo
Est. payment
Refinancing to a lower rate could help reduce your monthly payments and save thousands over the life of the loan.
$1,009/mo
Est. payment
Explore your selling options
Work with a Zillow partner agent
Leverage their expertise and Zillow's premium Showcase listings to get your home seen by more buyers.
Get startedList with your own agent
Get your home in front of millions of buyers by listing it on Zillow.
Learn how to do itSell it yourself
Take full control of how buyers see your home on Zillow by listing For Sale by Owner (FSBO).
List your homeWhat's special
Fenced-in garden areaCentral air
Zillow last checked:
Listing updated:
Listed by:
Dusti Bailey 810-991-9260,
Five Star Real Estate Davison
Bought with:
Kelly A Smith, 6502409211
Smith Street
Source: Realcomp II,MLS#: 20251049722
Facts & features
Interior
Bedrooms & bathrooms
- Bedrooms: 2
- Bathrooms: 1
- Full bathrooms: 1
Primary bedroom
- Level: Entry
- Area: 144
- Dimensions: 12 X 12
Bedroom
- Level: Entry
- Area: 99
- Dimensions: 11 X 9
Other
- Level: Entry
- Area: 56
- Dimensions: 8 X 7
Dining room
- Level: Entry
- Area: 72
- Dimensions: 8 X 9
Kitchen
- Level: Entry
- Area: 63
- Dimensions: 7 X 9
Living room
- Level: Entry
- Area: 204
- Dimensions: 17 X 12
Heating
- ENERGYSTAR Qualified Furnace Equipment, Natural Gas
Cooling
- Ceiling Fans, Central Air
Appliances
- Included: Disposal, Dryer, Electric Cooktop, Free Standing Refrigerator, Humidifier, Microwave, Self Cleaning Oven, Washer, Water Purifier Owned
- Laundry: Other
Features
- High Speed Internet, Programmable Thermostat, Sound System
- Basement: Full,Unfinished
- Has fireplace: No
Interior area
- Total interior livable area: 855 sqft
- Finished area above ground: 855
Property
Parking
- Total spaces: 1.5
- Parking features: Oneand Half Car Garage, Detached
- Garage spaces: 1.5
Features
- Levels: One
- Stories: 1
- Entry location: GroundLevelwSteps
- Patio & porch: Patio, Porch
- Exterior features: Lighting, Rain Barrel Cisterns
- Pool features: None
Lot
- Size: 0.3 Acres
- Dimensions: 83 x 156
Details
- Additional structures: Sheds
- Parcel number: 1135552027
- Special conditions: Short Sale No,Standard
- Other equipment: Dehumidifier
Construction
Type & style
- Home type: SingleFamily
- Architectural style: Ranch
- Property subtype: Single Family Residence
Materials
- Aluminum Siding
- Foundation: Basement, Block, Sump Pump
- Roof: Asphalt
Condition
- New construction: No
- Year built: 1953
Utilities & green energy
- Sewer: Public Sewer
- Water: Public
Community & HOA
Community
- Subdivision: MACS SUB 2
HOA
- Has HOA: No
Location
- Region: Flint
Financial & listing details
- Price per square foot: $170/sqft
- Tax assessed value: $28,170
- Annual tax amount: $1,338
- Date on market: 10/30/2025
- Cumulative days on market: 56 days
- Listing agreement: Exclusive Right To Sell
- Listing terms: Cash,Conventional,FHA,Usda Loan,Va Loan
Price history
| Date | Event | Price |
|---|---|---|
| 2/11/2026 | Sold | $145,000+0.1%$170/sqft |
Source:  Realcomp II #20251049722 Report a problem Realcomp II #20251049722 Report a problem | ||
| 12/30/2025 | Pending sale | $144,900$169/sqft |
Source: Realcomp II #20251049722 Report a problem | ||
| 11/20/2025 | Price change | $144,900-8.8%$169/sqft |
Source: Realcomp II #20251049722 Report a problem | ||
| 11/4/2025 | Price change | $158,900-3.6%$186/sqft |
Source: Realcomp II #20251049722 Report a problem | ||
| 10/30/2025 | Listed for sale | $164,900+371.1%$193/sqft |
Source: Realcomp II #20251049722 Report a problem | ||
| 2/23/2016 | Sold | $35,000-14.6%$41/sqft |
Source:  MiRealSource #20449502 Report a problem MiRealSource #20449502 Report a problem | ||
| 1/5/2016 | Price change | $40,960-8.6%$48/sqft |
Source: RE/MAX Select #30052512 Report a problem | ||
| 12/16/2015 | Price change | $44,800-7.9%$52/sqft |
Source: RE/MAX Select #30052512 Report a problem | ||
| 11/30/2015 | Price change | $48,640-13.6%$57/sqft |
Source: RE/MAX Select #30052512 Report a problem | ||
| 11/11/2015 | Price change | $56,320-12%$66/sqft |
Source: RE/MAX Select #30052512 Report a problem | ||
| 9/24/2015 | Listed for sale | $64,000+55.2%$75/sqft |
Source: RE/MAX Select #30052512 Report a problem | ||
| 10/2/2014 | Sold | $41,250-58.3%$48/sqft |
Source: Public Record Report a problem | ||
| 8/28/2014 | Listed for sale | -- |
Source: Auction.com Report a problem | ||
| 8/27/2003 | Sold | $99,000$116/sqft |
Source: Public Record Report a problem | ||
Public tax history
| Year | Property taxes | Tax assessment |
|---|---|---|
| 2025 | $1,338 +3.8% | $43,400 +9.3% |
| 2024 | $1,288 | $39,700 +8.5% |
| 2023 | -- | $36,600 +10.9% |
| 2022 | -- | $33,000 +10.4% |
| 2021 | -- | $29,900 +9.9% |
| 2020 | -- | $27,200 +11% |
| 2019 | -- | $24,500 +4.3% |
| 2018 | $1,057 +42.8% | $23,500 +2.6% |
| 2017 | $740 -24.1% | $22,900 +5.5% |
| 2016 | $976 | $21,700 +5.9% |
| 2015 | $976 +358.5% | $20,500 +7.9% |
| 2014 | $213 | $19,000 -14% |
| 2012 | -- | $22,100 -15% |
| 2011 | -- | $26,000 -20.2% |
| 2010 | -- | $32,600 -17% |
| 2008 | $1,176 | $39,300 -3.4% |
| 2006 | -- | $40,700 +4.6% |
| 2005 | -- | $38,900 +1.8% |
| 2004 | -- | $38,200 +28.2% |
| 2003 | -- | $29,800 +2.1% |
| 2002 | -- | $29,200 +3.9% |
| 2001 | -- | $28,100 +6.8% |
| 2000 | -- | $26,300 |
Find assessor info on the county website
Neighborhood: 48506
Nearby homes
- $206,4003 bd1 ba1.1k sqft3261 Lynne Ave, Flint, MI 48506Off Market
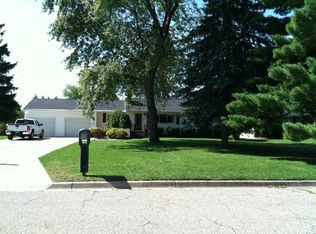
- $136,300-- bd1 ba840 sqft3241 Lynne Ave, Flint, MI 48506Off Market
- $252,300-- bd1 ba1.5k sqft3271 Lynne Ave, Flint, MI 48506Off Market
- $162,300-- bd1 ba1.2k sqft3233 Lynne Ave, Flint, MI 48506Off Market
- $162,300-- bd1 ba1.3k sqft3223 Lynne Ave, Flint, MI 48506Off Market
- $197,6003 bd1 ba1.2k sqft3252 Lynne Ave, Flint, MI 48506Off Market
- $194,0003 bd1 ba1.1k sqft3279 Lynne Ave, Flint, MI 48506Off Market
- $182,0003 bd2 ba1.4k sqft3244 Lynne Ave, Flint, MI 48506Sold
Nearby schools
GreatSchools rating
- 5/10Kate Dowdall Elementary SchoolGrades: K-5Distance: 0.3 mi
- 4/10Armstrong Middle SchoolGrades: 6-8Distance: 1.9 mi
- 7/10Kearsley High SchoolGrades: 9-12Distance: 1.1 mi
Get a cash offer in 3 minutes
Find out how much your home could sell for in as little as 3 minutes with a no-obligation cash offer.
Estimated market value
$147,600
Get a cash offer in 3 minutes
Find out how much your home could sell for in as little as 3 minutes with a no-obligation cash offer.
Estimated market value
$147,600
- Michigan
- Genesee County
- Flint
- 48506
- 3251 Lynne Ave
Nearby cities
Nearby neighborhoods
Nearby zip codes
Other Flint Topics
