Charming modern home built in 2020 featuring four spacious bedrooms and two full baths. The open-concept floor plan creates a welcoming flow between living, dining, and kitchen areas, ideal for entertaining and everyday life. Luxurious vinyl flooring runs throughout the residence, offering durability, easy maintenance, and a sleek, cohesive look. The kitchen is a standout with sleek stone countertops that provide both beauty and practicality, complemented by ample cabinet space and modern appliances. The open sightlines into the living and dining areas make hosting effortless and keep the space bright and inviting. Retreat to the primary suite, which includes a generous walk-in custom closet, providing abundant storage and organization options. The remaining bedrooms are versatile and well-sized, suitable for family, guests, or a home office. Step outside to a brick-paver patio area in the fenced backyard, perfect for outdoor dining, relaxation, and gatherings. The fenced yard adds privacy and security, making it a wonderful space for gatherings.
Sold for $325,000
$325,000
3251 LYTTON HALL DRIVE, ZEPHYRHILLS, FL 33540
4beds
1,918sqft
Single Family Residence
Built in 2020
6,600 Square Feet Lot
$324,100 Zestimate®
$169/sqft
$2,374 Estimated rent
Home value
$324,100
$298,000 - $353,000
$2,374/mo
Zestimate® history
Owner options
List your home for rent
$2,374/mo
Rent Zestimate®
Find your next renter with Zillow Rental Manager. Plus, with online applications, you can quickly screen prospective tenants – for free.
$2,374/mo
Rent Zestimate®
Refinance and save
$2,372/mo
Est. payment
Refinancing to a lower rate could help reduce your monthly payments and save thousands over the life of the loan.
$2,372/mo
Est. payment
Explore your selling options
Work with a Zillow partner agent
Leverage their expertise and Zillow's premium Showcase listings to get your home seen by more buyers.
Get startedList with your own agent
Get your home in front of millions of buyers by listing it on Zillow.
Learn how to do itSell it yourself
Take full control of how buyers see your home on Zillow by listing For Sale by Owner (FSBO).
List your homeWhat's special
Four spacious bedroomsGenerous walk-in custom closetOpen-concept floor planBrick-paver patio areaFenced backyardLuxurious vinyl flooringSleek stone countertops
Zillow last checked:
Listing updated:
Listed by:
Amanda Lee Burkhardt 727-641-2926,
TOWN CHASE PROPERTIES 813-818-0044
Bought with:
Chau Nguyen, 3285100
SOURCE REAL ESTATE
Source: Stellar MLS,MLS#: TB8510597 Originating MLS: Suncoast Tampa
Originating MLS: Suncoast Tampa
Facts & features
Interior
Bedrooms & bathrooms
- Bedrooms: 4
- Bathrooms: 2
- Full bathrooms: 2
Primary bedroom
- Features: En Suite Bathroom, Walk-In Closet(s)
- Level: First
- Area: 208 Square Feet
- Dimensions: 13x16
Bedroom 2
- Features: Built-in Closet
- Level: First
- Area: 110 Square Feet
- Dimensions: 10x11
Bedroom 3
- Features: Built-in Closet
- Level: First
- Area: 100 Square Feet
- Dimensions: 10x10
Bedroom 4
- Features: Built-in Closet
- Level: First
- Area: 100 Square Feet
- Dimensions: 10x10
Primary bathroom
- Features: Walk-In Closet(s)
- Level: First
- Area: 100 Square Feet
- Dimensions: 10x10
Kitchen
- Features: Pantry
- Level: First
- Area: 130 Square Feet
- Dimensions: 10x13
Living room
- Level: First
- Area: 368 Square Feet
- Dimensions: 16x23
Heating
- Central
Cooling
- Central Air
Appliances
- Included: Dishwasher, Disposal, Dryer, Microwave, Range, Refrigerator, Washer, Wine Refrigerator
- Laundry: Inside, Laundry Room
Features
- Ceiling Fan(s), Solid Surface Counters, Walk-In Closet(s)
- Flooring: Luxury Vinyl
- Has fireplace: No
Interior area
- Total structure area: 2,375
- Total interior livable area: 1,918 sqft
Property
Parking
- Total spaces: 2
- Parking features: Garage - Attached
- Attached garage spaces: 2
Features
- Levels: One
- Stories: 1
- Patio & porch: Patio
- Exterior features: Irrigation System, Private Yard
- Fencing: Vinyl
Lot
- Size: 6,600 Square Feet
Details
- Parcel number: 2426210110000001390
- Zoning: MPUD
- Special conditions: None
Construction
Type & style
- Home type: SingleFamily
- Property subtype: Single Family Residence
Materials
- Concrete, Stucco
- Foundation: Slab
- Roof: Shingle
Condition
- New construction: No
- Year built: 2020
Utilities & green energy
- Sewer: Public Sewer
- Water: Public
- Utilities for property: Cable Available, Electricity Available
Community & HOA
Community
- Pet fee: $0 monthly
- Subdivision: HIDDEN RIVER PH 2
HOA
- Has HOA: Yes
- HOA fee: $137 monthly
- HOA name: Melrose Management Partnership
Location
- Region: Zephyrhills
Financial & listing details
- Price per square foot: $169/sqft
- Tax assessed value: $284,589
- Annual tax amount: $4,292
- Date on market: 5/20/2026
- Cumulative days on market: 3 days
- Listing terms: Cash,Conventional,FHA,VA Loan
- Ownership: Fee Simple
- Total actual rent: 0
- Electric utility on property: Yes
- Road surface type: Concrete, Paved
Price history
| Date | Event | Price |
|---|---|---|
| 6/25/2026 | Sold | $325,000$169/sqft |
Source:  Stellar MLS #TB8510597 Report a problem Stellar MLS #TB8510597 Report a problem | ||
| 5/23/2026 | Pending sale | $325,000$169/sqft |
Source: Stellar MLS #TB8510597 Report a problem | ||
| 5/20/2026 | Listed for sale | $325,000+38.9%$169/sqft |
Source: Stellar MLS #TB8510597 Report a problem | ||
| 4/16/2020 | Sold | $234,000$122/sqft |
Source: Public Record Report a problem | ||
Public tax history
| Year | Property taxes | Tax assessment |
|---|---|---|
| 2024 | $4,106 +2.4% | $218,550 |
| 2023 | $4,011 +9.8% | $218,550 +3% |
| 2022 | $3,654 +2.2% | $212,190 +6.1% |
| 2021 | $3,575 +482% | $200,016 +626.3% |
| 2020 | $614 +169.7% | $27,540 +150% |
| 2019 | $228 | $11,016 |
Find assessor info on the county website
Neighborhood: 33540
Nearby homes
- $290,600-- bd2 ba1.5k sqft3239 Lytton Hall Dr, Zephyrhills, FL 33540Off Market
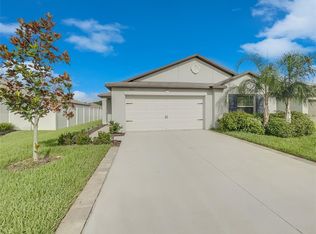
- $341,0004 bd2 ba1.8k sqft3263 Lytton Hall Dr, Zephyrhills, FL 33540Sold
- $296,500-- bd2 ba1.5k sqft3232 Kresterbrooke Ln, Zephyrhills, FL 33540Off Market
- $290,100-- bd2 ba1.5k sqft3275 Lytton Hall Dr, Zephyrhills, FL 33540Off Market
- $344,500-- bd2 ba2.5k sqft3225 Lytton Hall Dr, Zephyrhills, FL 33540Off Market
- $343,900-- bd2 ba2.5k sqft3220 Kresterbrooke Ln, Zephyrhills, FL 33540Off Market
- $317,500-- bd2 ba1.9k sqft3256 Kresterbrooke Ln, Zephyrhills, FL 33540Off Market
- $291,600-- bd2 ba1.5k sqft3254 Lytton Hall Dr, Zephyrhills, FL 33540Off Market
Nearby schools
GreatSchools rating
- 1/10West Zephyrhills Elementary SchoolGrades: PK-5Distance: 3 mi
- 3/10Raymond B. Stewart Middle SchoolGrades: 6-8Distance: 2.8 mi
- 2/10Zephyrhills High SchoolGrades: 9-12Distance: 3.4 mi
Get a cash offer in 3 minutes
Find out how much your home could sell for in as little as 3 minutes with a no-obligation cash offer.
Estimated market value
$324,100
Get a cash offer in 3 minutes
Find out how much your home could sell for in as little as 3 minutes with a no-obligation cash offer.
Estimated market value
$324,100
- Florida
- Pasco County
- Zephyrhills
- 33540
- 3251 LYTTON HALL DRIVE
Nearby cities
Nearby neighborhoods
Nearby zip codes
Other Zephyrhills Topics
