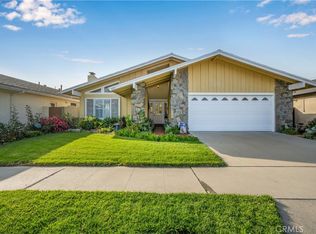
Wonderful El Dorado Park Estates California Tri-Level model which is an ideal floor plan for the growing family, in-law quarters, or for those who work from home and need a ground floor bedroom for an office featuring 1 bedroom, 1 bathroom & a family room on the ground floor; a spacious living room, dining room & kitchen on the main level; and 3 bedrooms, which all include walk in closets, 2 bathrooms on the upper level, and dual pane vinyl windows. This home is in a prime location far removed from any freeway noise or school traffic but just a short walk from the brand new state of the art Newcomb Academy, and on a wonderful tree lined street. Spacious formal living room includes vaulted ceilings. Formal dining room includes vaulted ceilings. Family kitchen is equipped with lots of cabinetry and tile counter space, a double door floor to ceiling pantry, and a breakfast nook. Wonderful family room. Huge master suite includes both a walk in closet & a 7 foot floor to ceiling closet, a private bathroom, a dressing area, and a private deck which offers a great opportunity to enlarge the master suite. Large secondary bedroom has a sitting/work area, step up sleeping area, & a walk-in closet. Spacious upstairs main bathroom includes a tub/shower.
This property is not currently displayed as for sale or rent on Zillow. This may be different from what's on other websites or public sources.