Nestled in a quiet community near the Colorado Springs Country Club, this exquisite custom 2-story home with a finished basement offers unmatched comfort & sophistication. The main level boasts a wide open floor plan with rich, newer hardwood flooring, soaring double-height ceilings, & elegant formal living and dining rooms featuring stunning Pikes Peak views. The gourmet kitchen is a chef’s dream, showcasing sleek stainless steel appliances, a spacious island, instant hot water faucet, a well-sized eat-in nook with walk-out, & useful pantry storage. The inviting great room is highlighted by a cozy gas fireplace with a striking stacked stone feature wall. Completing the main level are a private office with custom built-ins, adjacent half bath & a convenient laundry/mudroom. Upstairs, the primary suite is a luxurious retreat, featuring a double-sided fireplace shared with a spa-like 5-piece master bath, a spacious walk-in closet, & a private office with even more captivating views. Two additional charming bedrooms & a well-appointed full bath are connected by a dramatic catwalk. The versatile finished basement offers multiple recreational areas perfect for TV, games, crafting, or exercise, along with a convenient wet bar with appliances included. It also includes two generously sized bedrooms & another full bathroom. Situated on a sprawling, nearly one-acre lot, the backyard is an entertainer’s paradise with a stamped concrete patio & built-in grill, with no neighbors behind! The unique 3-car garage offers taller ceilings, creating space for a functional work area platform just outside the mudroom, complete with additional storage solutions. The newer coated metal roof & lower maintenance stucco exterior ensures peace of mind. Backing to 730 acres of pristine city parkland, this property offers serene views of majestic Pikes Peak to the west & scenic Palmer Park to the east. Combining elegant design with remarkable functionality, this home is truly one-of-a-kind.
Sold for $985,000
$985,000
3251 Muirfield Dr, Colorado Springs, CO 80907
5beds
5,076sqft
Single Family Residence
Built in 1999
0.94 Acres Lot
$989,500 Zestimate®
$194/sqft
$4,620 Estimated rent
Home value
$989,500
$930,000 - $1.05M
$4,620/mo
Zestimate® history
Owner options
List your home for rent
$4,620/mo
Rent Zestimate®
Find your next renter with Zillow Rental Manager. Plus, with online applications, you can quickly screen prospective tenants – for free.
$4,620/mo
Rent Zestimate®
Refinance and save
$6,277/mo
Est. payment
Refinancing to a lower rate could help reduce your monthly payments and save thousands over the life of the loan.
$6,277/mo
Est. payment
Explore your selling options
Work with a Zillow partner agent
Leverage their expertise and Zillow's premium Showcase listings to get your home seen by more buyers.
Get startedList with your own agent
Get your home in front of millions of buyers by listing it on Zillow.
Learn how to do itSell it yourself
Take full control of how buyers see your home on Zillow by listing For Sale by Owner (FSBO).
List your homeWhat's special
Stunning pikes peak viewsVersatile finished basementRecreational areasScenic palmer parkInstant hot water faucetConvenient wet barCharming bedrooms
Zillow last checked:
Listing updated:
Listed by:
Laurie Klipfel ABR CRS GRI 719-661-5353,
The Platinum Group
Bought with:
Non Member
Non Member
Source: elevateMLS,MLS#: 4191778
Facts & features
Interior
Bedrooms & bathrooms
- Bedrooms: 5
- Bathrooms: 4
- Full bathrooms: 3
- 1/2 bathrooms: 1
Basement
- Area: 1780
Heating
- Forced Air, Natural Gas
Cooling
- Ceiling Fan(s), Central Air
Appliances
- Included: Dishwasher, Double Oven, Microwave, Other, Refrigerator
- Laundry: Electric Hook-up, Main Level
Features
- 9Ft + Ceilings, French Doors, Great Room, Vaulted Ceiling(s), Pantry, Wet Bar
- Flooring: Carpet, Tile, Wood
- Windows: Window Coverings
- Basement: Full,Partially Finished
- Number of fireplaces: 3
- Fireplace features: Basement, Gas, Three
Interior area
- Total structure area: 5,076
- Total interior livable area: 5,076 sqft
- Finished area above ground: 3,296
- Finished area below ground: 1,780
Property
Parking
- Total spaces: 3
- Parking features: Attached, Garage Door Opener, Oversized, Garage Amenities (Other), See Remarks, Concrete Driveway
- Attached garage spaces: 3
Features
- Levels: Two
- Stories: 2
- Patio & porch: Concrete
- Exterior features: Auto Sprinkler System
- Fencing: Back Yard
- Has view: Yes
- View description: Mountain(s), View of Pikes Peak
Lot
- Size: 0.94 Acres
- Features: Backs to City/Cnty/State/Natl OS, Cul-De-Sac, Sloped, Hiking Trail, Near Park, HOA Required $, Landscaped
Details
- Additional structures: Workshop
- Parcel number: 6333208022
Construction
Type & style
- Home type: SingleFamily
- Property subtype: Single Family Residence
Materials
- Stone, Stucco, Framed on Lot
- Roof: Metal
Condition
- Existing Home
- New construction: No
- Year built: 1999
Utilities & green energy
- Water: Municipal
Community & HOA
Community
- Security: Security System
HOA
- Services included: Covenant Enforcement, Trash Removal
- HOA fee: $600 annually
Location
- Region: Colorado Springs
Financial & listing details
- Price per square foot: $194/sqft
- Tax assessed value: $1,096,393
- Annual tax amount: $3,689
- Date on market: 1/11/2025
- Listing terms: Cash,Conventional,VA Loan
Price history
| Date | Event | Price |
|---|---|---|
| 1/10/2025 | Sold | $985,000-6.2%$194/sqft |
Source:  elevateMLS #4191778 Report a problem elevateMLS #4191778 Report a problem | ||
| 12/9/2024 | Pending sale | $1,050,000$207/sqft |
Source:  REcolorado as distributed by MLS GRID #3164490 Report a problem REcolorado as distributed by MLS GRID #3164490 Report a problem | ||
| 12/5/2024 | Listed for sale | $1,050,000+70.7%$207/sqft |
Source: elevateMLS #4191778 Report a problem | ||
| 9/26/2018 | Sold | $615,000-1.6%$121/sqft |
Source: Public Record Report a problem | ||
| 8/8/2018 | Price change | $625,000-3.8%$123/sqft |
Source: RE/MAX Advantage Realty, Inc. #8230608 Report a problem | ||
| 7/19/2018 | Price change | $650,000-1.5%$128/sqft |
Source: RE/MAX Advantage Realty, Inc. #8230608 Report a problem | ||
| 5/28/2018 | Price change | $660,000-2.2%$130/sqft |
Source: RE/MAX Advantage Realty, Inc. #8230608 Report a problem | ||
| 4/28/2018 | Price change | $675,000-2.5%$133/sqft |
Source: RE/MAX Advantage Realty, Inc. #8230608 Report a problem | ||
| 4/20/2018 | Listed for sale | $692,000$136/sqft |
Source: Re/Max Advantage Realty, Inc. #8230608 Report a problem | ||
| 3/12/2018 | Listing removed | $692,000$136/sqft |
Source: RE/MAX Advantage Realty, Inc. #8230608 Report a problem | ||
| 2/4/2018 | Listed for sale | $692,000+25.8%$136/sqft |
Source: Re/Max Advantage Realty, Inc. #8230608 Report a problem | ||
| 10/24/2016 | Sold | $550,000-16.7%$108/sqft |
Source: Public Record Report a problem | ||
| 2/10/2016 | Listing removed | $660,000$130/sqft |
Source: The Patterson Group Report a problem | ||
| 9/14/2015 | Listed for sale | $660,000-12.6%$130/sqft |
Source: The Patterson Group Report a problem | ||
| 7/8/1999 | Sold | $755,397$149/sqft |
Source: Public Record Report a problem | ||
Public tax history
| Year | Property taxes | Tax assessment |
|---|---|---|
| 2024 | $3,689 +9% | $73,460 |
| 2023 | $3,385 -7.8% | $73,460 +21.4% |
| 2022 | $3,673 | $60,500 -2.8% |
| 2021 | -- | $62,250 -0.4% |
| 2020 | $3,096 +0.5% | $62,490 +37% |
| 2019 | $3,080 +5.1% | $45,620 +8.2% |
| 2018 | $2,930 -5.3% | $42,160 |
| 2017 | $3,093 +5.6% | $42,160 -24.5% |
| 2016 | $2,930 -9.5% | $55,850 |
| 2015 | $3,238 +0.2% | $55,850 +4% |
| 2014 | $3,231 | $53,700 |
| 2013 | -- | -- |
| 2012 | -- | $51,640 |
| 2011 | $3,385 | $51,640 -10% |
| 2010 | -- | $57,380 |
| 2009 | -- | $57,380 +3% |
| 2008 | -- | $55,710 |
| 2006 | -- | $55,710 +15.6% |
| 2004 | -- | $48,200 |
| 2003 | $3,087 +3.7% | $48,200 -11.2% |
| 2002 | $2,976 +10.9% | $54,260 +19.9% |
| 2001 | $2,683 | $45,270 |
Find assessor info on the county website
Neighborhood: East Colorado Springs
Nearby homes
- $1,350,0005 bd7 ba9.4k sqft3250 Muirfield Dr, Colorado Springs, CO 80907Sold
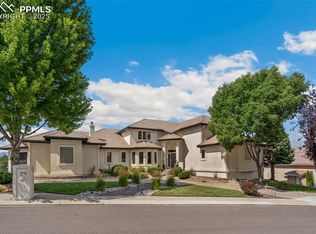
- $1,200,0005 bd6 ba8k sqft3244 Muirfield Dr, Colorado Springs, CO 80907Off Market

- $858,2004 bd4 ba3.9k sqft3257 Muirfield Dr, Colorado Springs, CO 80907Off Market

- $1,182,2004 bd4 ba4.9k sqft3256 Muirfield Dr, Colorado Springs, CO 80907Off Market

- $781,3004 bd3 ba3.4k sqft3262 Muirfield Dr, Colorado Springs, CO 80907Off Market
- $1,550,0005 bd5 ba6.7k sqft3238 Muirfield Dr, Colorado Springs, CO 80907Sold
- $804,2006 bd4 ba4.3k sqft3305 Muirfield Dr, Colorado Springs, CO 80907Off Market
- $1,090,6005 bd4 ba5.8k sqft3268 Muirfield Dr, Colorado Springs, CO 80907Off Market
Nearby schools
GreatSchools rating
- 4/10Audubon Elementary SchoolGrades: PK-5Distance: 0.9 mi
- 4/10Mann Middle SchoolGrades: 6-8Distance: 1.2 mi
- 1/10Mitchell High SchoolGrades: 9-12Distance: 3 mi
Schools provided by the listing agent
- District: Colorado Springs 11
Source: elevateMLS. This data may not be complete. We recommend contacting the local school district to confirm school assignments for this home.
Get a cash offer in 3 minutes
Find out how much your home could sell for in as little as 3 minutes with a no-obligation cash offer.
Estimated market value
$989,500
Get a cash offer in 3 minutes
Find out how much your home could sell for in as little as 3 minutes with a no-obligation cash offer.
Estimated market value
$989,500
- Colorado
- El Paso County
- Colorado Springs
- 80907
- East Colorado Springs
- 3251 Muirfield Dr
Nearby cities
Nearby neighborhoods
- Briargate Real estate
- Central Colorado Springs Real estate
- Cimarron Hills Real estate
- East Colorado Springs Real estate
- Northeast Colorado Springs Real estate
- Northwest Colorado Springs Real estate
- Old Colorado City Real estate
- Powers Real estate
- Southeast Colorado Springs Real estate
- Southwest Colorado Springs Real estate
Nearby zip codes
Other Colorado Springs Topics
- Apartments for Rent in 80907
- Houses for Sale in 80907
- Houses for Rent in 80907
- 80907 Real Estate
- Colorado Springs Condos
- Houses for Sale in Colorado Springs
- Newest Listings in Colorado Springs
- Colorado Springs Home Values
- Colorado Springs Real Estate Agents
- Colorado Springs Refinance
- Colorado Springs Mortgage Rates
