Winter Savings 2024, receive $10,000 with use of recommended lenders! Experience Modern Comfort in the New Alpine Townhome. Discover the perfect blend of style and efficiency in this thoughtfully crafted townhome. Step inside to a warm, inviting entryway that leads to a spacious, open living and dining area—ideal for entertaining or relaxing. The well-designed kitchen features ample counter space and generous cabinetry, overlooking the main living area to create seamless flow. The bright and private primary suite offers a spacious closet and adjoining bath. The second-floor laundry closet adds convenience, keeping chores close to the bedrooms. This energy-efficient home is designed for significant savings while blending comfort, beauty, and practicality in every detail. With its wise layout and quality finishes, the Alpine Townhome is where thoughtful design meets sustainable living.
Closed
$404,862
3251 NW 8th St Lot 115, Redmond, OR 97756
2beds
2baths
1,000sqft
Townhouse
Built in 2024
3,484 Square Feet Lot
$405,100 Zestimate®
$405/sqft
$2,086 Estimated rent
Home value
$405,100
$373,000 - $442,000
$2,086/mo
Zestimate® history
Owner options
List your home for rent
$2,086/mo
Rent Zestimate®
Find your next renter with Zillow Rental Manager. Plus, with online applications, you can quickly screen prospective tenants – for free.
$2,086/mo
Rent Zestimate®
Refinance and save
$2,481/mo
Est. payment
Refinancing to a lower rate could help reduce your monthly payments and save thousands over the life of the loan.
$2,481/mo
Est. payment
Explore your selling options
Work with a Zillow partner agent
Leverage their expertise and Zillow's premium Showcase listings to get your home seen by more buyers.
Get startedList with your own agent
Get your home in front of millions of buyers by listing it on Zillow.
Learn how to do itSell it yourself
Take full control of how buyers see your home on Zillow by listing For Sale by Owner (FSBO).
List your homeWhat's special
Well-designed kitchenAdjoining bathSecond-floor laundry closetSpacious closetWarm inviting entrywayAmple counter spaceGenerous cabinetry
Zillow last checked:
Listing updated:
Listed by:
New Home Star Oregon, LLC 541-923-6607
Bought with:
Engel & Voelkers Bend
Source: Oregon Datashare,MLS#: 220190951
Facts & features
Interior
Bedrooms & bathrooms
- Bedrooms: 2
- Bathrooms: 2
Heating
- Ductless, Electric
Cooling
- Ductless, Other
Appliances
- Included: Dishwasher, Disposal, Microwave, Range
Features
- Laminate Counters
- Flooring: Carpet, Tile, Vinyl
- Has fireplace: No
- Common walls with other units/homes: 1 Common Wall
Interior area
- Total structure area: 1,000
- Total interior livable area: 1,000 sqft
Property
Parking
- Total spaces: 1
- Parking features: Attached, Concrete
- Attached garage spaces: 1
Features
- Levels: Two
- Stories: 2
Lot
- Size: 3,484 Square Feet
Details
- Parcel number: 289258
- Zoning description: RS
- Special conditions: Standard
Construction
Type & style
- Home type: Townhouse
- Architectural style: Traditional
- Property subtype: Townhouse
Materials
- Double Wall/Staggered Stud
- Foundation: Stemwall
- Roof: Composition
Condition
- New construction: Yes
- Year built: 2024
Details
- Builder name: Hayden Homes LLC
Utilities & green energy
- Sewer: Public Sewer
- Water: Public
Community & HOA
Community
- Features: Park
- Subdivision: 121 West - Phase 1
HOA
- Has HOA: Yes
- Amenities included: Park
- HOA fee: $60 monthly
Location
- Region: Redmond
Financial & listing details
- Price per square foot: $405/sqft
- Date on market: 10/5/2024
- Cumulative days on market: 78 days
- Listing terms: Cash,Conventional,FHA,VA Loan
Price history
| Date | Event | Price |
|---|---|---|
| 5/30/2025 | Sold | $404,862+0.4%$405/sqft |
Source:  Oregon Datashare #220190951 Report a problem Oregon Datashare #220190951 Report a problem | ||
| 12/21/2024 | Pending sale | $403,094+3.6%$403/sqft |
Source: Oregon Datashare #220190951 Report a problem | ||
| 10/27/2024 | Price change | $388,990+0.8%$389/sqft |
Source: Oregon Datashare #220190951 Report a problem | ||
| 10/5/2024 | Listed for sale | $385,990$386/sqft |
Source: Oregon Datashare #220190951 Report a problem | ||
Public tax history
Tax history is unavailable.
Neighborhood: 97756
Nearby homes
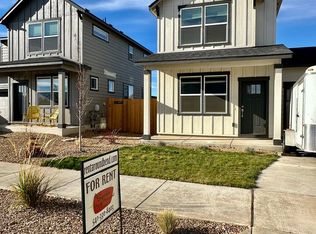
- $387,7392 bd2 ba1k sqft3267 NW 8th St, Redmond, OR 97756Sold
- $361,400-- bd-- ba880 sqft3218 NW 10th St, Redmond, OR 97756Off Market
- $406,200-- bd-- ba1.1k sqft3238 NW 9th St, Redmond, OR 97756Off Market
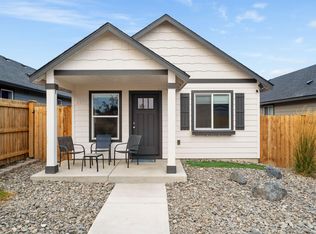
- $318,5002 bd1 ba600 sqft3246 NW 9th St, Redmond, OR 97756Sold
- $389,7303,049 Square Feet3254 NW 9th St, Redmond, OR 97756Off Market
- $372,400-- bd-- ba880 sqft3230 NW 9th St, Redmond, OR 97756Off Market
- $432,4903 bd3 ba1.5k sqft745 NW Varnish Pl, Redmond, OR 97756Sold
- $403,7773 bd3 ba1.2k sqft3275 NW 8th St, Redmond, OR 97756Sold
Nearby schools
GreatSchools rating
- 6/10Tom McCall Elementary SchoolGrades: K-5Distance: 0.2 mi
- 4/10Elton Gregory Middle SchoolGrades: 6-8Distance: 0.3 mi
- 4/10Redmond High SchoolGrades: 9-12Distance: 2.5 mi
Schools provided by the listing agent
- Elementary: Tom McCall Elem
- Middle: Elton Gregory Middle
- High: Redmond High
Source: Oregon Datashare. This data may not be complete. We recommend contacting the local school district to confirm school assignments for this home.


Get pre-qualified for a loan
At Zillow Home Loans, we can pre-qualify you in as little as 5 minutes with no impact to your credit score.An equal housing lender. NMLS #10287.
Sell for more on Zillow
Get a Zillow Showcase℠ listing at no additional cost and you could sell for .
$405,100
2% more
+$8,102
With Zillow Showcase(estimated)
$413,202
- Oregon
- Deschutes County
- Redmond
- 97756
- 3251 NW 8th St Lot 115
Nearby cities
Nearby zip codes
Other Redmond Topics
