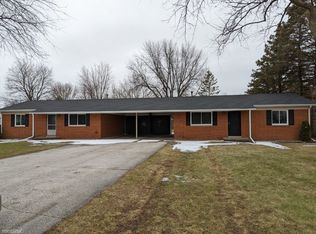
You must see this well maintained two-bedroom located in Saginaw Twp. Property was remodeled in 2022. Features include wall ac unit, new refrigerator '25, carport with individual storage unit. There is also a large fenced backyard for relaxing and entertaining. Lease is $1020/mo + utilities with lawncare included. Snow removal is tenant responsibility. NO Smoking! Approved application fee $40 single, $60 married couple, Deposit $1020, and cleaning fee $140 all required prior to moving into the property.
Sold for $1,020
$1,020
3251 Northwest Dr, Saginaw, MI 48603
2beds
850sqft
Multi Family
Built in ----
-- sqft lot
$96,300 Zestimate®
$1/sqft
$1,094 Estimated rent
Home value
$96,300
$70,000 - $127,000
$1,094/mo
Zestimate® history
Owner options
List your home for rent
$1,094/mo
Rent Zestimate®
Find your next renter with Zillow Rental Manager. Plus, with online applications, you can quickly screen prospective tenants – for free.
$1,094/mo
Rent Zestimate®
Refinance and save
$6/mo
Est. payment
Refinancing to a lower rate could help reduce your monthly payments and save thousands over the life of the loan.
$6/mo
Est. payment
Explore your selling options
Work with a Zillow partner agent
Leverage their expertise and Zillow's premium Showcase listings to get your home seen by more buyers.
Get startedList with your own agent
Get your home in front of millions of buyers by listing it on Zillow.
Learn how to do itSell it yourself
Take full control of how buyers see your home on Zillow by listing For Sale by Owner (FSBO).
List your homeWhat's special
Zillow last checked:
Listing updated:
Listed by:
Jaime Schaefer 989-239-1858,
NextHome Park Place
Bought with:
Non Member
Non Member Office
Source: Realcomp II,MLS#: 61050176315
Facts & features
Interior
Bedrooms & bathrooms
- Bedrooms: 2
- Bathrooms: 1
- Full bathrooms: 1
Heating
- Forced Air, Natural Gas, Separate Meters
Cooling
- Wall Window Units
Appliances
- Included: Oven, Refrigerator, Range
Features
- Eat In Kitchen
- Has basement: No
- Has fireplace: No
Interior area
- Total interior livable area: 850 sqft
- Finished area above ground: 850
Property
Parking
- Total spaces: 1
- Parking features: One Car Garage, Carport
- Garage spaces: 1
- Has carport: Yes
Features
- Levels: One
- Stories: 1
Details
- Parcel number: 000
- Special conditions: Short Sale No,Standard
Construction
Type & style
- Home type: MultiFamily
- Property subtype: Multi Family
Materials
- Brick
- Foundation: Brick Mortar, Crawl Space
Utilities & green energy
- Sewer: Public Sewer
- Water: Public
Community & HOA
Community
- Subdivision: 0
Location
- Region: Saginaw
Financial & listing details
- Price per square foot: $1/sqft
- Date on market: 5/27/2025
- Cumulative days on market: 1 day
- Listing agreement: Exclusive Right To Sell
- Listing terms: Lease
Price history
| Date | Event | Price |
|---|---|---|
| 6/9/2025 | Sold | $1,020$1/sqft |
Source:  Realcomp II #61050176315 Report a problem Realcomp II #61050176315 Report a problem | ||
| 5/29/2025 | Listed for sale | $1,020$1/sqft |
Source: Realcomp II #61050176315 Report a problem | ||
Public tax history
Tax history is unavailable.
Neighborhood: 48603
Nearby homes
- $184,0002 bd1 ba800 sqft3265 Northwest Dr, Saginaw, MI 48603Off Market
- $178,7002 bd1 ba800 sqft3249 Northwest Dr, Saginaw, MI 48603Off Market
- $155,9002 bd2 ba1.4k sqft3250 Kettering Rd, Saginaw, MI 48603Off Market
- $192,4004 bd2 ba1.6k sqft3263 Northwest Dr, Saginaw, MI 48603Off Market
- $186,4004 bd3 ba-- sqft3235 Northwest Dr, Saginaw, MI 48603Off Market
- $--2 bd1 ba848 sqft3340-3342 Northwest Dr, Saginaw, MI 48603Off Market
- $--2 bd1 ba1k sqft3301 3301/03 Northwest Dr #3301, Saginaw, MI 48603Off Market
- $160,2004 bd2 ba1.4k sqft3261 Kettering Rd, Saginaw, MI 48603Off Market
Nearby schools
GreatSchools rating
- NASherwood Elementary SchoolGrades: PK-2Distance: 0.5 mi
- 6/10White Pine Middle SchoolGrades: 6-8Distance: 3.1 mi
- 6/10Heritage High SchoolGrades: 9-12Distance: 1.7 mi
Get a cash offer in 3 minutes
Find out how much your home could sell for in as little as 3 minutes with a no-obligation cash offer.
Estimated market value
$96,300
Get a cash offer in 3 minutes
Find out how much your home could sell for in as little as 3 minutes with a no-obligation cash offer.
Estimated market value
$96,300
- Michigan
- Saginaw County
- Saginaw
- 48603
- 3251 Northwest Dr
Nearby cities
Nearby neighborhoods
Nearby zip codes
Other Saginaw Topics
